
14B Heathersett DriveSalisbury Park SA 5109

Property Details for 14b Heathersett Dr, Salisbury Park
14b Heathersett Dr, Salisbury Park is a 4 bedroom, 2 bathroom House with 2 parking spaces and was built in 2023. The property has a land size of 407m2 and floor size of 201m2. While the property is not currently for sale or for rent, it was last sold in July 2026. There are other 4 bedroom House sold in Salisbury Park in the last 12 months.
Last Listing description (July 2026)
Mark Lloyd and eXp Realty are proud to present 14b Heathersett Drive, Salisbury Park - Built in 2023 and beautifully presented throughout, this impressive family home combines modern style, generous proportions and low-maintenance living in one of Salisbury Park's most convenient locations.
Deceiving in size, this fantastic residence welcomes you with a separate entry and central hallway that immediately showcases the sense of space created by the impressive 2.7-metre ceilings and porcelain tiled floors. Designed with modern family living in mind, the home opens into a light-filled open-plan living and dining area that seamlessly connects to the undercover alfresco entertaining area—creating the perfect space to relax with family or entertain guests all year round.
The stylish kitchen is the true heart of the home, featuring Caesarstone benchtops, quality appliances including a gas cooktop, electric oven and dishwasher, together with a generous butler's pantry offering excellent storage and space for a double-door refrigerator.
The spacious master suite provides a peaceful parents' retreat, complete with a His & Her's walk-in robe and a beautifully appointed ensuite featuring a double vanity and oversized shower. Three additional bedrooms are all generously sized and include built-in robes, while a versatile second living room and dedicated study at the front of the home provide flexibility for growing families or those working from home.
Year-round comfort is assured with ducted reverse-cycle heating and cooling, while the 6.6kW solar system helps keep energy costs to a minimum.
Outside, the easy-care backyard allows you to spend more time enjoying your weekends and less time maintaining the garden. A double garage with automatic panel lift door, exposed aggregate driveway and garden shed complete this outstanding package.
Perfectly positioned within walking distance to Saints Shopping Centre, schools, public transport and the popular Carisbrooke Park, this home delivers an exceptional lifestyle in a family-friendly neighbourhood.
Features you'll love:
Ducted reverse-cycle heating and cooling
Puratap and quality kitchen appliances
Butler's pantry
Sperate toilet with vanity
Central main bathroom
Double garage with automatic panel lift door & internal access
6.6kW solar system
407m2 allotment (approx.)
Offering contemporary comfort, quality finishes and an outstanding location, this is a home that will appeal to families, professionals and investors alike. Simply move in, unpack and enjoy everything this exceptional property has to offer. Call Mark Lloyd on 0414 687 754 to register your interest today!
Property History for 14b Heathersett Dr, Salisbury Park, SA 5109
- 18 Sep 2026Sold for $920,000
- 30 Jun 2026Listed for Sale $889,000 - $939,000
- 23 Dec 2021Sold for $220,000

Recent sales nearby
See more recent sales nearby/assets/perm/wnqp2alqwyi63kv3w67yh6p43m?signature=efab621abd8dceb14f789fb56c47192dbd12f290f642dae19ed58f0edbf08ebe) 0
0/assets/perm/lyq3tec6eyi63nritgee4wom5q?signature=2775c39e58060246f36f7505d9e95c0103d6ee231b446f7618ce41e13bc42600) 0
0Similar properties For Sale nearby
See more properties for sale nearby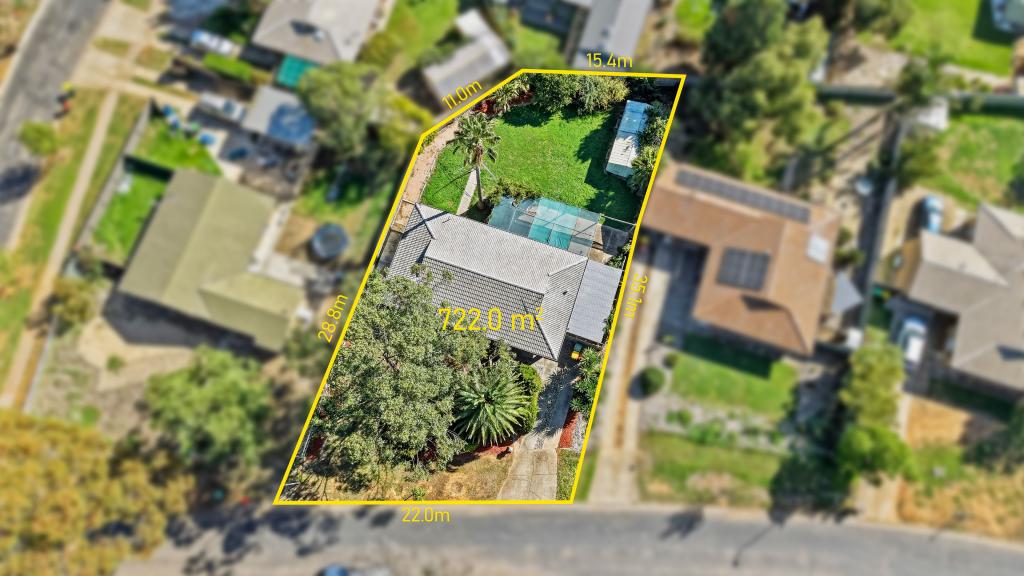 0
0
 0
0

 0
0
Similar properties For Rent nearby
See more properties for rent nearby 0
0
 0
0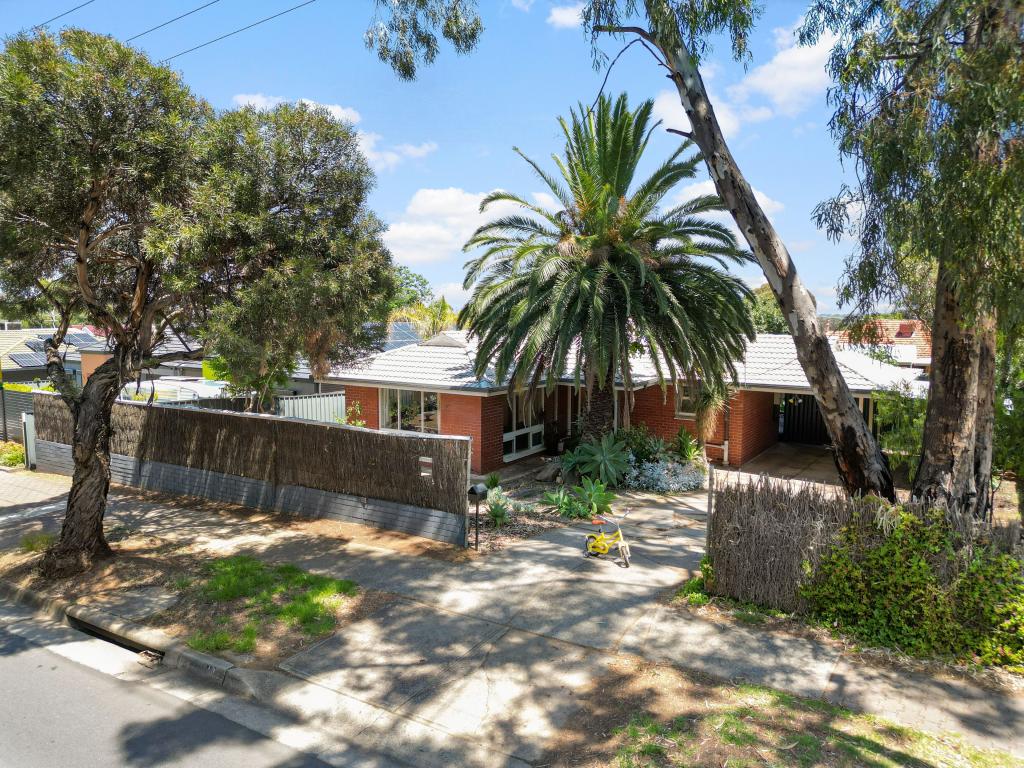 0
0About Salisbury Park 5109
The size of Salisbury Park is approximately 1.5 square kilometres. There are 7 parks, covering nearly 37.4% of the total area. The population of Salisbury Park in 2016 was 2164 people. By 2021 the population was 2276 showing a population growth of 5.2% in the area during that time. The predominant age group in Salisbury Park is 30-39 years. Households in Salisbury Park are primarily childless couples and are likely to be repaying $1000 - $1399 per month on mortgage repayments. In general, people in Salisbury Park work in a trades occupation.In 2021, 71.40% of the homes in Salisbury Park were owner-occupied compared with 69.00% in 2016.
Salisbury Park has 985 properties. Over the last 5 years, Houses in Salisbury Park have seen a 103.09% increase in median value, while Units have seen a 128.35% increase. As at 31 August 2026:
- The median value for Houses in Salisbury Park is $799,429 while the median value for Units is $555,338.
- Houses have a median rent of $580.
Suburb Insights for Salisbury Park 5109
Market Insights
Salisbury Park Trends for Houses
N/A
N/A
View TrendN/A
N/A
Salisbury Park Trends for Units
N/A
N/A
View TrendN/A
N/A
Neighbourhood Insights
© Copyright 2026. RP Data Pty Ltd trading as Cotality (Cotality). All rights reserved. No reproduction, distribution, or transmission of the copyrighted materials is permitted. The information is deemed reliable but not guaranteed.
While Cotality uses commercially reasonable efforts to ensure the Cotality Data is current, Cotality does not warrant the accuracy, currency or completeness of the Cotality Data and to the full extent permitted by law excludes all loss or damage howsoever arising (including through negligence) in connection with the Cotality Data.
This product uses cookies and other similar technologies to improve and customise your browsing experience, to tailor content and adverts, and for analytics and metrics regarding visitor usage on this product and other media. We may share cookie and analytics information with third parties for the purposes of advertising. By continuing to use our website, you consent to cookies being used. View our Privacy Policy here.
X
