
Orchard GroveSalisbury North SA 5108
Property Details for Lot 84 Orchard Gr, Salisbury North
Lot 84 Orchard Gr, Salisbury North is a 4 bedroom, 2 bathroom House with 1 parking spaces and was built in 2019. The property has a land size of 420m2 and floor size of 182m2.
Last Listing description (September 2019)
The Myrtle Alfresco by Statesman Homes offers clever features like a kitchen office, a roomy walk-in pantry and an alfresco courtyard. This gorgeous family home presents luxury modern living at its best and features a palatial master bedroom suite with private ensuite and walk-in-robe. Further down the hallway, the home theatre room provides a great space for entertaining or the perfect spot to unwind after a long and busy day. This home also has 3 additional bedrooms, all with built-in robes, located at the side of the home and serviced by a three-way bathroom with separate toilet for added convenience. These bedrooms have been cleverly positioned away from the living areas to create a segregated sleeping zone. The study, located off the main entrance, provides the ideal location for a home office. Designed with flexibility in mind, this room can also be used as a guest room for large families. The spacious kitchen is located in the centre of the home and features a kitchen office/study nook where children can be supervised whilst meals are being prepared. With views over the family and meals area, the home chef gets to feel involved with all the action! The meals area spills out onto a sensational alfresco area, designed to make use of our Mediterranean climate. Architect-designed to suit the modern family, the Myrtle Alfresco offers contemporary living to suit various lifestyles. This great value house and land package also includes: Blocks benched and retained 251m2 home on a 15m wide block 4 bed, 2 bath, 2 living, study, alfresco, double garage Upgraded facade and auto garage doors Built-in robes to beds 2, 3 & 4 included 3-way bathroom Huge walk-in pantry + additional built-in pantry & linen All kitchen appliances included Tiled flooring to wet areas Insulation to external walls and ceilings Colorbond roof NBN ready 25-year structural guarantee 18 week build time (conditions apply) Keystart Finance team available Generous promotions and discount available (conditions apply) House design on display at Mount Barker Enquire now. Contact Andy Killick today! * Conditions apply. Certain elevations may not match the particular floor plan published in this package and, as such, all floor plans and elevations are for illustration purposes only. Land subject to availability. The land referred to in this promotion is not owned by us. We make no representation and, to the extent permissible at law, we disclaim all liability, as to the suitability of the land to build on, or the suitability of any house design, or otherwise. You must satisfy yourself of that by inspection, or by taking professional advice, or otherwise. Pricing is indicative only and based on standard costings. Price may vary depending on selections, engineering, council and utility requirements and adjustments to allowances. All packages subject to final council approval. Alan Hickinbotham Pty Ltd ABN 13 007 567 222, RLA 230557. Construction Services Australia Pty Ltd ABN 99 007 641 787, Building Licence G8969.
Property History for Lot 84 Orchard Gr, Salisbury North, SA 5108
- 05 Nov 2018Listed for Sale Not Disclosed

Recent sales nearby
See more recent sales nearby/assets/perm/y5hv4odqu4i63chql5nkzm247m?signature=eef3d7c7dc9668e22ba73b948bfb82ecc5c645706c6424cf9494d80169b66d36) 0
0/assets/perm/3agv463qtmi63gvhz7kvgx4b5m?signature=d9369de1c5f6593f782698949dd25b4753783d5ad6a5591674525adbd84b72c5) 0
0
/assets/perm/ph3zpcn6e4i6njaz2p5a6fu67i?signature=0e3082d0d605734d7641a19ba68b15fba39f1a71c26cd7db40eb8b1d6d408979) 0
0

Similar properties For Sale nearby
See more properties for sale nearby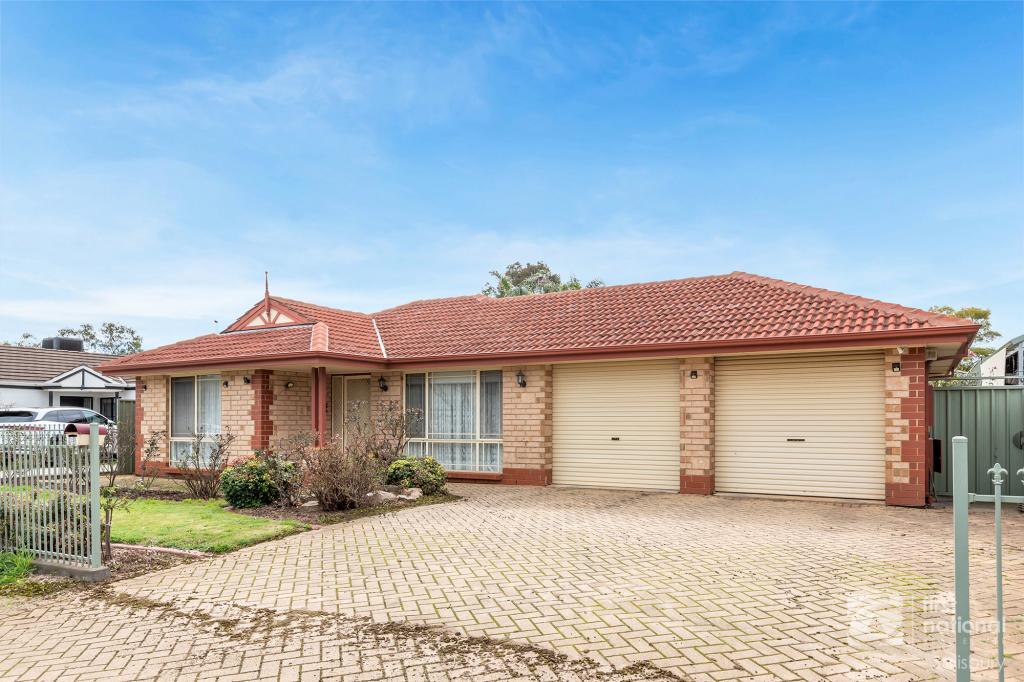 0
0
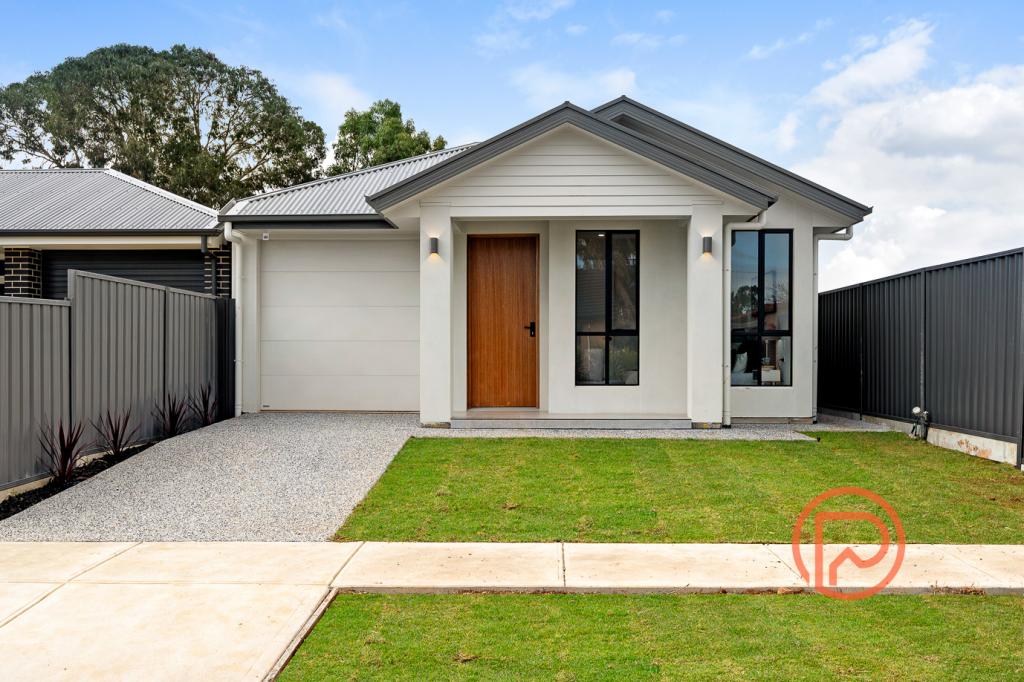 0
0

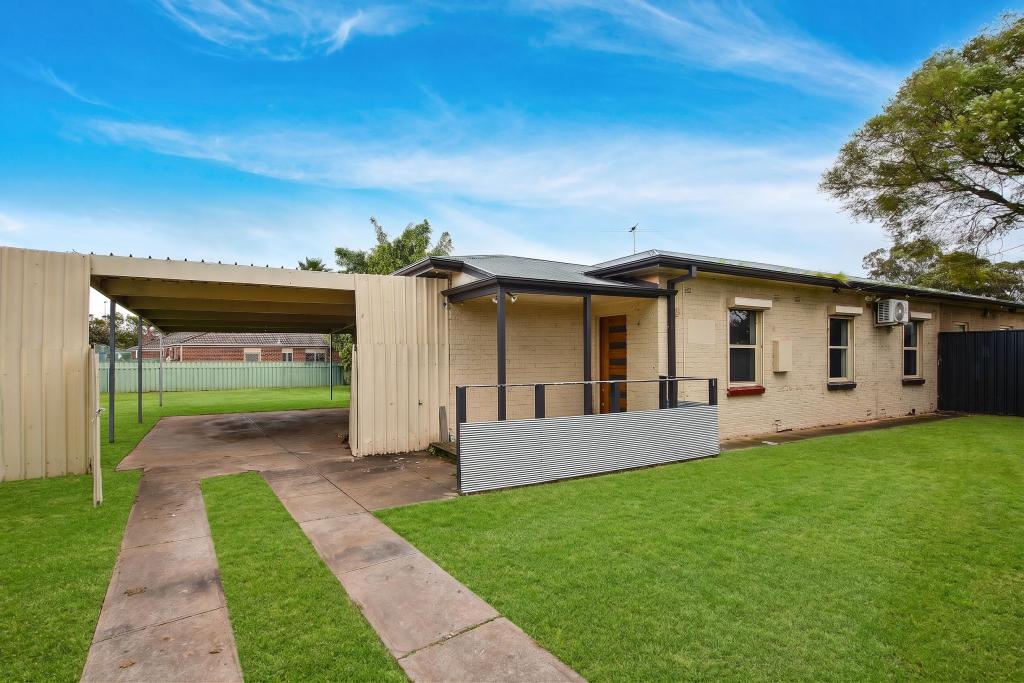 0
0Similar properties For Rent nearby
See more properties for rent nearby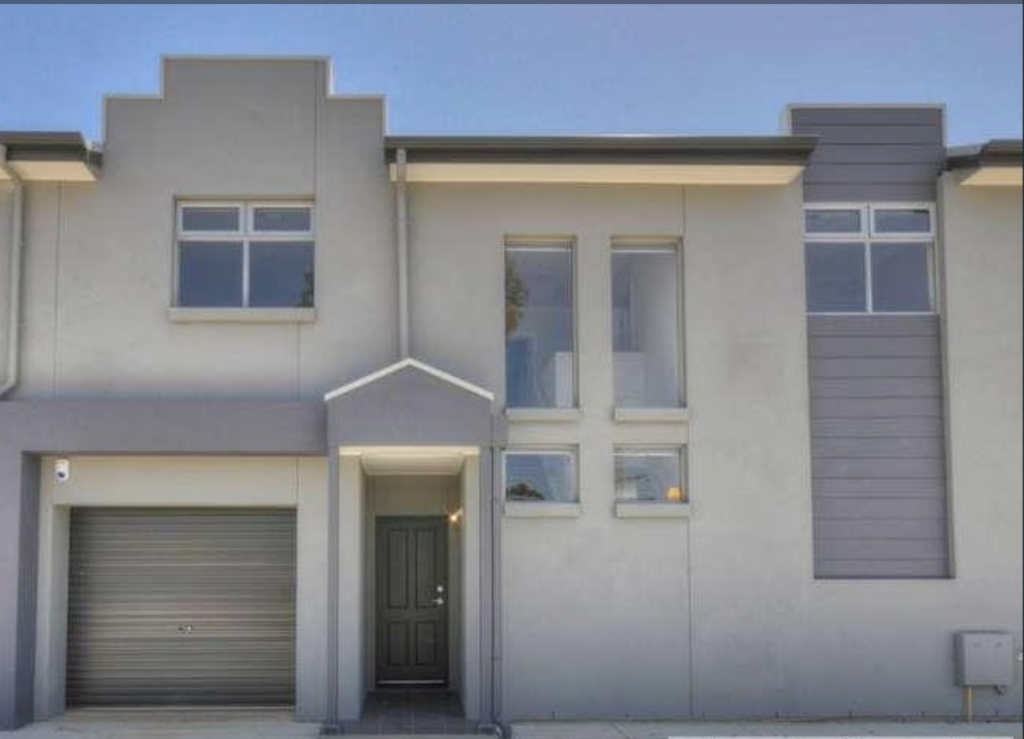 0
0
 0
0
 0
0About Salisbury North 5108
The size of Salisbury North is approximately 4.2 square kilometres. There are 17 parks, covering nearly 11.9% of the total area. The population of Salisbury North in 2016 was 9891 people. By 2021 the population was 10683 showing a population growth of 8.0% in the area during that time. The predominant age group in Salisbury North is 30-39 years. Households in Salisbury North are primarily couples with children and are likely to be repaying $1000 - $1399 per month on mortgage repayments. In general, people in Salisbury North work in a labourer occupation.In 2021, 57.60% of the homes in Salisbury North were owner-occupied compared with 57.60% in 2016.
Salisbury North has 4,616 properties. Over the last 5 years, Houses in Salisbury North have seen a 143.00% increase in median value, while Units have seen a 137.48% increase. As at 31 July 2026:
- The median value for Houses in Salisbury North is $694,007 while the median value for Units is $558,383.
- Houses have a median rent of $550 while Units have a median rent of $450.
Suburb Insights for Salisbury North 5108
Market Insights
Salisbury North Trends for Houses
N/A
N/A
View TrendN/A
N/A
Salisbury North Trends for Units
N/A
N/A
View TrendN/A
N/A
Neighbourhood Insights
© Copyright 2026. RP Data Pty Ltd trading as Cotality (Cotality). All rights reserved. No reproduction, distribution, or transmission of the copyrighted materials is permitted. The information is deemed reliable but not guaranteed.
While Cotality uses commercially reasonable efforts to ensure the Cotality Data is current, Cotality does not warrant the accuracy, currency or completeness of the Cotality Data and to the full extent permitted by law excludes all loss or damage howsoever arising (including through negligence) in connection with the Cotality Data.