
23A Deane StreetSalisbury North SA 5108

Property Details for 23a Deane St, Salisbury North
23a Deane St, Salisbury North is a 3 bedroom, 2 bathroom House with 1 parking spaces and was built in 2021. The property has a land size of 334m2 and floor size of 144m2. While the property is not currently for sale or for rent, it was last sold in July 2026. There are other 3 bedroom House sold in Salisbury North in the last 12 months.
Last Listing description (July 2026)
Buri Son & Marco Fellegvari from eXp Realty are proud to present 23A Deane Street, Salisbury North a beautifully crafted residence showcasing exceptional attention to detail, luxurious finishes and a standard of craftsmanship that is immediately evident from the moment you step inside.
Built in 2022, this impressive home has been thoughtfully designed to combine style, comfort and functionality, delivering a lifestyle that feels more akin to a boutique display home than your typical residence.
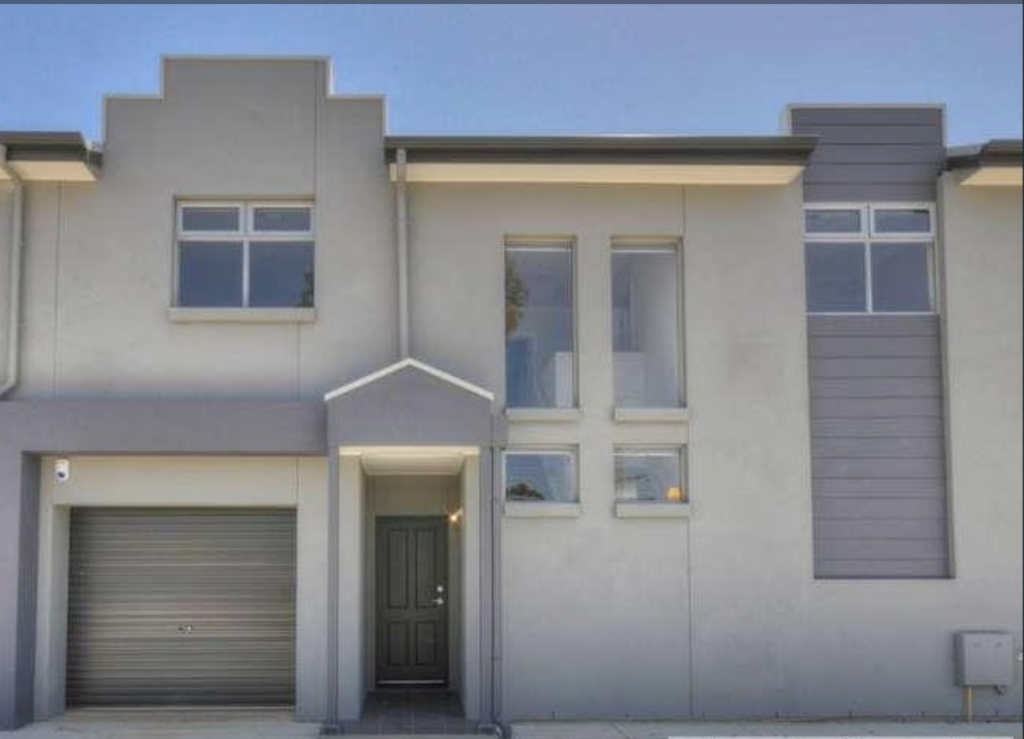
From the striking modern faade with timber feature entry, to the quality finishes found throughout the home, every element has been carefully considered to create a sophisticated and welcoming atmosphere.
Stepping inside, you'll immediately appreciate the abundance of natural light flowing throughout the home, enhanced by additional windows and a thoughtful floorplan that creates bright and inviting spaces throughout the day.
At the front of the home, a separate lounge provides the perfect retreat for relaxing, working from home or enjoying some quiet time away from the main living zone. For those requiring additional flexibility, this space could also function as a potential fourth bedroom.
Continuing through the home, the spacious open-plan living and dining area forms the heart of the residence and seamlessly connects to the outdoor entertaining area, creating the ideal environment for everyday living and hosting family and friends.
The designer kitchen is a standout feature, boasting expansive stone benchtops, quality cabinetry, stainless steel appliances, gas cooking, a dishwasher, generous preparation space and a breakfast bar that perfectly balances practicality with modern elegance.
Throughout the home, premium finishes continue to impress. Bulkhead ceilings add a touch of sophistication, while the combination of quality flooring and modern colour tones creates a timeless aesthetic that will appeal to even the most discerning buyers.
The master suite offers a luxurious private sanctuary complete with a walk-in robe and beautifully appointed ensuite, while the remaining bedrooms are generously proportioned and serviced by an equally impressive main bathroom.
One of the home's most striking features is undoubtedly the premium bathroom fit-out. Showcasing floor-to-ceiling tiling, feature niches, quality fixtures, freestanding bath, stylish stone vanities and stunning illuminated LED mirrors, these spaces deliver a level of luxury more commonly associated with high-end custom homes and display properties.
Stepping outside, you'll find an undercover pergola that extends the living space and provides the perfect setting for entertaining family and friends all year round while enjoying the benefits of a low-maintenance lifestyle.
Additional features you'll love include:
* Built in 2022
* Approximately 185m of internal living space
* Approximately 334m allotment
* Stunning modern faade with timber feature entry
* High-quality construction and premium finishes throughout
* Abundance of natural light with additional windows throughout the home
* Bulkhead ceilings adding style and character
* Spacious open-plan living and dining area
* Separate front lounge or potential fourth bedroom
* Designer kitchen with expansive stone benchtops
* Stainless steel appliances, gas cooktop and dishwasher
* Master bedroom with walk-in robe and ensuite
* Floor-to-ceiling tiling in both wet areas
* LED illuminated mirrors and feature lighting
* Freestanding bath and premium stone vanities
* Ducted reverse cycle heating and cooling
* Quality flooring throughout
* Separate laundry with external access
* Undercover pergola for year-round entertaining
* Secure garage with internal access
* Low-maintenance allotment ideal for busy professionals, downsizers and families
Location is another major highlight of this impressive home. Salisbury North has undergone significant transformation in recent years, with many older properties making way for modern homes and quality new developments, helping reshape the suburb into an increasingly desirable destination for families, first home buyers and investors alike.
Conveniently positioned, the home enjoys easy access to local schools, parks and shopping facilities, with several schools located within comfortable walking distance. For those commuting to work or travelling throughout Adelaide, a bus stop conveniently located directly in front of the home provides effortless access to public transport, making everyday living both practical and connected.
Combining lifestyle, convenience and ongoing growth, it is easy to see why Salisbury North continues to attract strong buyer interest.
Whether you're searching for your first home, upgrading into something special, or simply appreciate quality craftsmanship and premium finishes, 23A Deane Street delivers a lifestyle that is both stylish and effortless.
Contact Buri Son or Marco Fellegvari today for more information or to arrange your inspection.
Disclaimer:
RLA 300 185
Disclaimer: The information contained in this website has been prepared by eXp Australia Pty Ltd ("the Company") and/or an agent of the Company. The Company has used its best efforts to verify, and ensure the accuracy of, the information contained herein. The Company accepts no responsibility or liability for any errors, inaccuracies, omissions, or mistakes present in this website. Prospective buyers are advised to conduct their own investigations and make the relevant enquiries required to verify the information contained in this website.
Property History for 23a Deane St, Salisbury North, SA 5108
- 29 Jul 2026Sold for $770,000
- 07 Jun 2026Listed for Sale Under Contract by Buri Son eXp Realty
- 09 Apr 2021Sold for $127,000

Recent sales nearby
See more recent sales nearby/assets/perm/j5oqir7iaai6rbmdvhe6zv6rgi?signature=d1c678d7a05fbdd173effcbb937dab52fb48cfed6c83adb8ba7fd4247ed4b9b6) 0
0

/assets/perm/5bnwyuk4mui6xiijnfhdgzmxoq?signature=e10de4ca20d7fab5e6a9f7fece90f23620f5057b2eb0a3ab6672668c3378297c) 0
0Similar properties For Sale nearby
See more properties for sale nearby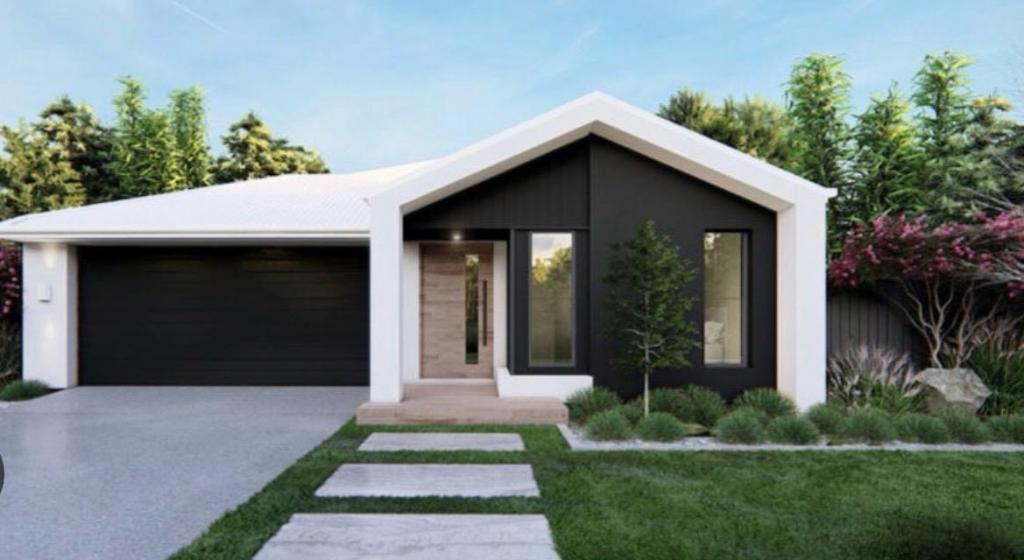 0
0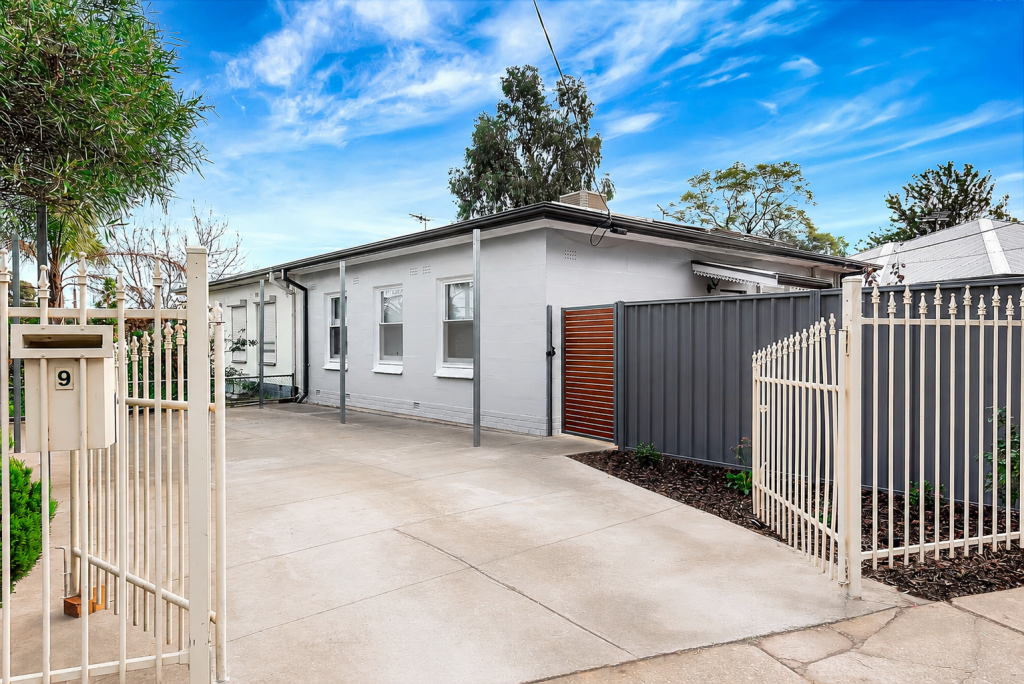 0
0

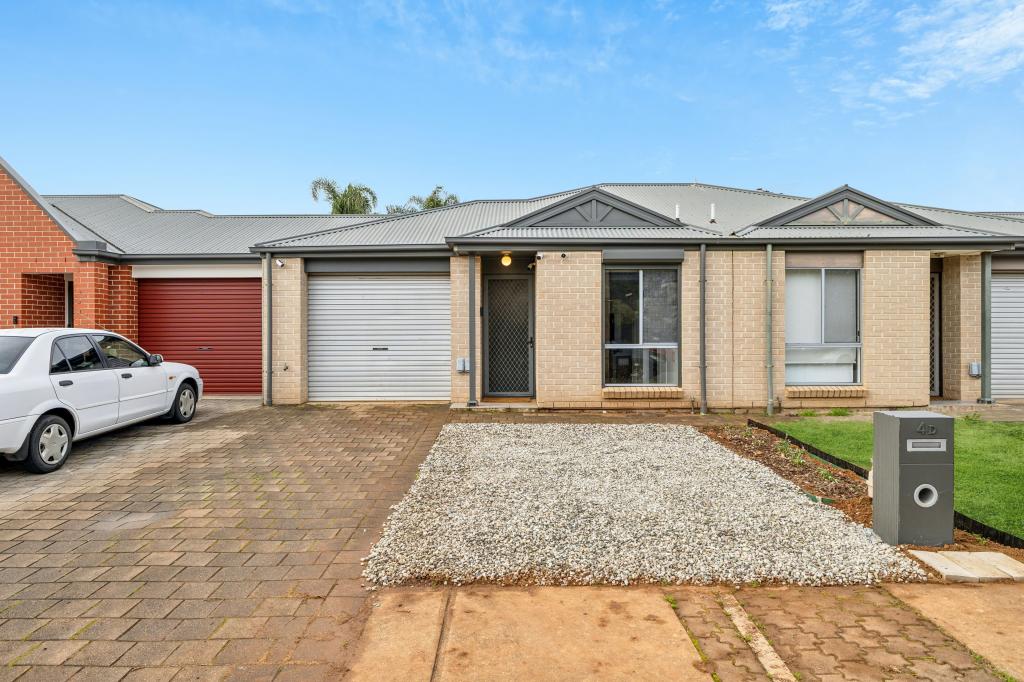 0
0Similar properties For Rent nearby
See more properties for rent nearby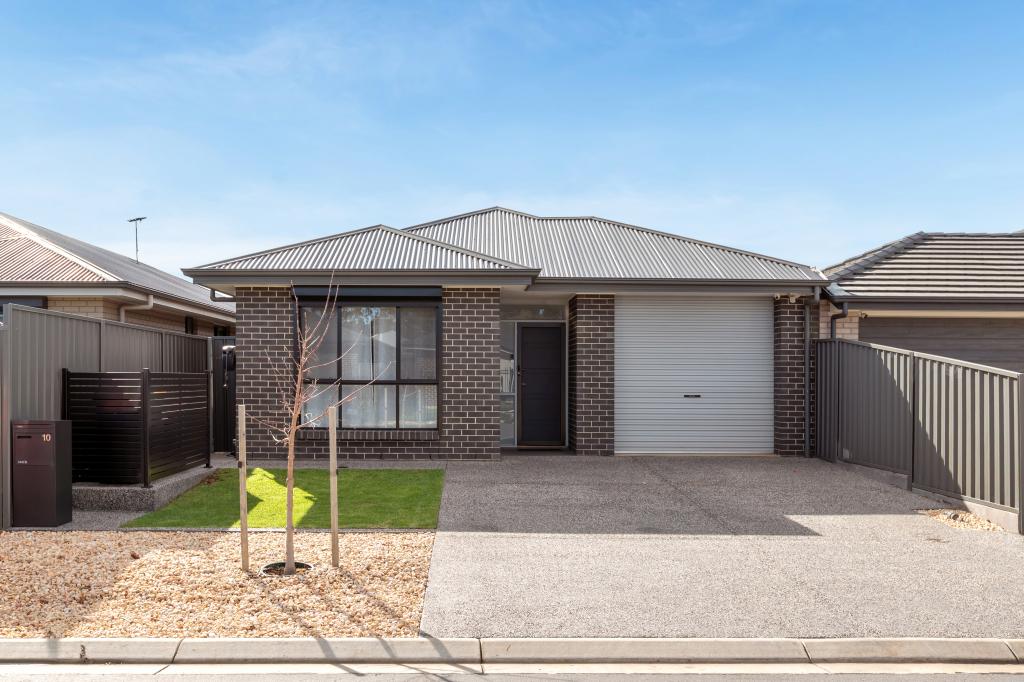 0
0
 0
0
About Salisbury North 5108
The size of Salisbury North is approximately 4.2 square kilometres. There are 17 parks, covering nearly 11.9% of the total area. The population of Salisbury North in 2016 was 9891 people. By 2021 the population was 10683 showing a population growth of 8.0% in the area during that time. The predominant age group in Salisbury North is 30-39 years. Households in Salisbury North are primarily couples with children and are likely to be repaying $1000 - $1399 per month on mortgage repayments. In general, people in Salisbury North work in a labourer occupation.In 2021, 57.60% of the homes in Salisbury North were owner-occupied compared with 57.60% in 2016.
Salisbury North has 4,616 properties. Over the last 5 years, Houses in Salisbury North have seen a 152.23% increase in median value, while Units have seen a 142.82% increase. As at 30 June 2026:
- The median value for Houses in Salisbury North is $706,646 while the median value for Units is $554,238.
- Houses have a median rent of $550 while Units have a median rent of $450.
Suburb Insights for Salisbury North 5108
Market Insights
Salisbury North Trends for Houses
N/A
N/A
View TrendN/A
N/A
Salisbury North Trends for Units
N/A
N/A
View TrendN/A
N/A
Neighbourhood Insights
© Copyright 2026. RP Data Pty Ltd trading as Cotality (Cotality). All rights reserved. No reproduction, distribution, or transmission of the copyrighted materials is permitted. The information is deemed reliable but not guaranteed.
While Cotality uses commercially reasonable efforts to ensure the Cotality Data is current, Cotality does not warrant the accuracy, currency or completeness of the Cotality Data and to the full extent permitted by law excludes all loss or damage howsoever arising (including through negligence) in connection with the Cotality Data.
This product uses cookies and other similar technologies to improve and customise your browsing experience, to tailor content and adverts, and for analytics and metrics regarding visitor usage on this product and other media. We may share cookie and analytics information with third parties for the purposes of advertising. By continuing to use our website, you consent to cookies being used. View our Privacy Policy here.
X
