
130 Bolivar RoadSalisbury North SA 5108


Property Details for 130 Bolivar Rd, Salisbury North
130 Bolivar Rd, Salisbury North is a 3 bedroom, 1 bathroom House with 1 parking spaces. The property has a land size of 670m2 and floor size of 107m2.This Property is currently listed for sale with Ray White Barossa Valley / Two Wells
Last Listing description (September 2026)
Uncover an exciting opportunity at 130 Bolivar Road, Salisbury North, featuring classic brick veneer construction and bounds of potential to make your own. Inside, the open-plan living and dining area connects smoothly to the kitchen, creating an inviting space for modern living. Featuring three comfortable bedrooms, this home is the ideal choice for first home buyers looking for the perfect place to start their homeownership journey.
Outside, the property opens up to a choice of great outdoor entertaining spaces complete with a gorgeous fish pond for a relaxing atmosphere. You will also find an outstanding setup of ample shedding with a dedicated workshop, tool shed, and storage room conveniently positioned side by side. Adding even more value is a flexible rumpus room that holds potential to be transformed into your ultimate retreat, studio, or games room. This practical backyard is packed with space, versatility, and exciting possibilities for the future
Located in the ever-evolving suburb of Salisbury North, the home is close to local schools, parks, shopping precincts, and public transport options, ensuring everyday convenience. The area continues to see steady growth and strong rental appeal, making it an attractive choice for both owner-occupiers and investors.
To register your interest please phone the agents.
Features You'll Love:
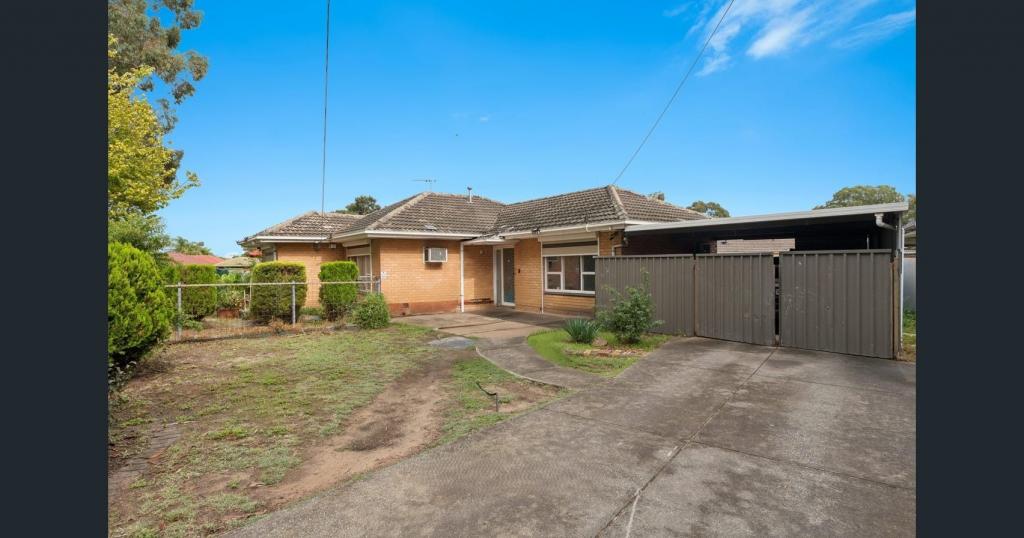
- Beautiful front lawn accompanied by low-maintenance gardens creates fantastic street appeal from the moment you arrive
- Single garage provides secure off-street parking while keeping your vehicle safely protected from the elements
- Open-plan living and dining area serves as the welcoming heart of the home, perfect for relaxing or gathering with family
- The kitchen features a gorgeous large window overlooking the outdoor patio, letting you keep an eye on outdoor activities while cooking
- Three sun-drenched bedrooms are flooded with natural light, with the main bedroom featuring a convenient built in wardrobe for effortless organisation
- Practical central bathroom boasts a smart layout, with a separate toilet to make busy morning routines seamless
- Dedicated laundry offers built-in linen storage to keep things tidy, along with direct external access for added everyday convenience
- Equipped with solar energy to help keep electricity costs down and make your home more energy efficient
- Thoughtfully designed ramp leads smoothly down to the patio, ensuring easy and inclusive access for all guests and family members
- Undercover paved entertaining area comes alive with a charming fish pond, creating an incredible atmosphere for hosting weekend barbecues
- Detached rumpus room offers a canvas to design your ideal retreat, home gym, games room, or creative studio
- The workshop gives handy homeowners and hobbyists a dedicated space to work
- Together the tool shed and storage room will ensure all your tools, equipment, and extra belongings are neatly organised and out of sight
- Dual shade houses provide the ultimate environment for plant enthusiasts to cultivate lush greenery or start a thriving garden
- An aviary offers a fantastic, ready-made setup for bird lovers or unique backyard hobbies
- Expansive lawn and open yard space offers endless room for kids and pets to play freely, with plenty of scope to customise and suit your dream outdoor lifestyle
Location Highlights:
- Convenient access to Parabanks Shopping Centre and Hollywood Plaza, offering a wide range of retail, dining, and everyday essentials just minutes away
- Close proximity to local schools including Salisbury North Primary and Paralowie R-12, making it a practical choice for families
- Easy access to public transport options, including nearby bus routes and Salisbury Interchange for a smooth commute to the Adelaide CBD
- Surrounded by local parks and reserves, providing great spaces for outdoor activities, walking, and family time
- Quick access to Main North Road and the Northern Expressway, connecting you efficiently to the city and beyond
- Positioned in a growing northern suburb with ongoing development and strong rental demand, appealing to both homeowners and investors
Specifications:
Built - 1985
Builder - Hickinbotham Homes
House - 120m2 (approx.)
Land - 670m2 (approx.)
Frontage - 20m
Zoned - GN - General Neighbourhood
Council - SALISBURY
Rates - $1500 annually (approx.)
Hotwater - Gas
Easement - Yes
Mains Water - Yes
Rainwater - No
Mains Electricity - Yes
Solar - Yes
Gas - Mains
Sewerage - Mains
NBN Available - HFC
Heating & Cooling - Split System Air Conditioning
The safety of our clients, staff and the community is extremely important to us, so we have implemented strict hygiene policies at all our properties. We welcome your inquiry and look forward to hearing from you.
Barossa Valley RLA 345285
*Disclaimer: Neither the Agent nor the Vendor accept any liability for any error or omission in this advertisement. All information provided has been obtained from sources we believe to be accurate, however, we cannot guarantee the information is accurate and we accept no liability for any errors or omissions. Any prospective purchaser should not rely solely on 3rd party information providers to confirm the details of this property or land and are advised to enquire directly with the agent in order to review the certificate of title and local government details provided with the completed Form 1 vendor statement.
Property History for 130 Bolivar Rd, Salisbury North, SA 5108
- 17 Sep 2026Sold for $652,000
- 14 Aug 2026Listed for Sale $599,000 - $655,000

Recent sales nearby
See more recent sales nearby/assets/perm/vllhotn6fai6ncelc5augrkfuy?signature=a9ab2449802736e1c96b86587a798a0a8a374397963a50fdf06c9cc634055138) 0
0
/assets/perm/ksqyziw32ei6nle4w6r23it4ci?signature=43c717e463e73dc8f9d8a80d471fb4ea1a533ff483d971673e139b8bb5cf7d36) 0
0/assets/perm/amoxnyet4ei6zadmqfdw42zksq?signature=a3fa3f0704e2df5e36e5f9fd3bd1ae45fb1b36476b9ba9eb360e164a0e322ab6) 0
0Similar properties For Sale nearby
See more properties for sale nearby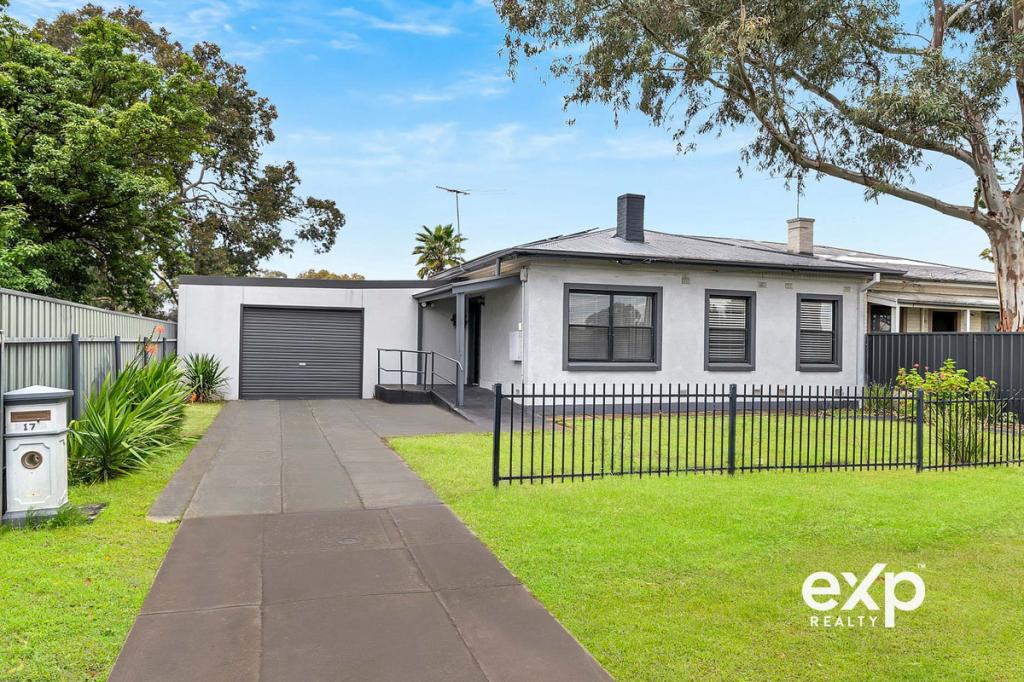 0
0
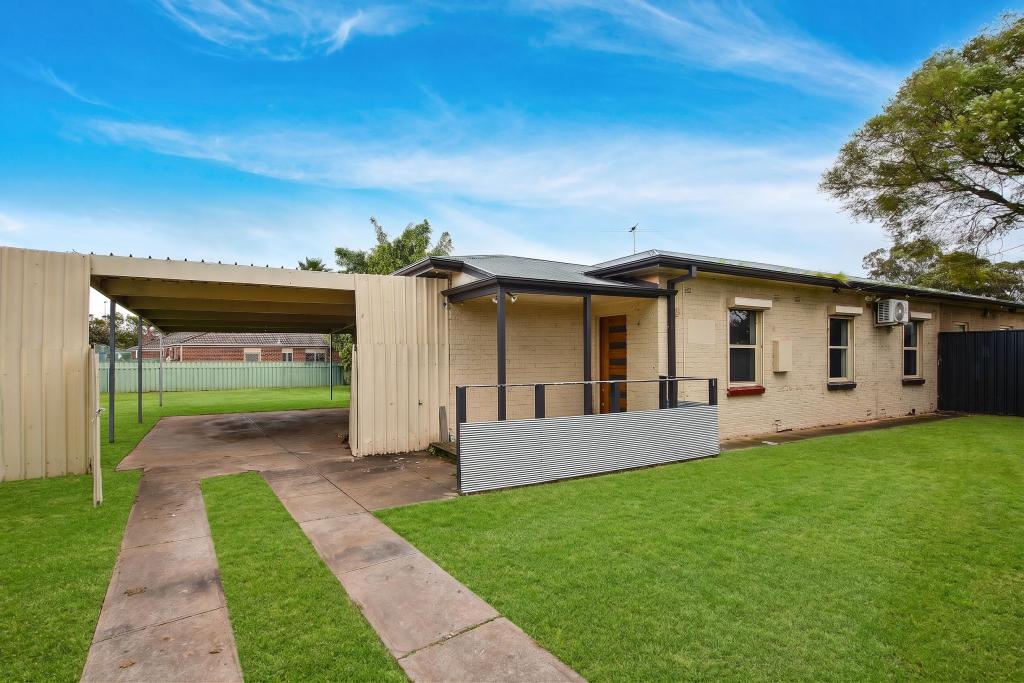 0
0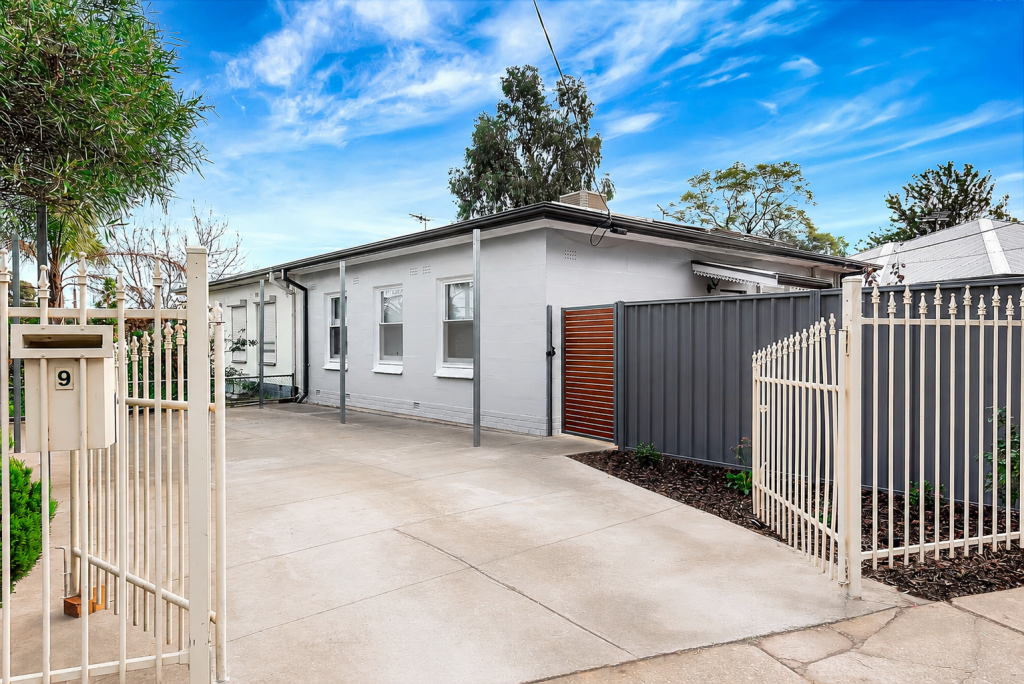 0
0
Similar properties For Rent nearby
See more properties for rent nearby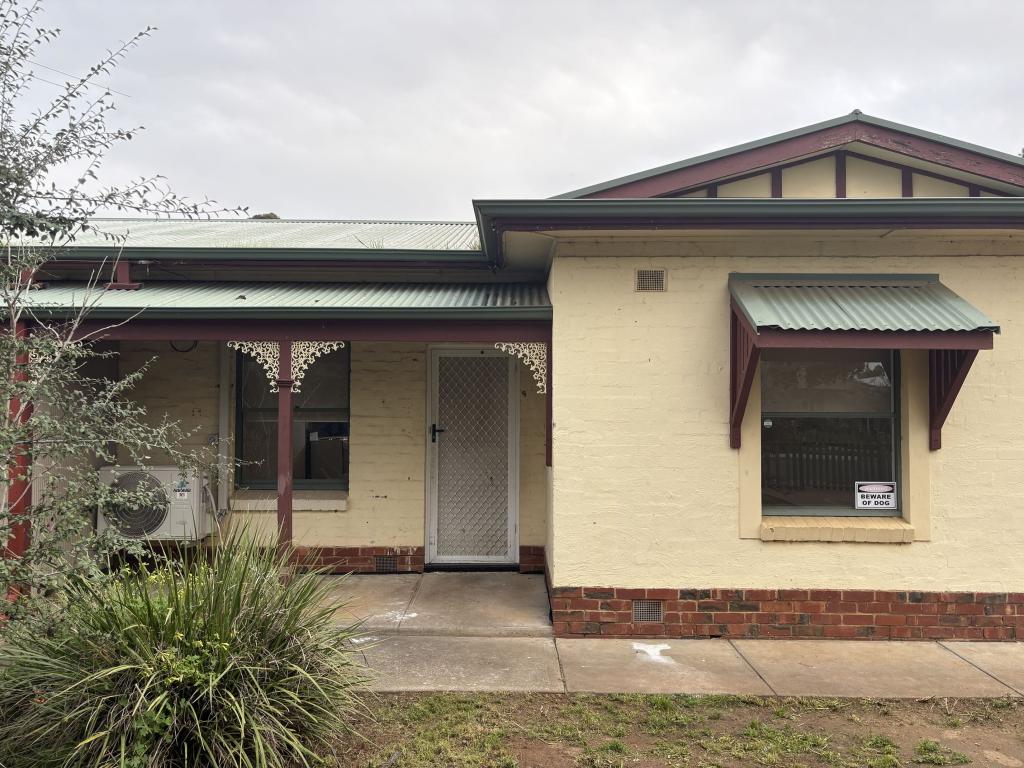 0
0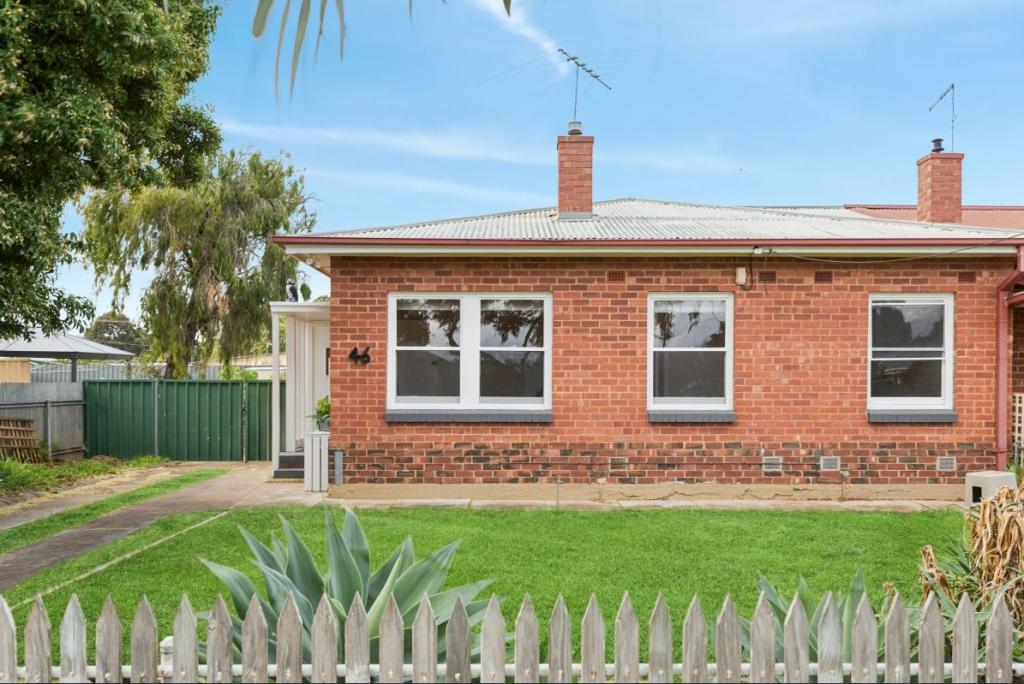 0
0
 0
0About Salisbury North 5108
The size of Salisbury North is approximately 4.2 square kilometres. There are 17 parks, covering nearly 11.9% of the total area. The population of Salisbury North in 2016 was 9891 people. By 2021 the population was 10683 showing a population growth of 8.0% in the area during that time. The predominant age group in Salisbury North is 30-39 years. Households in Salisbury North are primarily couples with children and are likely to be repaying $1000 - $1399 per month on mortgage repayments. In general, people in Salisbury North work in a labourer occupation.In 2021, 57.60% of the homes in Salisbury North were owner-occupied compared with 57.60% in 2016.
Salisbury North has 4,616 properties. Over the last 5 years, Houses in Salisbury North have seen a 135.06% increase in median value, while Units have seen a 130.20% increase. As at 31 August 2026:
- The median value for Houses in Salisbury North is $686,879 while the median value for Units is $544,745.
- Houses have a median rent of $550 while Units have a median rent of $450.
Suburb Insights for Salisbury North 5108
Market Insights
Salisbury North Trends for Houses
N/A
N/A
View TrendN/A
N/A
Salisbury North Trends for Units
N/A
N/A
View TrendN/A
N/A
Neighbourhood Insights
© Copyright 2026. RP Data Pty Ltd trading as Cotality (Cotality). All rights reserved. No reproduction, distribution, or transmission of the copyrighted materials is permitted. The information is deemed reliable but not guaranteed.
While Cotality uses commercially reasonable efforts to ensure the Cotality Data is current, Cotality does not warrant the accuracy, currency or completeness of the Cotality Data and to the full extent permitted by law excludes all loss or damage howsoever arising (including through negligence) in connection with the Cotality Data.
This product uses cookies and other similar technologies to improve and customise your browsing experience, to tailor content and adverts, and for analytics and metrics regarding visitor usage on this product and other media. We may share cookie and analytics information with third parties for the purposes of advertising. By continuing to use our website, you consent to cookies being used. View our Privacy Policy here.
X
