
10 Deering StreetSalisbury North SA 5108
Property Details for 10 Deering St, Salisbury North
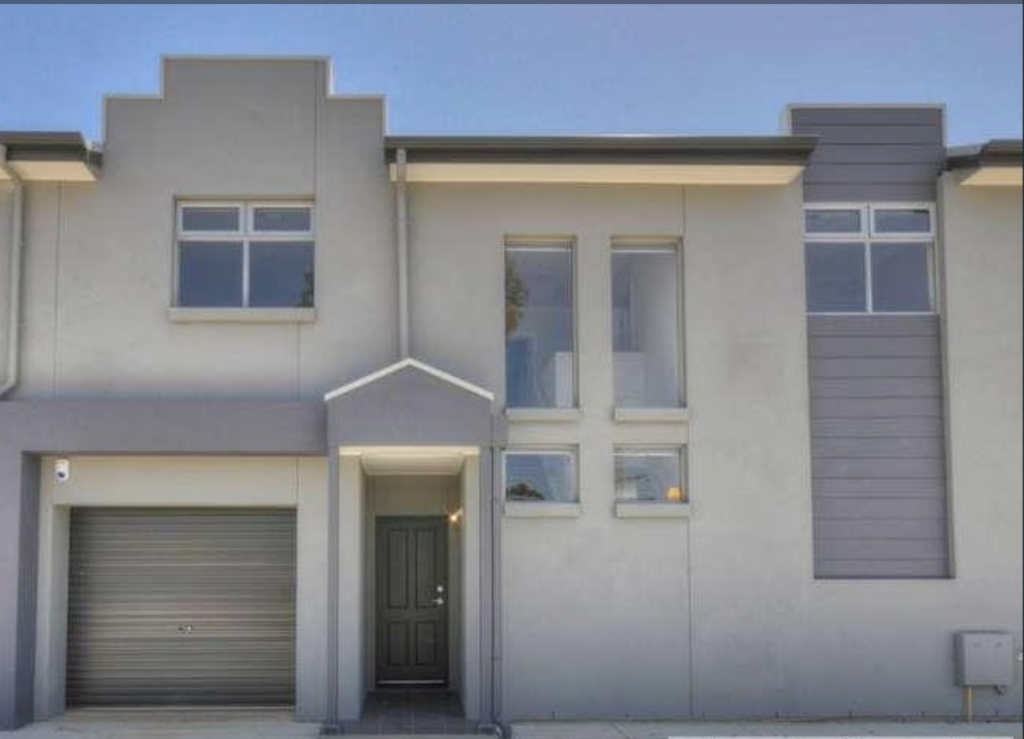
10 Deering St, Salisbury North is a 3 bedroom, 2 bathroom House with 3 parking spaces and was built in 2014. The property has a land size of 401m2 and floor size of 146m2. While the property is not currently for sale or for rent, it was last sold in May 2023.
Last Listing description (May 2023)
Welcome to your beautiful, new family home at 10 Deering Street, Salisbury North! This charming property features 3 bedrooms, 2 bathrooms, and a double enclosed carport all situated on a peaceful corner block with low maintenance gardens.
As soon as you step inside, you'll be struck by the sunlit and inviting interiors with tiled floors and huge windows throughout to capture the natural light.
The semi-open plan family, meals, kitchen, and lounge space is truly the heart of the home, with a clever floorplan that creates a communal hub for family and friends to enjoy. Comfort levels are complete with a near new large reverse cycle air conditioning system. Well-equipped and functional, the kitchen boasts top-quality appliances including a built-in oven, gas stove and dishwasher, Puratap, abundant cupboard & bench space for preparation, and a breakfast bar.
All 3 bedrooms are incredibly spacious, the master bedroom is a true oasis complete with walk-in wardrobe and a sparkling ensuite. While bedrooms 2 and 3 have built-in robes. Contemporary design is reflected in the beautiful central bathroom including a shower and bathtub, perfect for relaxing and unwinding.
The outdoor spaces are just as lovely, with a shaded pergola, secure yard, and garden shed - ideal for soaking up the sunshine. There's even a separate roller door carport for extra vehicle storage, and direct yard access to the internal laundry room.
Perfectly positioned close to public transport, Drakes, a range of excellent local schools. A short drive to Waterloo Shopping Centre, Pines Grove Reserve, Kaurna Park Wetlands, Calvary Central Districts Hospital, and all the essential amenities your family could need. Also just an 11 minute drive to St Kilda playground and Beach for those who love the seaside!
Property features:
3 bedrooms and 2 bathrooms
Double enclosed carport with internal access
Additional carport with side street access
Master bed has walk-in robe and separate ensuite
Carpeted minor bedrooms with built-in robes
Large semi-open plan living areas
Well-equipped kitchen with modern appliances and abundant storage
Sunlit and inviting interiors with tiled flooring
Central bathroom with bathtub and separate toilet
Internal laundry room with yard access
Shaded pergola, secure yard, and garden shed
6.6KW Solar System
1000l water tank with a pre-installed connection
Large reverse cycle air conditioning system
NBN connection
Special foundations minimising movement to the home
Conveniently located close to public transport, schools, shops, parks, wetlands, and hospitals.
Salisbury North Primary School is only 4 minutes away
Location of Utilities:
Switchboard - Right-hand side of house
Gas Meter - Right-hand side of house
Water Meter - Front garden
Electricity Box - Right-hand side of house
TV Aerial Points - 1x in the family, 1x meals and 1x lounge
Data Points - 1x lounge
External Taps - Front yard - 1x Right-hand side of house. Back yard - 1x left-hand side of house
The nearby unzoned primary schools are Lake Windemere B-6 School, Paralowie School and Salisbury North Primary School.
The nearby zoned secondary school is Paralowie School. The nearby unzoned secondary school is Kaurna Plains School.
Information about school zones is obtained from education.sa.gov.au. The buyer should verify its accuracy in an independent manner.
Disclaimer: As much as we aimed to have all details represented within this advertisement be true and correct, it is the buyer/ purchaser's responsibility to complete the correct due diligence while viewing and purchasing the property throughout the active campaign.
Ray White Paradise are taking preventive measures for the health and safety of its clients and buyers entering any one of our properties. Please note that social distancing will be required at this open inspection.
Property Details:
Council | SALISBURY
Zone | GN - General Neighbourhood\\
Land | 401sqm(Approx.)
House | 232sqm(Approx.)
Built | 2014
Council Rates | $1343.65pa
Water | $307 pq
ESL | $163.85 pa
Property History for 10 Deering St, Salisbury North, SA 5108
- 16 May 2023Sold for $565,000
- 29 Mar 2023Listed for Sale Best Offers By 10AM 12/04/23
- 18 Jul 2013Sold for $95,000

Recent sales nearby
See more recent sales nearby/assets/perm/j5oqir7iaai6rbmdvhe6zv6rgi?signature=d1c678d7a05fbdd173effcbb937dab52fb48cfed6c83adb8ba7fd4247ed4b9b6) 0
0


Similar properties For Sale nearby
See more properties for sale nearby 0
0
 0
0 0
0Similar properties For Rent nearby
See more properties for rent nearby 0
0
 0
0
About Salisbury North 5108
The size of Salisbury North is approximately 4.2 square kilometres. There are 17 parks, covering nearly 11.9% of the total area. The population of Salisbury North in 2016 was 9891 people. By 2021 the population was 10683 showing a population growth of 8.0% in the area during that time. The predominant age group in Salisbury North is 30-39 years. Households in Salisbury North are primarily couples with children and are likely to be repaying $1000 - $1399 per month on mortgage repayments. In general, people in Salisbury North work in a labourer occupation.In 2021, 57.60% of the homes in Salisbury North were owner-occupied compared with 57.60% in 2016.
Salisbury North has 4,616 properties. Over the last 5 years, Houses in Salisbury North have seen a 143.00% increase in median value, while Units have seen a 137.48% increase. As at 31 July 2026:
- The median value for Houses in Salisbury North is $694,007 while the median value for Units is $558,383.
- Houses have a median rent of $550 while Units have a median rent of $450.
Suburb Insights for Salisbury North 5108
Market Insights
Salisbury North Trends for Houses
N/A
N/A
View TrendN/A
N/A
Salisbury North Trends for Units
N/A
N/A
View TrendN/A
N/A
Neighbourhood Insights
© Copyright 2026. RP Data Pty Ltd trading as Cotality (Cotality). All rights reserved. No reproduction, distribution, or transmission of the copyrighted materials is permitted. The information is deemed reliable but not guaranteed.
While Cotality uses commercially reasonable efforts to ensure the Cotality Data is current, Cotality does not warrant the accuracy, currency or completeness of the Cotality Data and to the full extent permitted by law excludes all loss or damage howsoever arising (including through negligence) in connection with the Cotality Data.
This product uses cookies and other similar technologies to improve and customise your browsing experience, to tailor content and adverts, and for analytics and metrics regarding visitor usage on this product and other media. We may share cookie and analytics information with third parties for the purposes of advertising. By continuing to use our website, you consent to cookies being used. View our Privacy Policy here.
X
