
9 Munro CourtSalisbury Heights SA 5109
Property Details for 9 Munro Ct, Salisbury Heights
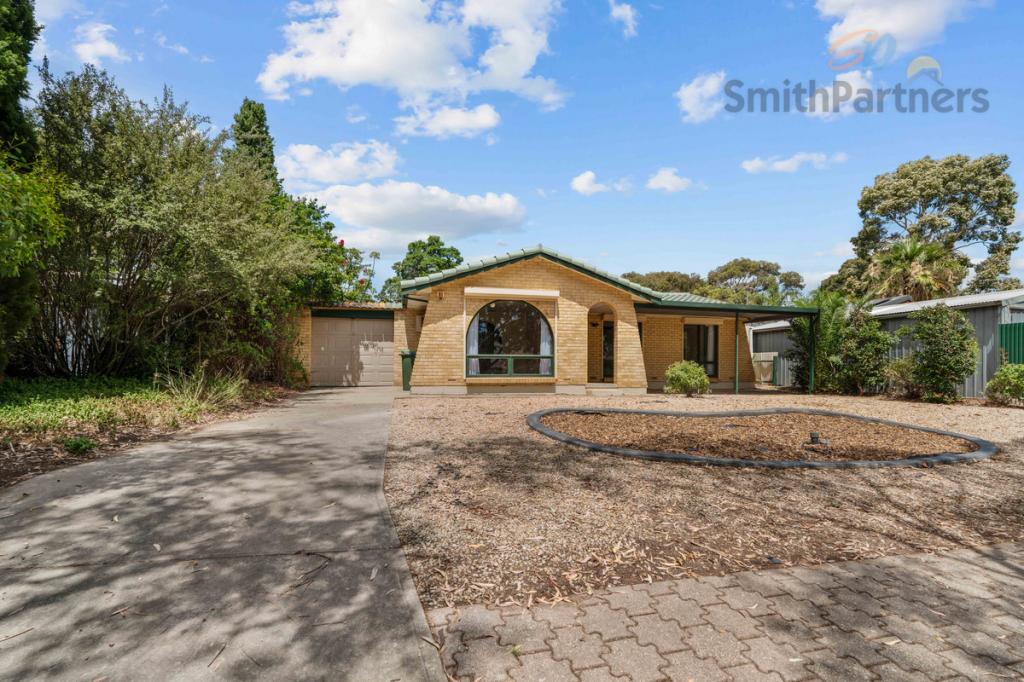
9 Munro Ct, Salisbury Heights is a 3 bedroom, 1 bathroom House with 2 parking spaces and was built in 1975. The property has a land size of 584m2 and floor size of 116m2. While the property is not currently for sale or for rent, it was last sold in October 2018.
Last Listing description (October 2018)
Built in 1975 and boasting 180sqm of living space, recently renovated and updated throughout, this outstanding entertainer is desirably nestled in a quiet cul-de-sac and will be sure to impress all prospective buyers, whilst accommodating to all the essential needs in a family home.
With an inviting entrance, filled with an abundance of natural lighting, leading you through to the lounge room. Be delighted by the neutral colour scheme, natural timber (Kempas) floating floors and pitched roof ceilings making the lounge room a fantastic place to relax, unwind or entertain.
Adjoining the lounge room is the open plan kitchen and dining area. Built with storage and quality in mind, the kitchen offers a built in pantry, additional over-head cupboards, breakfast bar, gas stove top and yet, so much more.
The main residence offers 3 bedrooms with built in robes in bedrooms 1 and 2, as well as beautiful polished floor boards in all the bedrooms. A recently renovated bathroom with the shower and bath being separate, as well as the toilet for your convenience.
Outside of the home, features the stunning outdoor entertaining area, which the current owners have spared no expense setting it up extremely well and versatile. Under cover, enclosed and complete with a pitched gable roof, three ceiling fans, lighting and decking that has been well looked after makes entertaining all year round a possibility.
Leading off from the outdoor entertaining area is the detached fourth bedroom. Currently used as a teenagers retreat set up with an en-suite, this area of the property can be utilised as a fourth bedroom, games room, music room, or as an office. The possibilities are endless.
Additional features:
Large secure lock up carport with roller door
Natural lighting throughout the home
Ducted reverse cycle heating and cooling
Double sink in the kitchen with a Pura tap
Servery from the kitchen leading to the outdoor entertaining area
Generous sized updated laundry with a wash tub
Low maintenance back yard with garden beds.
Don't miss out on this opportunity to secure a well-appointed family entertainer! Get in touch with the team at Choice Your Property Partners today! To further discuss your property needs.
Year built 1975
Land size: 590sqm
Dwelling size: 180sqm
Council: City of Salisbury
Property History for 9 Munro Ct, Salisbury Heights, SA 5109
- 09 Oct 2018Sold for $395,000
- 20 Jul 2018Listed for Sale $390,000 - $410,000
- 23 Mar 2012Sold for $270,000

Recent sales nearby
See more recent sales nearby/assets/perm/x7qam76fzui6zdm5snf45pzhoq?signature=61fc4f7ba02c5031f5c3e597ae0ca8bb7db857b3bb7030df5d1c8012290745ca) 0
0

/assets/perm/nyiytn6tkqi63ipxhflixjtp7u?signature=19435d64fb3a61d4ea9c6b47cfd2ebbe489c876aad218a2358a3b6bbfe7d52d9) 0
0Similar properties For Sale nearby
See more properties for sale nearby
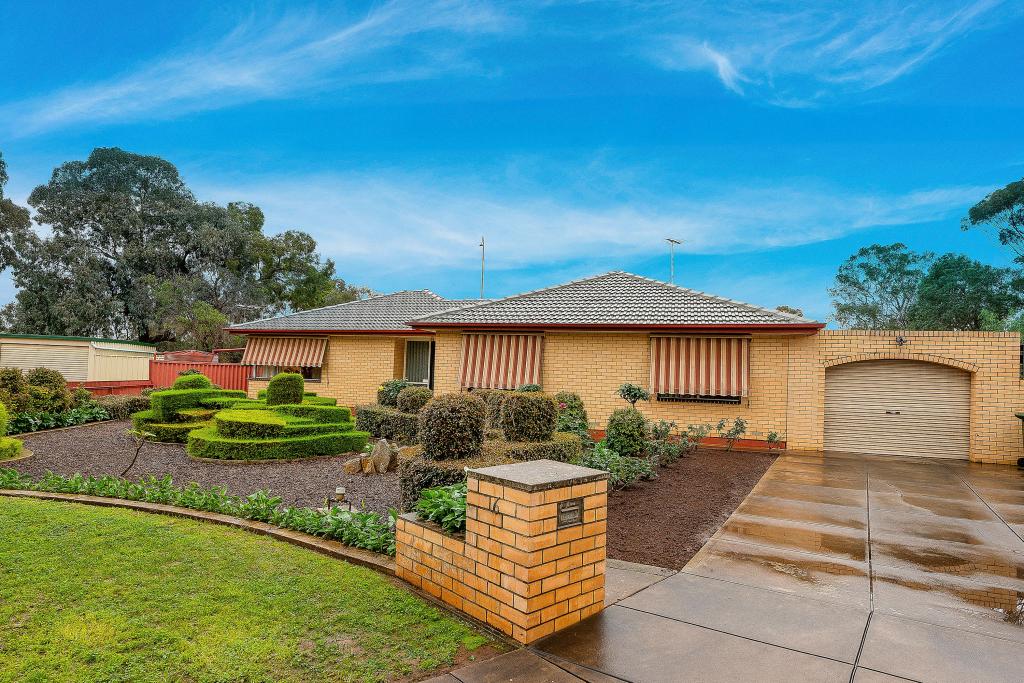 0
0
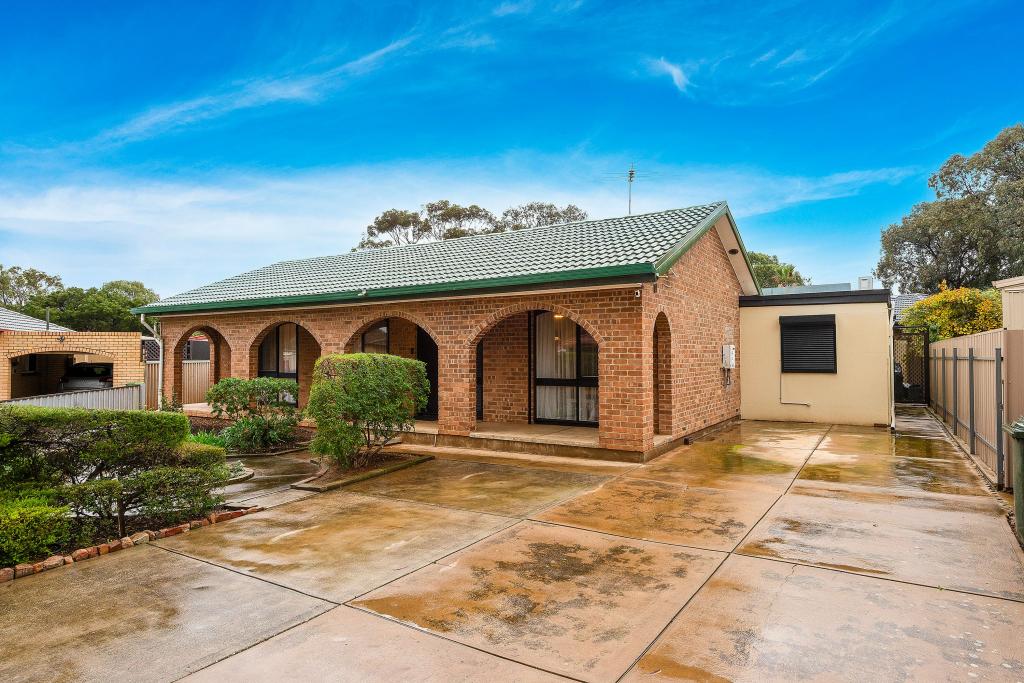 0
0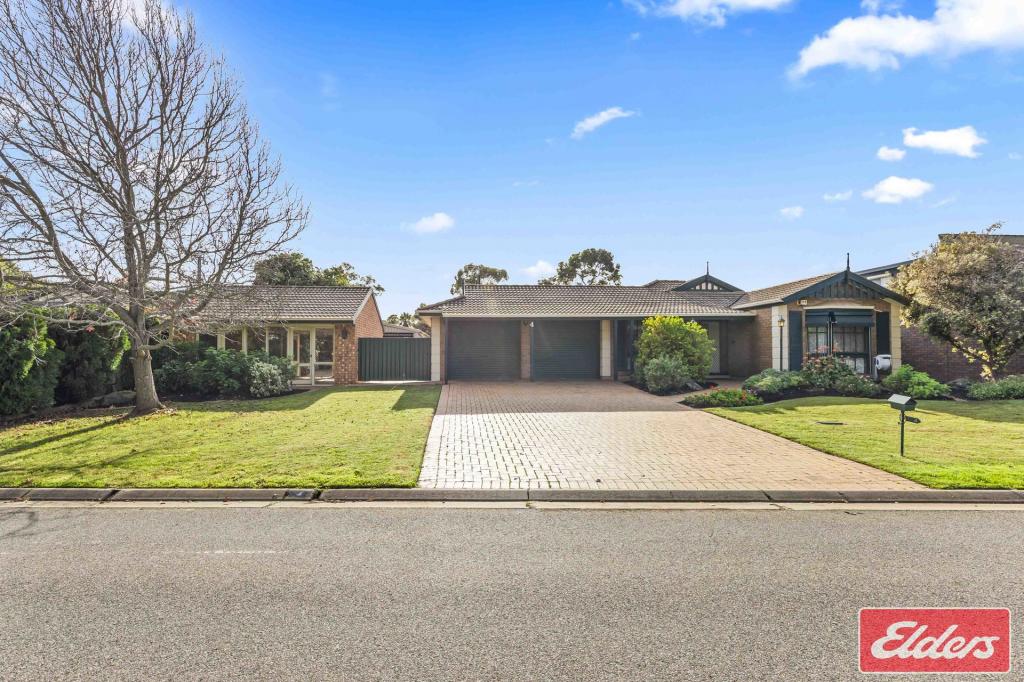 0
0

Similar properties For Rent nearby
See more properties for rent nearby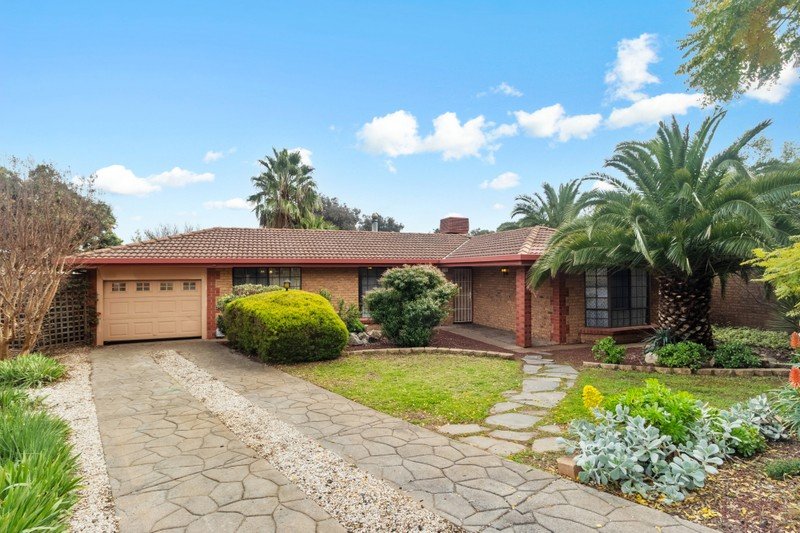 0
0
 0
0
 0
0About Salisbury Heights 5109
The size of Salisbury Heights is approximately 3.5 square kilometres. There are 11 parks, covering nearly 14.7% of the total area. The population of Salisbury Heights in 2016 was 5184 people. By 2021 the population was 4488 showing a population decline of 13.4% in the area during that time. The predominant age group in Salisbury Heights is 10-19 years. Households in Salisbury Heights are primarily couples with children and are likely to be repaying $1000 - $1399 per month on mortgage repayments. In general, people in Salisbury Heights work in a trades occupation.In 2021, 85.60% of the homes in Salisbury Heights were owner-occupied compared with 86.00% in 2016.
Salisbury Heights has 2,178 properties. Over the last 5 years, Houses in Salisbury Heights have seen a 93.98% increase in median value, while Units have seen a 130.60% increase. As at 31 July 2026:
- The median value for Houses in Salisbury Heights is $902,478 while the median value for Units is $658,247.
- Houses have a median rent of $625.
Suburb Insights for Salisbury Heights 5109
Market Insights
Salisbury Heights Trends for Houses
N/A
N/A
View TrendN/A
N/A
Salisbury Heights Trends for Units
N/A
N/A
View TrendN/A
N/A
Neighbourhood Insights
© Copyright 2026. RP Data Pty Ltd trading as Cotality (Cotality). All rights reserved. No reproduction, distribution, or transmission of the copyrighted materials is permitted. The information is deemed reliable but not guaranteed.
While Cotality uses commercially reasonable efforts to ensure the Cotality Data is current, Cotality does not warrant the accuracy, currency or completeness of the Cotality Data and to the full extent permitted by law excludes all loss or damage howsoever arising (including through negligence) in connection with the Cotality Data.
This product uses cookies and other similar technologies to improve and customise your browsing experience, to tailor content and adverts, and for analytics and metrics regarding visitor usage on this product and other media. We may share cookie and analytics information with third parties for the purposes of advertising. By continuing to use our website, you consent to cookies being used. View our Privacy Policy here.
X
