
6 Munro CourtSalisbury Heights SA 5109
Property Details for 6 Munro Ct, Salisbury Heights
6 Munro Ct, Salisbury Heights is a 3 bedroom, 1 bathroom House with 1 parking spaces and was built in 1974. The property has a land size of 1170m2 and floor size of 132m2.
Last Listing description (September 2026)
Being offered to the market for the first time in the modern era, this well-maintained family home is now ready for its next evolutionary phase and presents a wonderful opportunity for homebuyers, investors and/or developers with a positive future vision.
Homebuyers will relish the opportunity to enjoy large allotment living with the 1,170m2 block providing more than enough space for the kids to play, pets to roam and your enhanced everyday outdoor living, while developers may wish to explore the subdivision potential of the generous large allotment, positioned perfectly at the end of a no through road cul-de-sac.
The home features 3 spacious bedrooms plus study across a traditional 7 main room design. Relax in everyday comfort in a generous L shaped living/dining room where a plush carpets and LED downlights enhance the appeal.
Step on through to a combined kitchen/meals where there's plenty of space to enjoy daily dining and ample room for the aspiring chef. The kitchen features solid timber cabinetry, stone bench tops, double sink, tiled splashback's, glass cooktop and ample pantry space.
An adjacent study offers a cosy spot for your intellectual endeavours while the 3 spacious bedrooms all offer built-in robes.
The fun begins outdoors with a wide rear verandah providing a great alfresco entertaining space for larger groups, all overlooking a massive lawn covered back yard with ample garden area and 3 rainwater tanks.
A single lock-up carport with roller door offers secure parking for the family car while a massive garage/workshop and adjacent storeroom offer plenty of workshop area for tradesmen, handymen and collectors.
An 8-panel solar system will help keep the energy bills low while ducted reverse cycle air-conditioning ensures your year-round comfort. Automatic security roller shutters to most main windows will provide comfort peace of mind when you are at home or away.
Briefly:
* Well-maintained family Home on massive 1,170m2 allotment
* Fabulous opportunity for larger allotment living on a future proof block
* Potential to subdivide and construct new homes
* Residence of 3 bedrooms plus study
* Generous L shaped living/dining room with plush carpets and LED downlights
* Combined kitchen/meals and adjacent study
* Kitchen features solid timber cabinetry, stone bench tops, double sink, tiled splashback's, glass cooktop and ample pantry space
* 3 spacious bedrooms, all with built-in robes
* Bright main bathroom with deep relaxing corner bath
* Walk-through laundry with exterior access
* Separate toilet
* Wide rear verandah overlooking massive lawn covered back yard
* Oversized single carport with lock-up roller door
* Large garage/workshop, perfect for handymen, tradesmen or collectors
* 8 panel solar system for reduced energy bills
* 3 rainwater tanks
* Ducted reverse cycle air-conditioning
* Outstanding opportunity in a fabulous location
Perfectly located within easy reach of all desirable urban amenities. Canterbury Drive Reserve is just down the road for your daily exercise and the children's relaxation.
The zoned Primary School is Salisbury Heights Primary School, and the zoned high school is Salisbury East High School. Quality private education can be found nearby at Tyndale Christian School, Pedare Christian College, Gleeson College, Golden Grove Lutheran School & Kings Baptist Grammar School.
Quality shopping can be found at Parabanks Shopping Centre & Golden Grove Shopping Centre.
For buyers seeking additional opportunity, 7 Munro Court is also available for purchase. To discuss securing one or both properties, please contact Brijesh or Prabh directly.
For more information, contact Brijesh Mishra on 0430 140 905 or Prabh Singh on 0452 090 903.
DISCLAIMER: We have in preparing this document using our best endeavours to ensure the information contained is true and accurate but accept no responsibility and disclaim all liability in respect to any errors, omissions, inaccuracies, or misstatements contained. Prospective purchasers should make their own enquiries to verify the information contained in this document.
RLA 326547
Property History for 6 Munro Ct, Salisbury Heights, SA 5109
- 16 Jun 2026Listed for Sale Contact Agent

Recent sales nearby
See more recent sales nearby/assets/perm/nyiytn6tkqi63ipxhflixjtp7u?signature=19435d64fb3a61d4ea9c6b47cfd2ebbe489c876aad218a2358a3b6bbfe7d52d9) 0
0
/assets/perm/x7qam76fzui6zdm5snf45pzhoq?signature=61fc4f7ba02c5031f5c3e597ae0ca8bb7db857b3bb7030df5d1c8012290745ca) 0
0
Similar properties For Sale nearby
See more properties for sale nearby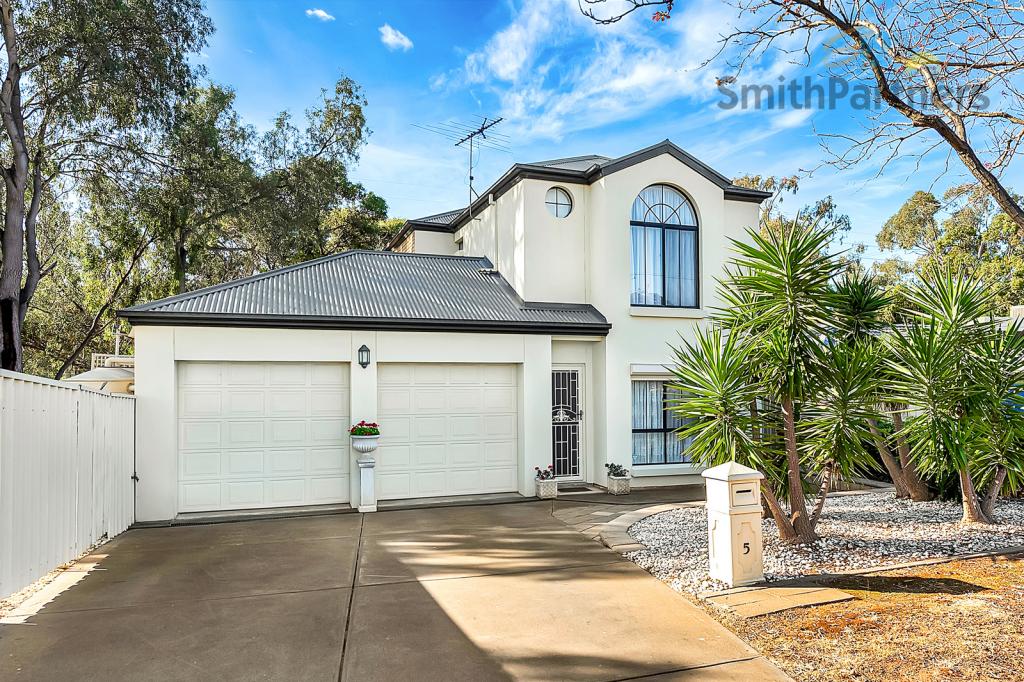 0
0
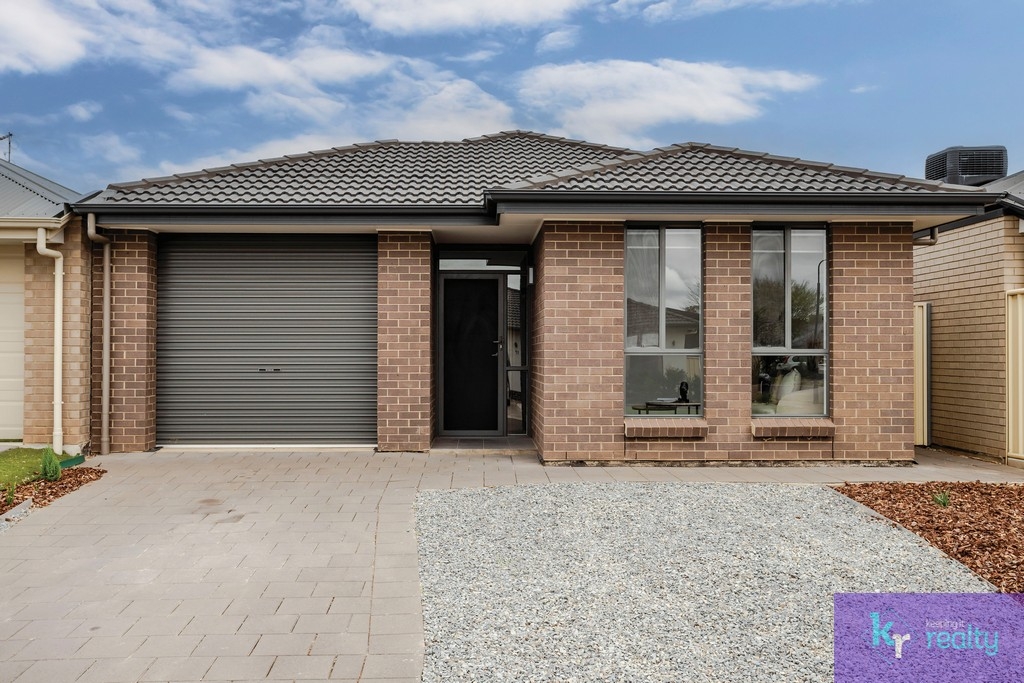 0
0

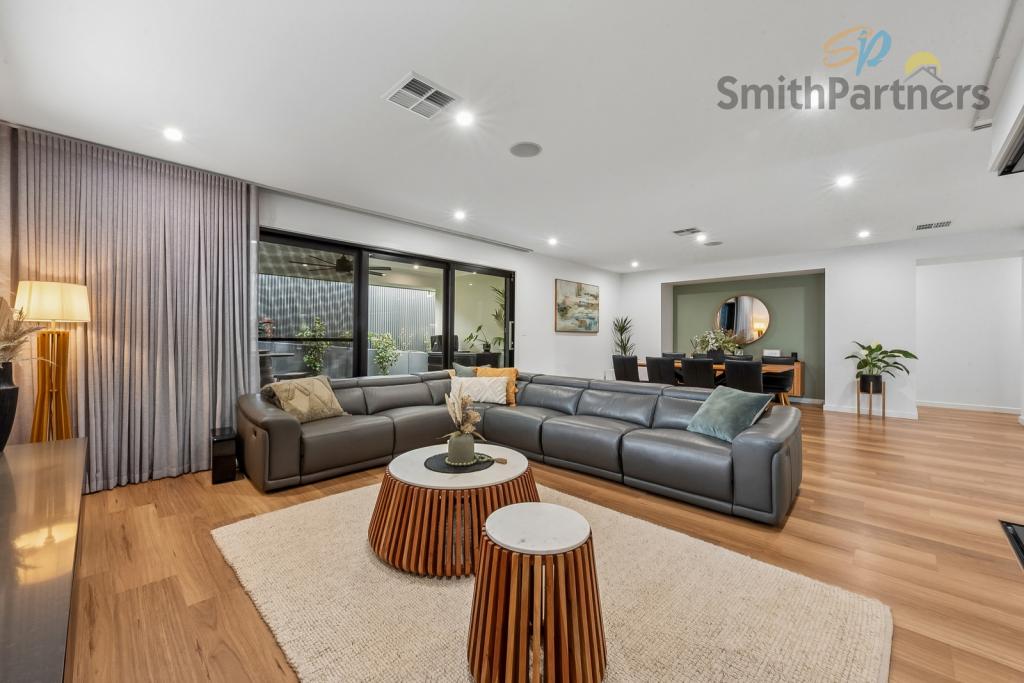 0
0Similar properties For Rent nearby
See more properties for rent nearby 0
0 0
0 0
0
About Salisbury Heights 5109
The size of Salisbury Heights is approximately 3.5 square kilometres. There are 11 parks, covering nearly 14.7% of the total area. The population of Salisbury Heights in 2016 was 5184 people. By 2021 the population was 4488 showing a population decline of 13.4% in the area during that time. The predominant age group in Salisbury Heights is 10-19 years. Households in Salisbury Heights are primarily couples with children and are likely to be repaying $1000 - $1399 per month on mortgage repayments. In general, people in Salisbury Heights work in a trades occupation.In 2021, 85.60% of the homes in Salisbury Heights were owner-occupied compared with 86.00% in 2016.
Salisbury Heights has 2,177 properties. Over the last 5 years, Houses in Salisbury Heights have seen a 89.07% increase in median value, while Units have seen a 93.39% increase. As at 31 August 2026:
- The median value for Houses in Salisbury Heights is $895,558 while the median value for Units is $625,217.
- Houses have a median rent of $628.
Suburb Insights for Salisbury Heights 5109
Market Insights
Salisbury Heights Trends for Houses
N/A
N/A
View TrendN/A
N/A
Salisbury Heights Trends for Units
N/A
N/A
View TrendN/A
N/A
Neighbourhood Insights
© Copyright 2026. RP Data Pty Ltd trading as Cotality (Cotality). All rights reserved. No reproduction, distribution, or transmission of the copyrighted materials is permitted. The information is deemed reliable but not guaranteed.
While Cotality uses commercially reasonable efforts to ensure the Cotality Data is current, Cotality does not warrant the accuracy, currency or completeness of the Cotality Data and to the full extent permitted by law excludes all loss or damage howsoever arising (including through negligence) in connection with the Cotality Data.
This product uses cookies and other similar technologies to improve and customise your browsing experience, to tailor content and adverts, and for analytics and metrics regarding visitor usage on this product and other media. We may share cookie and analytics information with third parties for the purposes of advertising. By continuing to use our website, you consent to cookies being used. View our Privacy Policy here.
X
