
16 Lister AvenueSalisbury Heights SA 5109
Property Details for 16 Lister Ave, Salisbury Heights
16 Lister Ave, Salisbury Heights is a 9 bedroom, 6 bathroom House with 8 parking spaces and was built in 1961. The property has a land size of 2158m2 and floor size of 323m2. While the property is not currently for sale or for rent, it was last sold in November 2022.
Last Listing description (August 2022)
Tucked away in this quiet residents' only pocket of Salisbury Heights and set on a jaw-dropping 2,164sqm (approx.) landscaped block, this stunning property superbly split across 3 staggered levels of modern contemporary luxury is a pinnacle of suburban grandeur rarely seen.
Purpose-built for larger or even multi-generational family living and with no expense on space or finish spared, enjoy a generous top floor dedicated to decadent bedrooms, deluxe bathrooms and casual living with beautiful treetop views, a lower level primed for games and rumpus-style entertaining, and a sprawling ground floor featuring two self-contained wings each one complete with full-featured modern kitchens, open-plan living and dining areas, and no less than 5 bedrooms.
This never-ending ground floor sees an incredible undercover outdoor entertaining area with fully equipped kitchen for the ultimate weekend get-togethers with family and friends, and all overlooking the sparkling swimming pool complete with striking pitched pergola, gazebo area and framed on both sides by lush manicured botanical greenery.
A home of such breathtaking generosity guarantees a lifestyle of unimaginable comfort for the whole family while leafy reserves and schools are all at arm's reach, and vibrant shopping and entertainment precincts are only minutes away making 16 Lister Avenue the forever home you've always dreamed of and ready and waiting for a lifetime of memories to fill it.
STANDOUT FEATURES
Immaculately presented multi-level and multi-living property in quiet northern location
Light-filled top floor featuring wide entranceway, rich timber floating floors, inspiring home office (or bedroom), 2 spacious bedrooms both with built-in robes, deluxe master bedroom with balcony and treetop views, large walk-in robe and designer en suite with spa and dual vanities, and casual living area spilling with natural light
Sprawling ground floor beginning with a casual living and meals area and functional kitchen or bar
Decadent east wing featuring stunning open-plan kitchen and living area as well as formal dining
Ambient LED downlights, gorgeous marbled floor tiling, floating staircase and in-wall fish tank
Spacious chef's kitchen featuring lots of cabinetry and cupboards, thick cut stone bench tops, in-wall oven, stainless steel dishwasher and sleek electric cook top
Second master bedroom with built-in robes and designer en suite
Self-contained west wing featuring 3 bedrooms all with built-in robes, 4th bedroom with private en suite, elegant bathroom complete with separate shower and bathtub as well as separate toilet, and airy open-plan living and dining with lovely timber floors, and beautiful contemporary kitchen featuring great bench top space, loads of elegant cabinetry and views into the backyard
MORE TO LOVE
Spectacular undercover outdoor entertaining area with ceiling fans, raised lounge area and superb kitchen with lots of bench top space, cabinetry and stainless steel oven and gas stove top
Sparkling swimming pool with stone paving, glass balustrades, gazebo and outdoor bathroom
Striking pitched pergola and lush botanical gardens
Purpose-built chicken coops and established fruit trees
Huge garage and workman's shed with room for multiple cars as well as multiple carports
Ducted air-conditioning throughout top floor for year-round comfort
Feature combustion fireplace in east wing ground floor living and split-system AC in west wing living
Double car garage with dual panel lift doors
Picture-perfect frontage with neat hedging, easy care plants and electric gates
16kw solar panels and thermal blanket inside roof to maximize energy efficiency
LOCATION
Close to a variety of schools and early childcare centres
Property History for 16 Lister Ave, Salisbury Heights, SA 5109
- 23 Nov 2022Sold for $1,600,000
- 27 Jul 2022Listed for Sale Under Contract
- 18 Jun 2018Transferred

Recent sales nearby
See more recent sales nearby/assets/perm/lup7aigruii6nkqqcpwauvydu4?signature=60f950d2886db5292261e64d03d8e84680374cbc27f68cfa7e157a0ffbe49ff1) 0
0
/assets/perm/nyiytn6tkqi63ipxhflixjtp7u?signature=19435d64fb3a61d4ea9c6b47cfd2ebbe489c876aad218a2358a3b6bbfe7d52d9) 0
0Similar properties For Sale nearby
See more properties for sale nearby
 0
0
 0
0 0
0
Similar properties For Rent nearby
See more properties for rent nearby 0
0
 0
0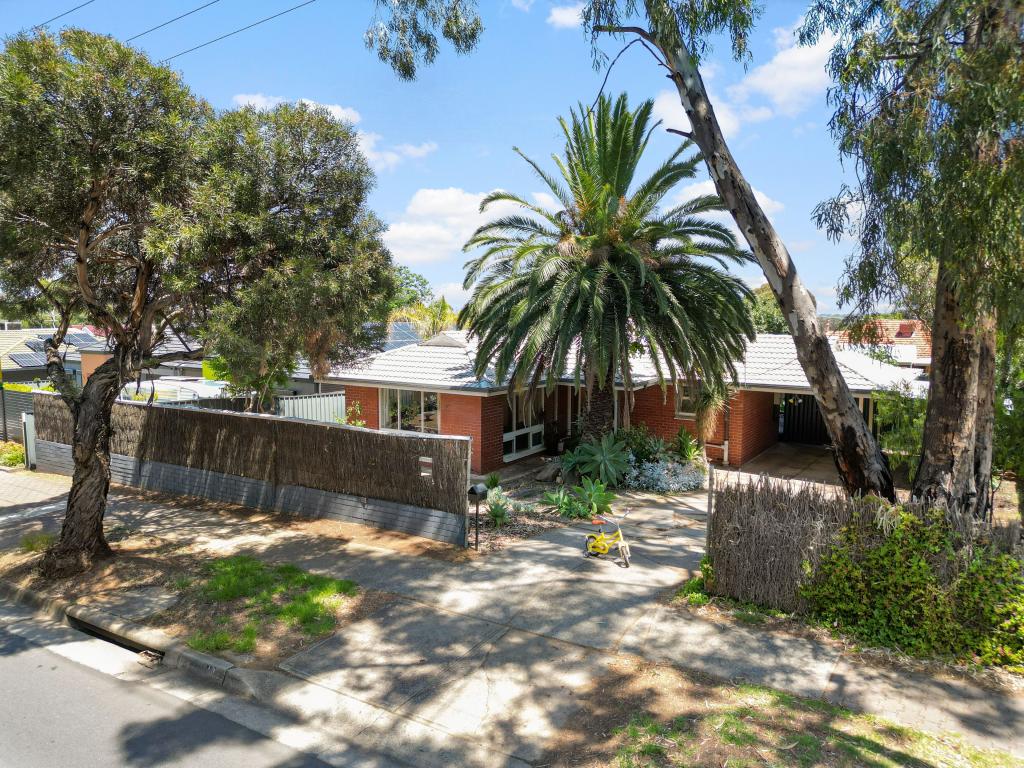 0
0About Salisbury Heights 5109
The size of Salisbury Heights is approximately 3.5 square kilometres. There are 11 parks, covering nearly 14.7% of the total area. The population of Salisbury Heights in 2016 was 5184 people. By 2021 the population was 4488 showing a population decline of 13.4% in the area during that time. The predominant age group in Salisbury Heights is 10-19 years. Households in Salisbury Heights are primarily couples with children and are likely to be repaying $1000 - $1399 per month on mortgage repayments. In general, people in Salisbury Heights work in a trades occupation.In 2021, 85.60% of the homes in Salisbury Heights were owner-occupied compared with 86.00% in 2016.
Salisbury Heights has 2,177 properties. Over the last 5 years, Houses in Salisbury Heights have seen a 93.98% increase in median value, while Units have seen a 130.60% increase. As at 31 July 2026:
- The median value for Houses in Salisbury Heights is $902,478 while the median value for Units is $658,247.
- Houses have a median rent of $625.
Suburb Insights for Salisbury Heights 5109
Market Insights
Salisbury Heights Trends for Houses
N/A
N/A
View TrendN/A
N/A
Salisbury Heights Trends for Units
N/A
N/A
View TrendN/A
N/A
Neighbourhood Insights
© Copyright 2026. RP Data Pty Ltd trading as Cotality (Cotality). All rights reserved. No reproduction, distribution, or transmission of the copyrighted materials is permitted. The information is deemed reliable but not guaranteed.
While Cotality uses commercially reasonable efforts to ensure the Cotality Data is current, Cotality does not warrant the accuracy, currency or completeness of the Cotality Data and to the full extent permitted by law excludes all loss or damage howsoever arising (including through negligence) in connection with the Cotality Data.
This product uses cookies and other similar technologies to improve and customise your browsing experience, to tailor content and adverts, and for analytics and metrics regarding visitor usage on this product and other media. We may share cookie and analytics information with third parties for the purposes of advertising. By continuing to use our website, you consent to cookies being used. View our Privacy Policy here.
X
