
13 Walford CourtSalisbury Heights SA 5109
Property Details for 13 Walford Ct, Salisbury Heights
13 Walford Ct, Salisbury Heights is a 5 bedroom, 3 bathroom House with 3 parking spaces and was built in 2007. The property has a land size of 1890m2 and floor size of 386m2.
Last Listing description (August 2015)
Split level stunner with extremely high quality and sophistication. 1890sqm (approx.)
Spectacular coastal views, professionally designed and created landscaped gardens plus a home with superior quality, this spectacular residence will attract the discerning buyer. Those with children or pets will enjoy the enormous expanse of grass in the rear garden.
Over two extraordinary levels, this home has been architecturally designed in close consultation with the owners. What has been created is a bespoke residence that features a flexible floor plan and some beautiful quality features.
At the end of the formal entry you have 3 options, upstairs to the master suite, downstairs to the living, or stay on this level to access the garage and more bedrooms. Up the carpeted stairs you arrive at a grand, spacious room. What could only be described as an excessive parent s retreat, this room shares views over the coast and garden. Next door is a beautiful master bedroom. Sliding glass doors open to a large, wide balcony and stunning views. The walk in robe is a fully optioned dressing room. With drawers, hangers and special shoe drawers, every inch has been personally designed. The ensuite bathroom will delight. Neutral modern tones set the mood and a large spa bath will surely be loved. There is a double vanity and large shower.
Back to the entry level and there is an entire wing which includes bedrooms, living and bathrooms. There are four bedrooms along this corridor. A large guest bedroom includes a walk in robe and ensuite bathroom. There are 3 additional bedrooms, 2 with walk in robes. Along towards the end of this corridor is a versatile media room/living. A three car garage with a rear roller door has internal access. The laundry has wall to wall cupboards and storage, along with integrated clothes hampers. A three way family bathroom services this wing of the home, and huge linen cupboards provide more storage.
Back to the entry, a few steps downstairs leads you to a beautiful open plan living space. The indulgent rear garden can be seen from this entire area. A gourmet kitchen with 2pak gloss cabinetry, Essa stone bench tops, a large central island bench, glass splashbacks and walk in pantry will delight. All the appliances including the 4 burner gas cook top, oven, and semi-integrated dishwasher are Miele. High gloss and high fashion - this kitchen is classy yet practical. Adjacent is a large dining area and on from this is a large family room. The family room has bi-fold caf style doors which open to the rear garden and patio area. There is plumbing available for a bar/sink and a powder room is attached for convenience.
Another feature is a wonderful room which could be used for a number of purposes. With an indoor/outdoor feel from the family room, this garden room with polished concrete floors is fully equipped to work as a bbq area, or perhaps a rumpus/home theatre. The overhead stainless steel range hood will stay. A cosy stainless steel surround gas fire keeps it toasty in the winter months, and with sliding glass doors opening to the patio - this could be a perfect party room!
Outside, the extensively landscaped gardens have been planned and executed with precision and style. The retractable shade over the timber patio is a perfect spot to soak in the views and garden. An enormous sweeping lawn will be the perfect place for children to play within the fully fenced garden. There is additional space down the side of the home, and moreover, a huge patch of land that could perhaps lend itself to a large shed (subject to council approval). The current owners had council permission for an in-ground pool, and there is certainly ample room for this.
Features include:
- Triple garage (remote) with drive through, automatic lights upon entry
- Ducted Vacuuming
- Reverse cycle zoned ducted air conditioning
- 2 hot water services
- 3 phase power
- Wired for sound (not connected)
- Quality blinds and window treatments throughout
- Double glazing
Close to Highland Village Shopping Centre, Cobbler Creek walking tracks and public transport.
Local Schools include Salisbury Heights Primary School, Our Lady Of Hope School, Greenwith Primary. Short distance to The Golden Grove Village Shopping Centre and Tea Tree Plaza.
Property History for 13 Walford Ct, Salisbury Heights, SA 5109
- 15 Jan 2015Listed for Sale Not Disclosed

Recent sales nearby
See more recent sales nearby/assets/perm/m5ten4iedui6vnkxfv6lm7kig4?signature=7b4300f7fedd88d411af6991d6366a6d1ef58a98fecade975576fe62f63358dd) 0
0

/assets/perm/jbkia2tqkii63oj3luwsfxzouy?signature=3c27529b411c573a2bc972582531b842f5217265aa493c14ae89d5ae5626a567) 0
0

Similar properties For Sale nearby
See more properties for sale nearby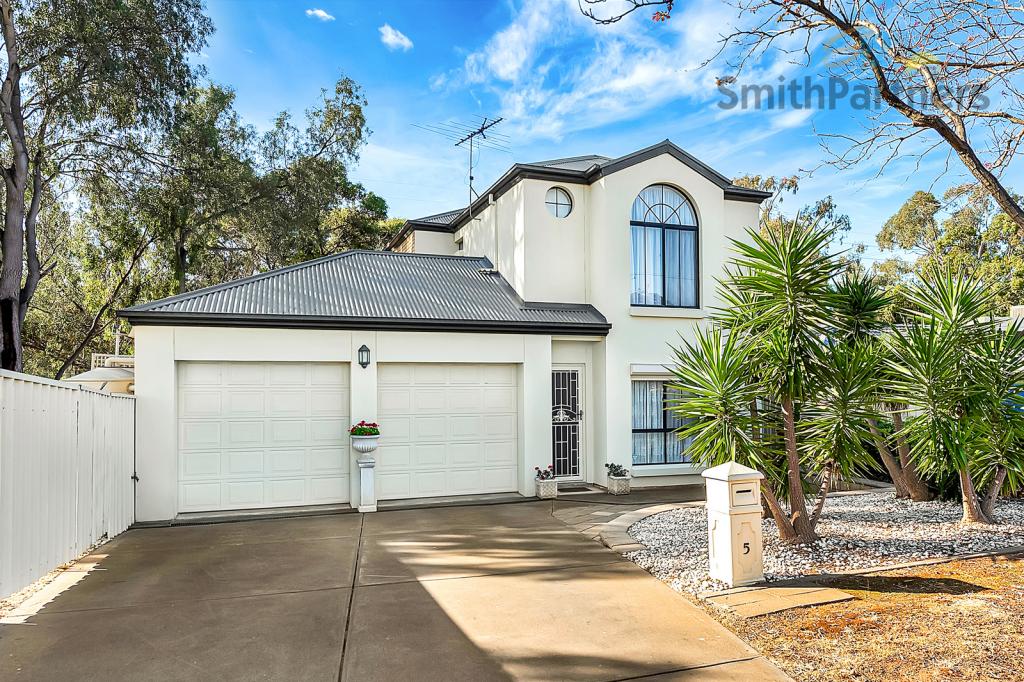 0
0
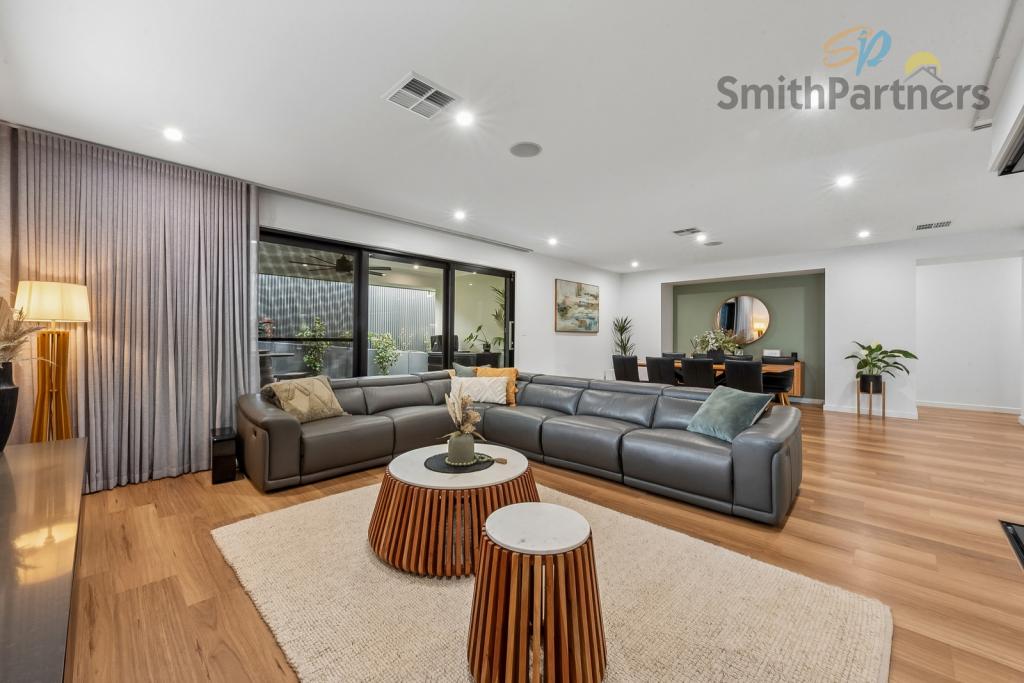 0
0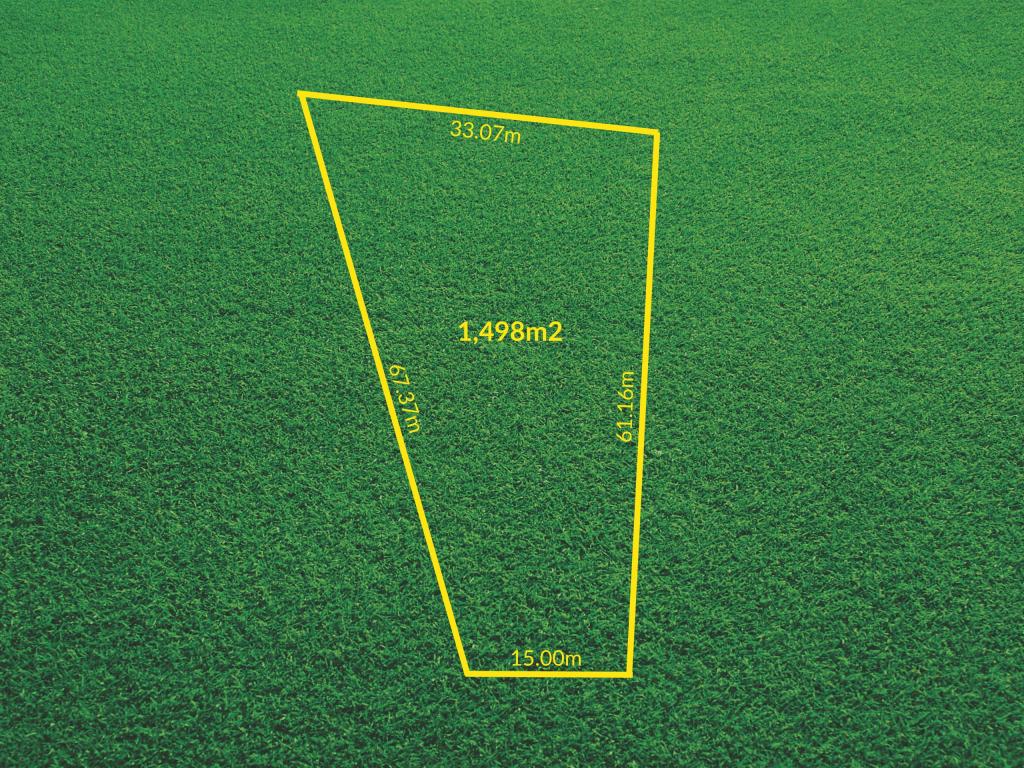 0
0Similar properties For Rent nearby
See more properties for rent nearby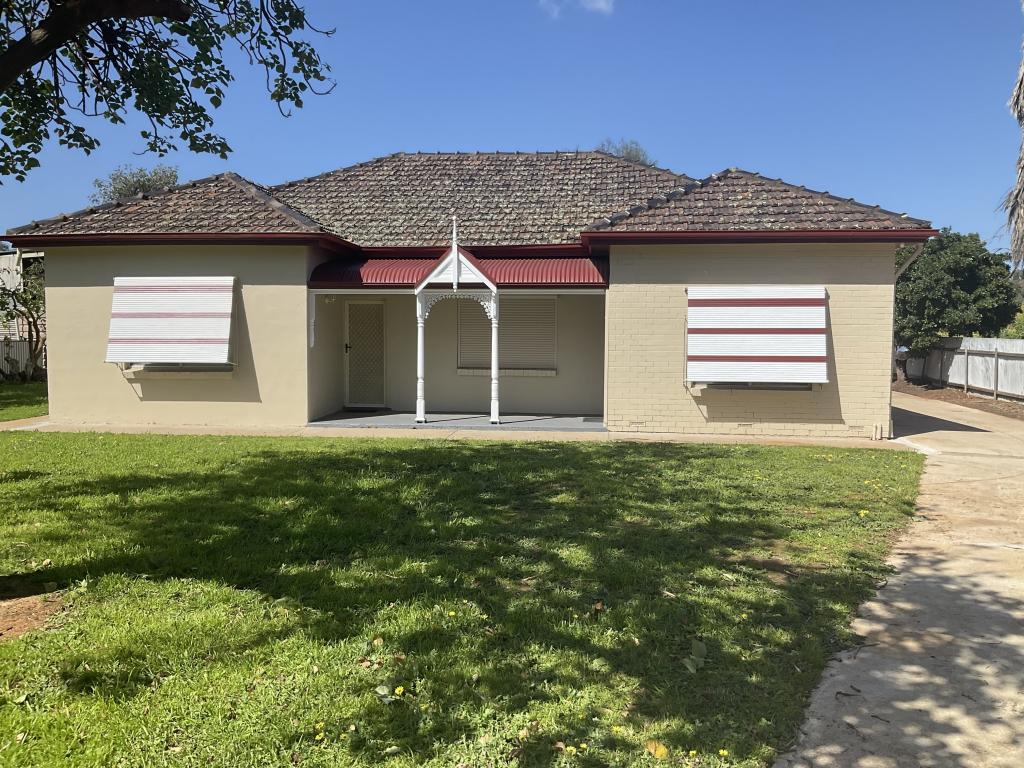 0
0
 0
0 0
0About Salisbury Heights 5109
The size of Salisbury Heights is approximately 3.5 square kilometres. There are 11 parks, covering nearly 14.7% of the total area. The population of Salisbury Heights in 2016 was 5184 people. By 2021 the population was 4488 showing a population decline of 13.4% in the area during that time. The predominant age group in Salisbury Heights is 10-19 years. Households in Salisbury Heights are primarily couples with children and are likely to be repaying $1000 - $1399 per month on mortgage repayments. In general, people in Salisbury Heights work in a trades occupation.In 2021, 85.60% of the homes in Salisbury Heights were owner-occupied compared with 86.00% in 2016.
Salisbury Heights has 2,177 properties. Over the last 5 years, Houses in Salisbury Heights have seen a 89.07% increase in median value, while Units have seen a 93.39% increase. As at 31 August 2026:
- The median value for Houses in Salisbury Heights is $895,558 while the median value for Units is $625,217.
- Houses have a median rent of $628.
Suburb Insights for Salisbury Heights 5109
Market Insights
Salisbury Heights Trends for Houses
N/A
N/A
View TrendN/A
N/A
Salisbury Heights Trends for Units
N/A
N/A
View TrendN/A
N/A
Neighbourhood Insights
© Copyright 2026. RP Data Pty Ltd trading as Cotality (Cotality). All rights reserved. No reproduction, distribution, or transmission of the copyrighted materials is permitted. The information is deemed reliable but not guaranteed.
While Cotality uses commercially reasonable efforts to ensure the Cotality Data is current, Cotality does not warrant the accuracy, currency or completeness of the Cotality Data and to the full extent permitted by law excludes all loss or damage howsoever arising (including through negligence) in connection with the Cotality Data.
This product uses cookies and other similar technologies to improve and customise your browsing experience, to tailor content and adverts, and for analytics and metrics regarding visitor usage on this product and other media. We may share cookie and analytics information with third parties for the purposes of advertising. By continuing to use our website, you consent to cookies being used. View our Privacy Policy here.
X
