
28 Annesley CloseSalisbury Heights SA 5109


Property Details for 28 Annesley Cl, Salisbury Heights
28 Annesley Cl, Salisbury Heights is a 5 bedroom, 3 bathroom House with 8 parking spaces. The property has a land size of 2040m2. While the property is not currently for sale or for rent, it was last sold in May 2026. There are other 5 bedroom House sold in Salisbury Heights in the last 12 months.
Last Listing description (May 2026)
Ray White Salisbury Proudly Presents 28 Annesley Close, Salisbury Heights
THE LOCATION:
Nestled within a tightly held and elevated cul-de-sac in the ever-desirable suburb of Salisbury Heights, this exceptional residence delivers a lifestyle defined by privacy, space and breathtaking outlooks.
Surrounded by quality homes and natural beauty, the location offers a peaceful escape from the everyday while remaining incredibly well connected. Families will appreciate the proximity to Salisbury Heights Primary School, Tyndale Christian School and Pedar College, while Saints Shopping Centre and Golden Grove Shopping precinct provide a full range of shopping, dining and essential services just moments away.
With an abundance of nearby parks, reserves and walking & Mountain bike trails, the area is perfectly suited to those who value outdoor living and a relaxed family lifestyle.
Commuting to the Adelaide CBD is effortless via Main North Road and the Northern Expressway, with accessible public transport options including nearby bus routes and train services ensuring convenience without compromise.
THE RESIDENCE:
Originally built in 1980 and set on an extraordinary 2,040sqm (approx.) allotment, this expansive double-storey residence offers a rare opportunity to secure a true lifestyle property where space, versatility and elevated living come together in perfect harmony.
From the moment you arrive, the home makes a lasting impression, with its commanding street presence, sweeping driveway and extensive accommodation options catering to large or multi-generational families.
Internally, the home is thoughtfully designed across two levels, offering multiple living zones that provide both separation and connection. The upper level forms the heart of the home, where the kitchen, dining and main living areas flow seamlessly and extend out to an elevated balcony - perfectly positioned to capture stunning panoramic ocean views across the surrounding landscape.
Accommodation is generous, with five well-proportioned bedrooms and three bathrooms spread across both levels, ensuring comfort and flexibility for growing families or guest accommodation.
Stepping outside, the property truly transforms into a private resort-style haven. A sparkling in-ground pool is framed by expansive paved areas and overlooks the picturesque backdrop, while the large undercover entertaining space creates the ultimate setting for hosting family and friends all year round.
Adding to the lifestyle appeal is a full-sized multi-sports court - a rare and highly sought-after feature that elevates the property into a league of its own, offering endless recreation and entertainment options.
The sheer scale of the grounds provides further versatility, including extensive parking options, garaging, and additional space for caravans, boats or future enhancements (STCC).
This is more than just a home - it is a statement lifestyle opportunity where every element has been designed to maximise space, enjoyment and long-term potential.
FEATURES
• 1980 Build
• Ceiling Fans
• Solar Pool Heating
• Evaporative Cooling
• Split System Cooling
• Gas/ Ducted Heating
• Solar System Installed
• Five Generous Bedrooms
• Quiet Cul-De-Sac Location
• Extensive Parking Options
• Full Sized Multi-Sports Court
• Built In Robes To Bedrooms
• Three Well Appointed Bathrooms
• Open Plan Living And Dining Area
• Private Master Suite With Ensuite
• Large Family Room To Lower Level
• Ample Space For Children And Pets
• Double Garage And Double Carport
• Spacious Kitchen With Ample Storage
• Multiple Living Zones Across Two Levels
• Expansive 2,040sqm (Approx.) Allotment
• Landscaped Grounds With Elevated Outlook
• Elevated Balcony With Panoramic Ocean Views
• Additional Off Street Parking For Caravans Or Boats
• Expansive Outdoor Entertaining Area With Swimming Pool
• Flexible Floorplan Ideal For Large Or Multi-Generational Families
Whether you're searching for a spacious family home, a lifestyle property with room to grow, or a rare parcel of land with future potential, this is an opportunity not to be missed.
Don't miss the opportunity to make this property yours, for all enquiries please contact Justin Irving.
Regarding price. The property is being offered to the market by way of Auction. We will supply recent sales data for the area which is available upon request via email or at the open inspection.
Disclaimer: Every care has been taken to verify the correctness of all details used in this advertisement. However, no warranty or representation is given or made as to the correctness of information supplied and neither the owners nor their agent can accept responsibility for errors or omissions. Prospective purchasers are advised to carry out their own investigations. All inclusions and exclusions must be confirmed in the contract of sale.
Property History for 28 Annesley Cl, Salisbury Heights, SA 5109
- 09 Jul 2026Sold for $1,495,000
- 22 Apr 2026Listed for Sale Auction Thurs 14th May
- 26 Feb 2015Sold for $670,000

Recent sales nearby
See more recent sales nearby/assets/perm/jbkia2tqkii63oj3luwsfxzouy?signature=3c27529b411c573a2bc972582531b842f5217265aa493c14ae89d5ae5626a567) 0
0

/assets/perm/pw4kvzc5yqi6zeyun4jw2lri54?signature=f6f150f8d0290cef6d33473d53fdd4c601120534f187482cc33862a457c76f04) 0
0Similar properties For Sale nearby
See more properties for sale nearby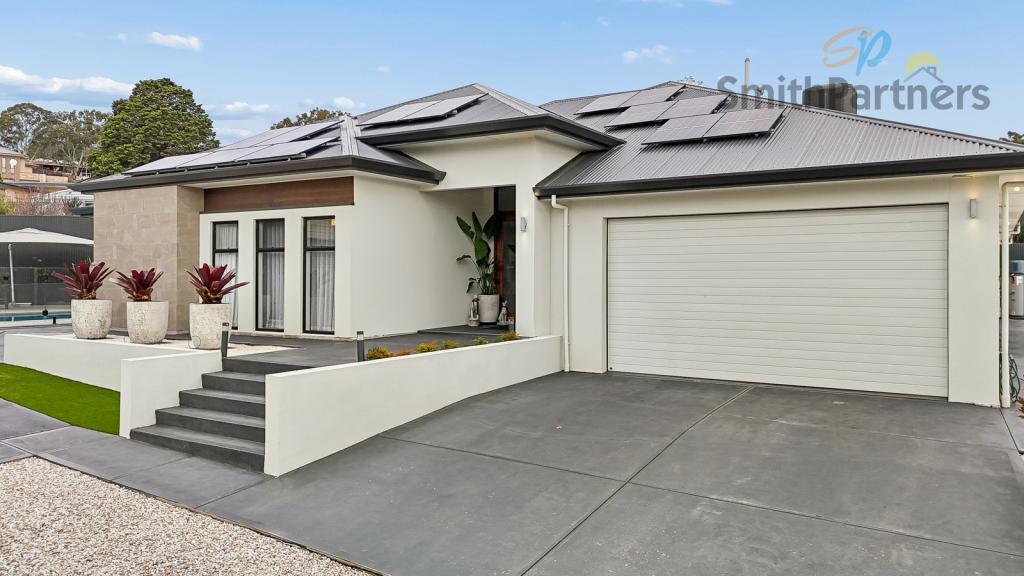 0
0
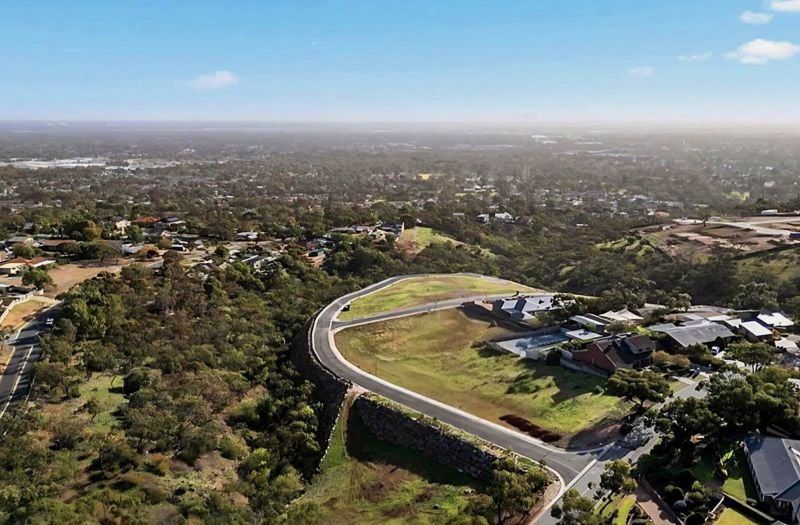 0
0
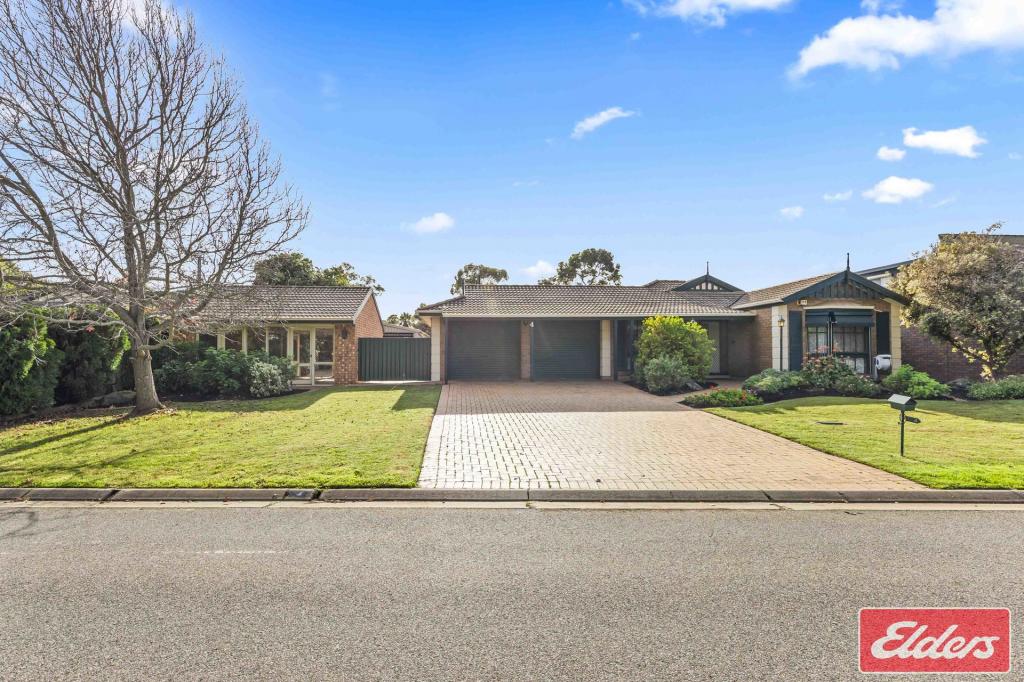 0
0

Similar properties For Rent nearby
See more properties for rent nearby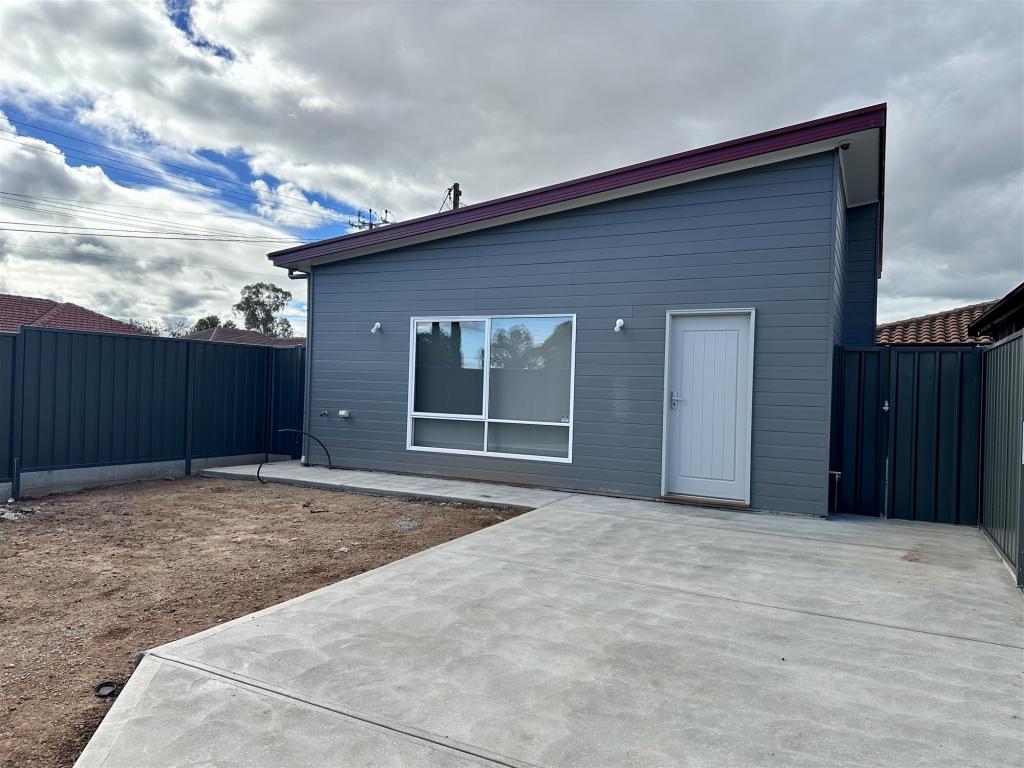 0
0
 0
0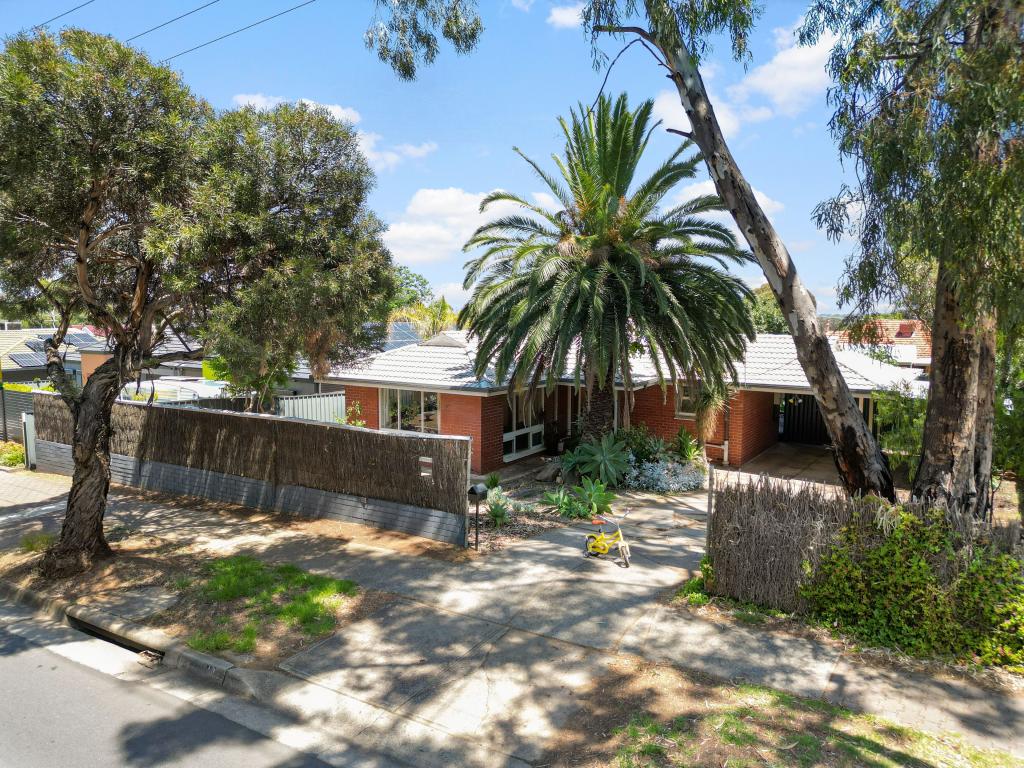 0
0About Salisbury Heights 5109
The size of Salisbury Heights is approximately 3.5 square kilometres. There are 11 parks, covering nearly 14.7% of the total area. The population of Salisbury Heights in 2016 was 5184 people. By 2021 the population was 4488 showing a population decline of 13.4% in the area during that time. The predominant age group in Salisbury Heights is 10-19 years. Households in Salisbury Heights are primarily couples with children and are likely to be repaying $1000 - $1399 per month on mortgage repayments. In general, people in Salisbury Heights work in a trades occupation.In 2021, 85.60% of the homes in Salisbury Heights were owner-occupied compared with 86.00% in 2016.
Salisbury Heights has 2,178 properties. Over the last 5 years, Houses in Salisbury Heights have seen a 93.98% increase in median value, while Units have seen a 130.60% increase. As at 31 July 2026:
- The median value for Houses in Salisbury Heights is $902,478 while the median value for Units is $658,247.
- Houses have a median rent of $625.
Suburb Insights for Salisbury Heights 5109
Market Insights
Salisbury Heights Trends for Houses
N/A
N/A
View TrendN/A
N/A
Salisbury Heights Trends for Units
N/A
N/A
View TrendN/A
N/A
Neighbourhood Insights
© Copyright 2026. RP Data Pty Ltd trading as Cotality (Cotality). All rights reserved. No reproduction, distribution, or transmission of the copyrighted materials is permitted. The information is deemed reliable but not guaranteed.
While Cotality uses commercially reasonable efforts to ensure the Cotality Data is current, Cotality does not warrant the accuracy, currency or completeness of the Cotality Data and to the full extent permitted by law excludes all loss or damage howsoever arising (including through negligence) in connection with the Cotality Data.
This product uses cookies and other similar technologies to improve and customise your browsing experience, to tailor content and adverts, and for analytics and metrics regarding visitor usage on this product and other media. We may share cookie and analytics information with third parties for the purposes of advertising. By continuing to use our website, you consent to cookies being used. View our Privacy Policy here.
X
