
644 Bridge RoadSalisbury East SA 5109


Property Details for 644 Bridge Rd, Salisbury East
644 Bridge Rd, Salisbury East is a 3 bedroom, 2 bathroom House with 2 parking spaces. The property has a land size of 231m2 and floor size of 115m2. While the property is not currently for sale or for rent, it was last sold in July 2026. There are other 3 bedroom House sold in Salisbury East in the last 12 months.
Last Listing description (July 2026)
Perfectly positioned in the ever-popular suburb of Salisbury East, this beautifully renovated home presents an outstanding opportunity for first home buyers, downsizers, investors, or those seeking a stylish, low-maintenance lifestyle. Built in 2014 and set on an easy-care 231m² (approx.) Community Title allotment, this home combines modern finishes with functional design to create a space you'll be proud to call home.
Offering three well-proportioned bedrooms and two contemporary bathrooms, the thoughtfully designed floorplan caters perfectly to modern living. The spacious master suite is privately positioned at the front of the home and features a walk-in robe, stylish ensuite, and roller shutters for added comfort and security. Bedroom three includes a built-in robe and roller shutters, while the central main bathroom services the remaining bedrooms and boasts a full-sized bathtub, perfect for families or unwinding at the end of the day.
At the heart of the home, the light-filled open-plan living and dining area seamlessly connects to the beautifully renovated kitchen. Featuring custom cabinetry, laminate benchtops, a tiled splashback, brand new stainless steel appliances, gas cooktop, dishwasher, and a generous double-basin sink, this space has been designed to make everyday living and entertaining effortless. Sliding doors extend the living space outdoors to a private backyard complete with a metal fire pit, creating the perfect setting for entertaining friends and family throughout the seasons.
Freshly updated with brand new floating floors throughout, the home also offers split-system heating and cooling, 2.4m ceilings, a separate laundry with built-in linen storage and direct external access. Completing the package is a Secure lock-up garage with an automatic roller door and internal access, providing both convenience and peace of mind.
A Summary of the Great Features This Place Has to Offer Includes:
Three spacious bedrooms
Two modern bathrooms
Master bedroom with walk-in robe and ensuite
Built-in robe to bedroom 3
Roller shutters to the master bedroom and bedroom 3
Beautifully renovated throughout
Brand new floating floors
Open-plan living and dining
Modern kitchen with custom cabinetry
Window Blinds
Laminate benchtops
Tiled splashback
Brand new Stainless steel appliances
Gas cooktop
Dishwasher
Double-basin sink
Split-system heating and cooling
2.4m ceilings throughout
Main bathroom with full-sized bathtub
Separate laundry with direct external access
Secure lock-up garage with internal access
Private backyard with sliding door access
Outdoor entertaining area with metal fire pit
Gas hot water system
Built in 2014
Community Title
231m² (approx.) allotment
Ideally located close to local parks, quality schools, shopping centres, public transport, and everyday amenities, this home places everything you need within easy reach. Enjoy convenient access to Saints Shopping Centre, Westfield Tea Tree Plaza, Golden Grove Village, and an array of cafés and recreational facilities, while the Adelaide CBD is only a short drive away. Combining comfort, convenience, and modern style, this is an opportunity not to be missed.
Here to help you find your place, contact David Paladino on 0421 649 255 today for more information on this fantastic opportunity.
Place Facts:
Title: Community Title
CT: 6093/221
Council: City of Salisbury
Year Built: 2014
Land Size: Approx. 231m²
Property History for 644 Bridge Rd, Salisbury East, SA 5109
- 14 Sep 2026Sold for $680,000
- 11 Sep 2026Listed for Rent $640 / week
- 08 Jul 2026Listed for Sale $675k - $710k

Recent sales nearby
See more recent sales nearby/assets/perm/mdcyj3vxqyi6xkxeuxoblvncoy?signature=d907e49594093822d7b3dfdfdc35d6b36eb063f1c34bdd60deebb99a7a7bcce5) 0
0
/assets/perm/zdzovgnoymi6vlxryur4tkjyoe?signature=a958b7dc3daeb27c637df1b7cd6eef481600363be7994b80db51ffa54db51022) 0
0Similar properties For Sale nearby
See more properties for sale nearby 0
0 0
0
 0
0Similar properties For Rent nearby
See more properties for rent nearby 0
0 0
0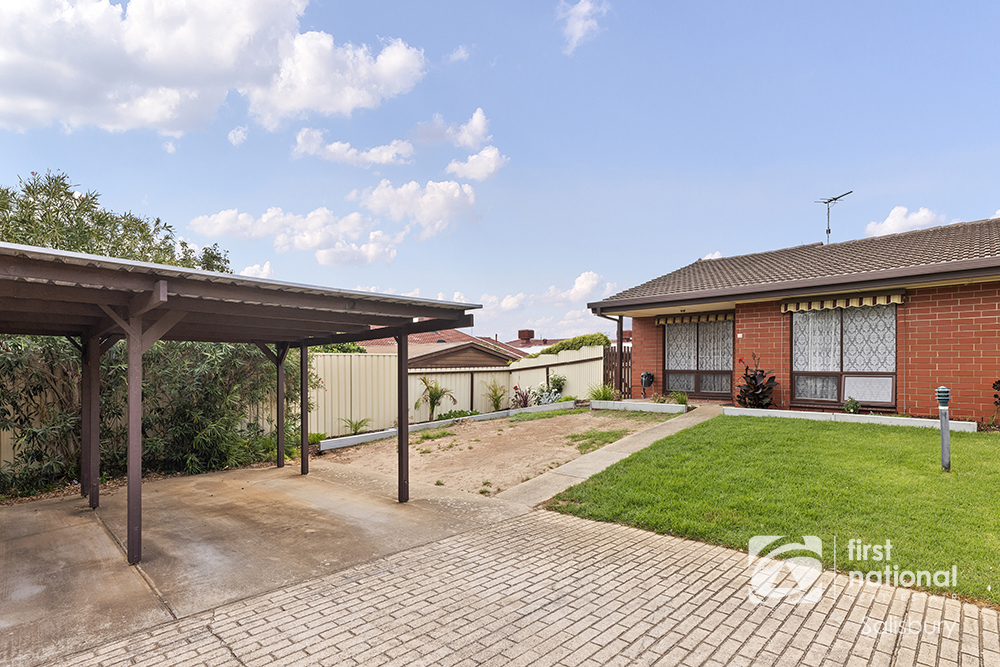 0
0
About Salisbury East 5109
The size of Salisbury East is approximately 6.9 square kilometres. There are 24 parks, covering nearly 47.3% of the total area. The population of Salisbury East in 2016 was 8972 people. By 2021 the population was 9273 showing a population growth of 3.4% in the area during that time. The predominant age group in Salisbury East is 20-29 years. Households in Salisbury East are primarily couples with children and are likely to be repaying $1000 - $1399 per month on mortgage repayments. In general, people in Salisbury East work in a trades occupation.In 2021, 70.70% of the homes in Salisbury East were owner-occupied compared with 70.90% in 2016.
Salisbury East has 4,092 properties. Over the last 5 years, Houses in Salisbury East have seen a 106.92% increase in median value, while Units have seen a 123.78% increase. As at 31 August 2026:
- The median value for Houses in Salisbury East is $800,774 while the median value for Units is $525,088.
- Houses have a median rent of $590 while Units have a median rent of $480.
Suburb Insights for Salisbury East 5109
Market Insights
Salisbury East Trends for Houses
N/A
N/A
View TrendN/A
N/A
Salisbury East Trends for Units
N/A
N/A
View TrendN/A
N/A
Neighbourhood Insights
© Copyright 2026. RP Data Pty Ltd trading as Cotality (Cotality). All rights reserved. No reproduction, distribution, or transmission of the copyrighted materials is permitted. The information is deemed reliable but not guaranteed.
While Cotality uses commercially reasonable efforts to ensure the Cotality Data is current, Cotality does not warrant the accuracy, currency or completeness of the Cotality Data and to the full extent permitted by law excludes all loss or damage howsoever arising (including through negligence) in connection with the Cotality Data.
This product uses cookies and other similar technologies to improve and customise your browsing experience, to tailor content and adverts, and for analytics and metrics regarding visitor usage on this product and other media. We may share cookie and analytics information with third parties for the purposes of advertising. By continuing to use our website, you consent to cookies being used. View our Privacy Policy here.
X
