
542 Bridge RoadSalisbury East SA 5109
Property Details for 542 Bridge Rd, Salisbury East
542 Bridge Rd, Salisbury East is a 4 bedroom, 2 bathroom House with 4 parking spaces and was built in 1974. The property has a land size of 626m2 and floor size of 131m2. While the property is not currently for sale or for rent, it was last sold in December 2022.
Last Listing description (January 2024)
RENT: $600pw
BOND: $2,400
AVAILABLE: Thursday 25th Jan, 2024
PETS: Negotiable
Open cancelled for Sunday 21st Jan until further notice. We apologise for any inconvenience.
This 1974 built home is spacious with formal lounge and dining, and four bedrooms. This home also features a large, private outdoor area and an abundance of car parking with double carport and double garage including room for a caravan or boat!
Two great size living areas provide more than enough room for the growing family. The dining area features slate tile look flooring, wall mounted heater, ceiling fan, and access to the outdoors. The great size kitchen overlooks the rear yard and has multiple great features including large walk-in pantry, fridge provision, double sink with Pura tap and gas cooktop.
The master bedroom is a fantastic size and offers a generous walk-in wardrobe and ensuite bathroom with shower, toilet and vanity. Three other bedrooms all with hardwood look flooring are located on the opposite side of the house. Bedroom two boasts a built-in wardrobe whereas the others offer free space to utilise as you please. These bedrooms are assisted by the main bathroom with shower and bath, vanity, and separate toilet.
The outdoor area is private and secure with many established trees and large lawn area which is perfect for gatherings, big or small. The large garage is the perfect space for a car enthusiasts next big project.
This home is conveniently located, surrounded by many educational, recreational and shopping facilities.
LIVING AREAS:
Hardwood look flooring
Venetian blinds
Split system air conditioner
DINING AREAS:
Slate tile look flooring
Venetian blinds
Ceiling fan with light
Access to outdoors
Wall mounted heater
KITCHEN:
Laminate benchtops
Slate tile look flooring
Double sink
Puratap
Fridge provision
Tile splashback
Gas cooktop
Oven
Large walk-in pantry
BEDROOMS:
Hardwood look flooring
Build-in wardrobe to bedroom 2
Venetian blinds to main bedroom, 2 and 4
Ceiling fan with light to main bedroom
Walk-in wardrobe to main bedroom
Ensuite to main bedroom
BATHROOM/S:
Separate toilet
Shower and bath
Vanity with cupboard storage
Mirrored medicine cabinet
OUTDOOR ENTERTAINING / LANDSCAPING:
Large lawn area to front and rear yard
Double carport
Double garage
Side access
SECURITY:
Security screens to all external doors
CLIMATE CONTROL:
Split system heating and cooling
Wall mounted heater
HOT WATER SYSTEM:
Gas hot water system
POWER, VISION & INTERNET:
NBN Available
Disclaimer: Whilst every care is taken in the preparation of the information contained in this marketing, Smith Partners Real Estate will not be held liable for any errors in typing or information. All interested parties should rely upon their own enquiries in order to determine whether or not this information is in fact accurate.
RLA256715
Property History for 542 Bridge Rd, Salisbury East, SA 5109
- 17 Jan 2024Listed for Rent $600 / week
- 16 Dec 2022Sold for $495,000
- 08 Dec 2022Listed for Rent - Price not available

Recent sales nearby
See more recent sales nearby/assets/perm/pdr7fndbxii65bkjivautwmu4a?signature=9256ebf2c05b0cac4113f56f90083c338193895f03f61dbbfdd84d91c759576a) 0
0

/assets/perm/qxfxyclgomi6zk63zgpwqrcb6u?signature=5d1c34e7c2cee0b2afa12c59cae1dfbe40352ecfc62085c9764d920b138713c8) 0
0

/assets/perm/b4dsfvp6kii6tmgraxngoynbxu?signature=dfc125c08b70b721e6c2aedf4d1aa4113a121f29c993c910306bfbb86f1245c6) 0
0Similar properties For Sale nearby
See more properties for sale nearby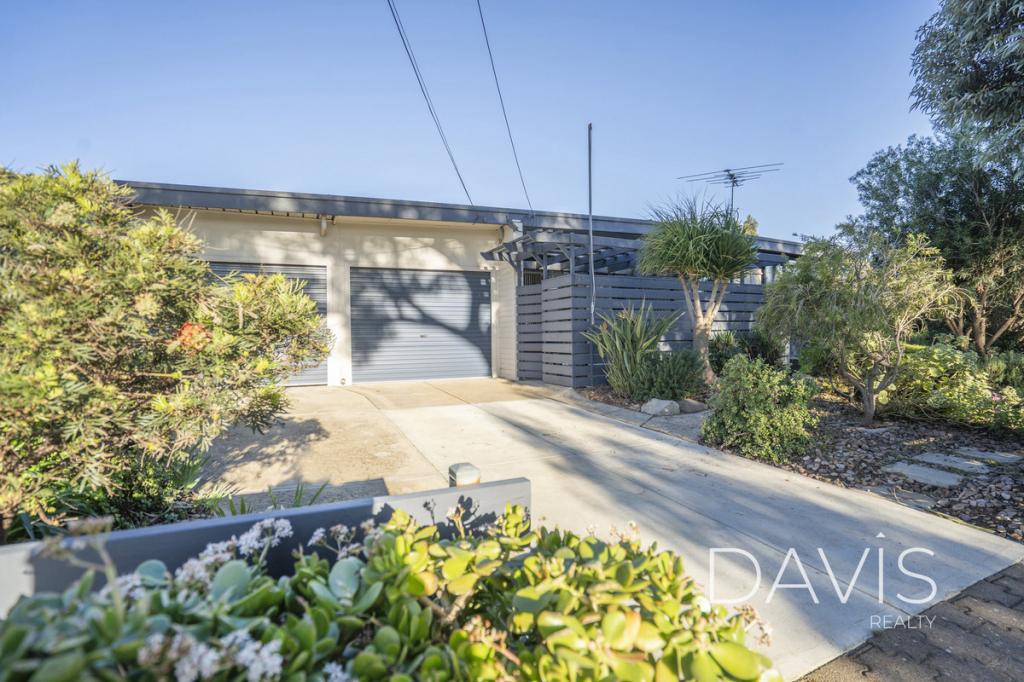 0
0
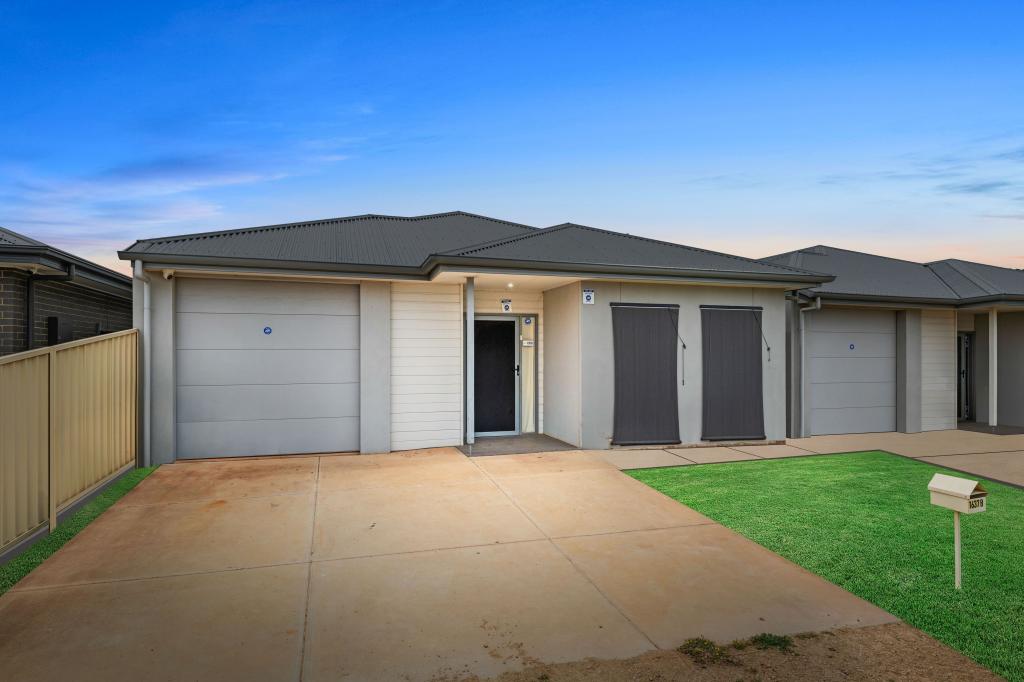 0
0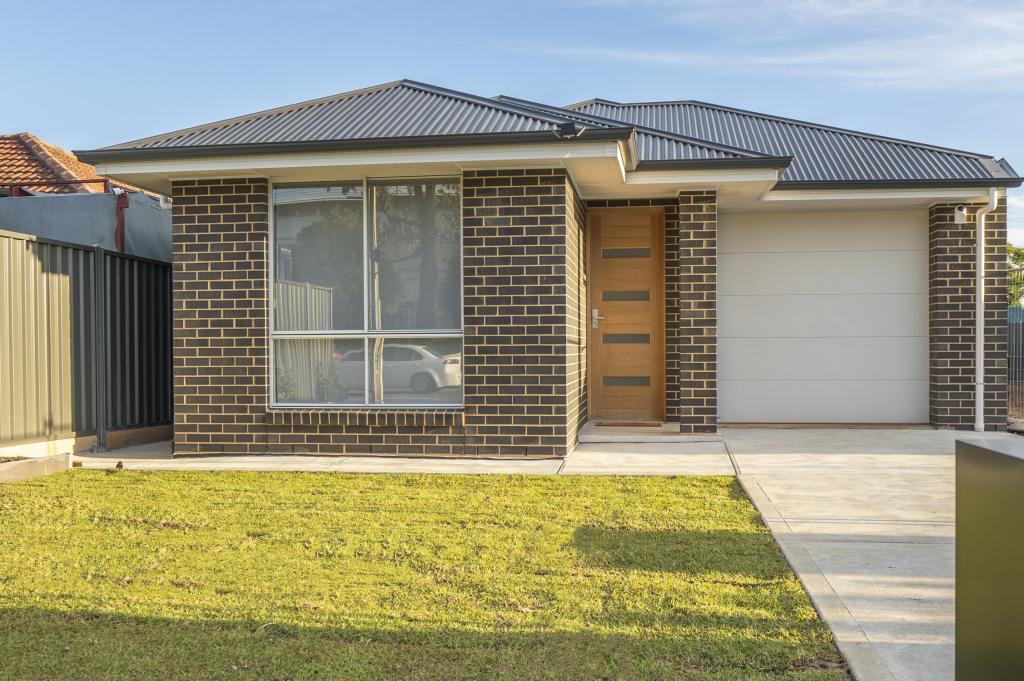 0
0Similar properties For Rent nearby
See more properties for rent nearby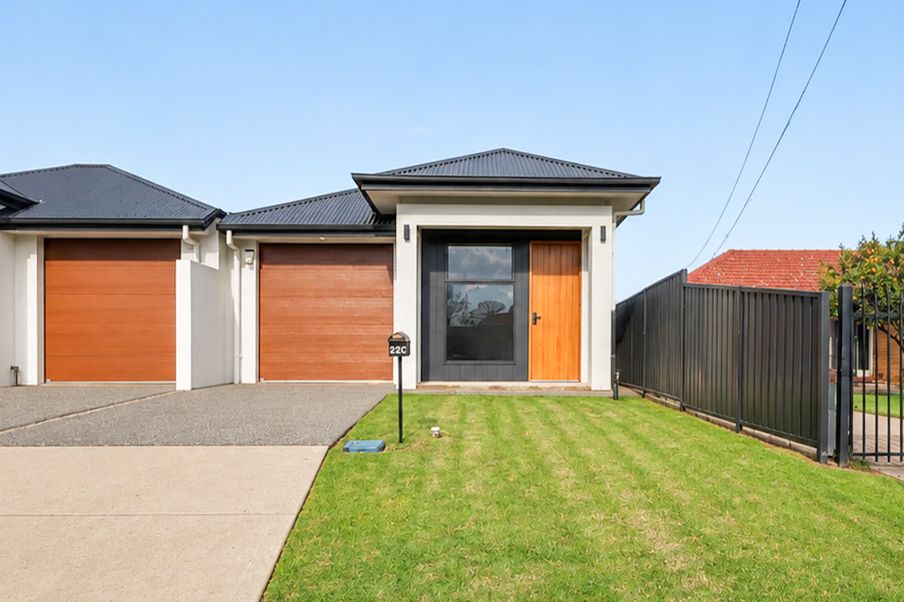 0
0
 0
0
 0
0
About Salisbury East 5109
The size of Salisbury East is approximately 6.9 square kilometres. There are 24 parks, covering nearly 47.3% of the total area. The population of Salisbury East in 2016 was 8972 people. By 2021 the population was 9273 showing a population growth of 3.4% in the area during that time. The predominant age group in Salisbury East is 20-29 years. Households in Salisbury East are primarily couples with children and are likely to be repaying $1000 - $1399 per month on mortgage repayments. In general, people in Salisbury East work in a trades occupation.In 2021, 70.70% of the homes in Salisbury East were owner-occupied compared with 70.90% in 2016.
Salisbury East has 4,094 properties. Over the last 5 years, Houses in Salisbury East have seen a 114.54% increase in median value, while Units have seen a 130.51% increase. As at 31 July 2026:
- The median value for Houses in Salisbury East is $815,397 while the median value for Units is $528,209.
- Houses have a median rent of $590 while Units have a median rent of $475.
Suburb Insights for Salisbury East 5109
Market Insights
Salisbury East Trends for Houses
N/A
N/A
View TrendN/A
N/A
Salisbury East Trends for Units
N/A
N/A
View TrendN/A
N/A
Neighbourhood Insights
© Copyright 2026. RP Data Pty Ltd trading as Cotality (Cotality). All rights reserved. No reproduction, distribution, or transmission of the copyrighted materials is permitted. The information is deemed reliable but not guaranteed.
While Cotality uses commercially reasonable efforts to ensure the Cotality Data is current, Cotality does not warrant the accuracy, currency or completeness of the Cotality Data and to the full extent permitted by law excludes all loss or damage howsoever arising (including through negligence) in connection with the Cotality Data.
This product uses cookies and other similar technologies to improve and customise your browsing experience, to tailor content and adverts, and for analytics and metrics regarding visitor usage on this product and other media. We may share cookie and analytics information with third parties for the purposes of advertising. By continuing to use our website, you consent to cookies being used. View our Privacy Policy here.
X
