
14 Lincoln AvenueSalisbury East SA 5109


Property Details for 14 Lincoln Ave, Salisbury East
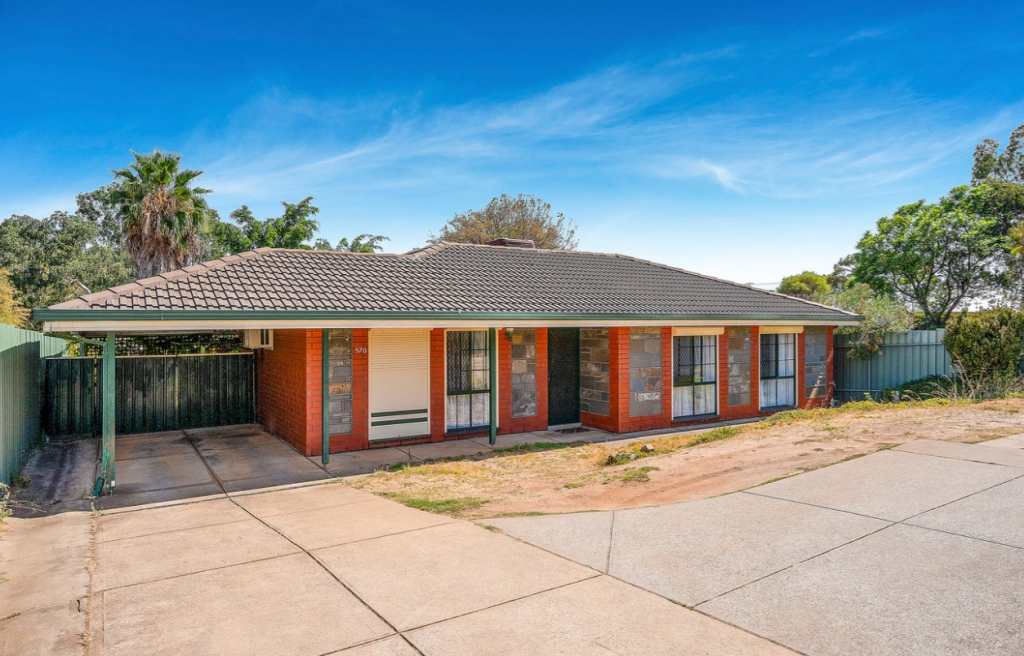
14 Lincoln Ave, Salisbury East is a 4 bedroom, 2 bathroom House with 3 parking spaces. The property has a land size of 600m2 and floor size of 226m2. While the property is not currently for sale or for rent, it was last sold in July 2026. There are other 4 bedroom House sold in Salisbury East in the last 12 months.
Last Listing description (July 2026)
Perfectly positioned on a generous 600m² corner allotment in the heart of Salisbury East, this spacious family home offers the ideal combination of comfort, flexibility, and lifestyle. Built in 1974 and thoughtfully designed with multiple living areas, four bedrooms, two bathrooms, and fantastic outdoor entertaining, this is an outstanding opportunity for growing families, first home buyers, or investors looking to secure a property in a convenient and family-friendly location.
Stepping inside, you'll be welcomed by a light-filled floorplan that offers plenty of room for the whole family. The home features four well-sized bedrooms, with the master suite complete with built-in robes and a private ensuite. The remaining bedrooms are serviced by a central bathroom featuring a full-sized bathtub, separate shower, and separate toilet for added convenience.
At the heart of the home sits the functional kitchen, overlooking the dining and family living areas. Equipped with ample bench space, generous cabinetry, a gas cooktop, stainless steel rangehood, and breakfast bar, the kitchen has been designed to cater to everyday family life while remaining connected to the living spaces.
Multiple living zones provide exceptional versatility, allowing families to enjoy separate areas for entertaining, relaxing, or working from home. Large windows fill the home with natural light, while split-system heating and cooling, ceiling fans, and a solar system with battery storage provide year-round comfort while helping to reduce energy costs.
Outside, the home truly comes into its own. The expansive undercover entertaining area overlooks the sparkling in-ground concrete swimming pool, creating the perfect setting for summer entertaining and family gatherings. The spacious backyard also features established gardens, a large shed offering excellent storage or workshop potential, and plenty of room for children and pets to enjoy.
Perfectly positioned directly opposite Madison Park School and close to local parks, shopping centres, public transport, and everyday amenities, this home offers exceptional convenience in a well-established family neighbourhood.
A Summary of the Great Features This Place Has to Offer Includes:
Four generous bedrooms
Master bedroom with built-in robes and private ensuite
Main bathroom with full sized bath
Multiple living areas
Functional kitchen with ample storage and breakfast bar
Gas cooktop and stainless steel rangehood
Split-system heating and cooling
Ceiling fans throughout
13.5kw Solar system with 40kw battery storage
Undercover entertaining area
In-ground concrete swimming pool
Large shed with workshop and storage potential
Generous 600m² corner allotment (approx.)
Built in 1974
Ideally located within easy reach of Madison Park School, Tyndale Christian School, Cobbler Creek Recreation Park, Saints Shopping Centre, Golden Grove Village, and Westfield Tea Tree Plaza, you'll enjoy convenient access to public transport, Main North Road, and the Adelaide CBD. Offering space, lifestyle, and future potential, this is a fantastic opportunity to secure a quality family home in a sought-after location.
Here to help you find your place, contact David Paladino on 0421 649 255 or Alex Diamond on 0407 443 857 today for more information on this fantastic opportunity.
Place Facts:
Title: Torrens
CT: 5740/99
Council: City of Salisbury
Year Built: 1974
Land Size: Approx. 600m²
Living Area: Approx. 226m²
Property History for 14 Lincoln Ave, Salisbury East, SA 5109
- 14 Sep 2026Listed for Rent - Price not available
- 10 Sep 2026Sold for $655,000
- 26 May 2026Listed for Sale CONTACT AGENT

Recent sales nearby
See more recent sales nearby/assets/perm/pdr7fndbxii65bkjivautwmu4a?signature=9256ebf2c05b0cac4113f56f90083c338193895f03f61dbbfdd84d91c759576a) 0
0

/assets/perm/b4dsfvp6kii6tmgraxngoynbxu?signature=dfc125c08b70b721e6c2aedf4d1aa4113a121f29c993c910306bfbb86f1245c6) 0
0/assets/perm/xlqdxjuzvui6tj2x5f2oskjfei?signature=e2da58c64d13bad998d58109ce5fb58701cf21b74f92dd28c94c2dd29c174c12) 0
0Similar properties For Sale nearby
See more properties for sale nearby
 0
0
 0
0 0
0Similar properties For Rent nearby
See more properties for rent nearby 0
0 0
0
 0
0About Salisbury East 5109
The size of Salisbury East is approximately 6.9 square kilometres. There are 24 parks, covering nearly 47.3% of the total area. The population of Salisbury East in 2016 was 8972 people. By 2021 the population was 9273 showing a population growth of 3.4% in the area during that time. The predominant age group in Salisbury East is 20-29 years. Households in Salisbury East are primarily couples with children and are likely to be repaying $1000 - $1399 per month on mortgage repayments. In general, people in Salisbury East work in a trades occupation.In 2021, 70.70% of the homes in Salisbury East were owner-occupied compared with 70.90% in 2016.
Salisbury East has 4,089 properties. Over the last 5 years, Houses in Salisbury East have seen a 106.92% increase in median value, while Units have seen a 123.78% increase. As at 31 August 2026:
- The median value for Houses in Salisbury East is $800,774 while the median value for Units is $525,088.
- Houses have a median rent of $590 while Units have a median rent of $480.
Suburb Insights for Salisbury East 5109
Market Insights
Salisbury East Trends for Houses
N/A
N/A
View TrendN/A
N/A
Salisbury East Trends for Units
N/A
N/A
View TrendN/A
N/A
Neighbourhood Insights
© Copyright 2026. RP Data Pty Ltd trading as Cotality (Cotality). All rights reserved. No reproduction, distribution, or transmission of the copyrighted materials is permitted. The information is deemed reliable but not guaranteed.
While Cotality uses commercially reasonable efforts to ensure the Cotality Data is current, Cotality does not warrant the accuracy, currency or completeness of the Cotality Data and to the full extent permitted by law excludes all loss or damage howsoever arising (including through negligence) in connection with the Cotality Data.
This product uses cookies and other similar technologies to improve and customise your browsing experience, to tailor content and adverts, and for analytics and metrics regarding visitor usage on this product and other media. We may share cookie and analytics information with third parties for the purposes of advertising. By continuing to use our website, you consent to cookies being used. View our Privacy Policy here.
X
