
47 Piccadilly RoadSalisbury East SA 5109
Property Details for 47 Piccadilly Rd, Salisbury East
47 Piccadilly Rd, Salisbury East is a 3 bedroom, 1 bathroom House with 1 parking spaces and was built in 1971. The property has a land size of 738m2 and floor size of 126m2. While the property is not currently for sale or for rent, it was last sold in July 2015.
Last Listing description (February 2016)
Sale is by Tender with all best & final offers presented by 5pm the 29th of June 2015 (unless sold prior).
Nestled amongst a historically proud, family orientated area, close by to picturesque park lands with walking trails perfect for those long weekend strolls with the family pets and within close proximity to Salisbury East High School, Tyndale Christian School and Madison Park Primary school this home is perfect for the whole family.
Just a short hop, skip and a jump up the Grove Way to get to Golden Grove Village with all your shopping and medical needs or perhaps take the short drive to bustling hub of Salisbury's centre for a movie with the kids or a quick treat at one of the many cafes it has to offer, you really are spoilt for choice here.
With 3 spacious bedrooms all containing built in robes everyone will have their own space to chill out and relax or meet up in the heart of the home, the family room, for some casual conversations or perhaps a competitive family game on the Wii. Containing ducted evaporative cooling and gas heating throughout the home so everyone can surf the waves of contentment.
The centrally located original kitchen contains a gas cook top and oven, providing the Bill Grangers of the family the perfect space to cook up a seafood feast. A roomy walk-in pantry gives plenty of storage space and is complete with an earthy breakfast bar for those busy mornings when all you need is a quick fuel up before tackling the day ahead. Spanning over a large 141sqm floor plan this home really gives everyone room to expand their wings in complete comfort.
The dining room looks over the lounge, giving easy conversation access to the family and opens into the kitchen making entertaining a breeze, with a sliding door opening out onto the paved and concreted outdoor entertaining area all undercover for year round flexibility.
With an impressive 738sqm size block containing plenty space for the kids to play a game of tag with the family pets, a tool shed to for the handy man to feel at ease and a 1.5kw solar panel for the hot water system you really can't ask for much more than this.
The cherry on the cake with this family home is the beautiful swimming pool providing your family with their very own private lagoon while you lounge around sipping on pina coladas and soak in the tranquil atmosphere making you feel as though you really do have your own little slice of paradise, all that's left for you to do is add your own personal touch!
We look forward to meeting with you at our next open home & making your property dreams a reality HERE!
Property History for 47 Piccadilly Rd, Salisbury East, SA 5109
- 22 Jul 2015Sold for $280,000
- 05 Jun 2015Listed for Sale Tender 29 Jun 2015

Recent sales nearby
See more recent sales nearby/assets/perm/3f4mgj55dui6ncv5mnenujw7we?signature=de85a6b7b09c1327adc0192e97f54f6d5446daff5a0340b8439d5a128e18765a) 0
0

/assets/perm/zzkmpv3qhii63i6hggy2vxr3gm?signature=76fb40d6fee0d7d9ff5d9e9700e5a075ebaf825361636970e4a0c1e1d721b44c) 0
0
/assets/perm/bgbvr3lqpei63p5tgop43qpmt4?signature=ed6da02419733e48fb6ac394a1b28851f2b265f42265c348413fcb42b708b3fc) 0
0
Similar properties For Sale nearby
See more properties for sale nearby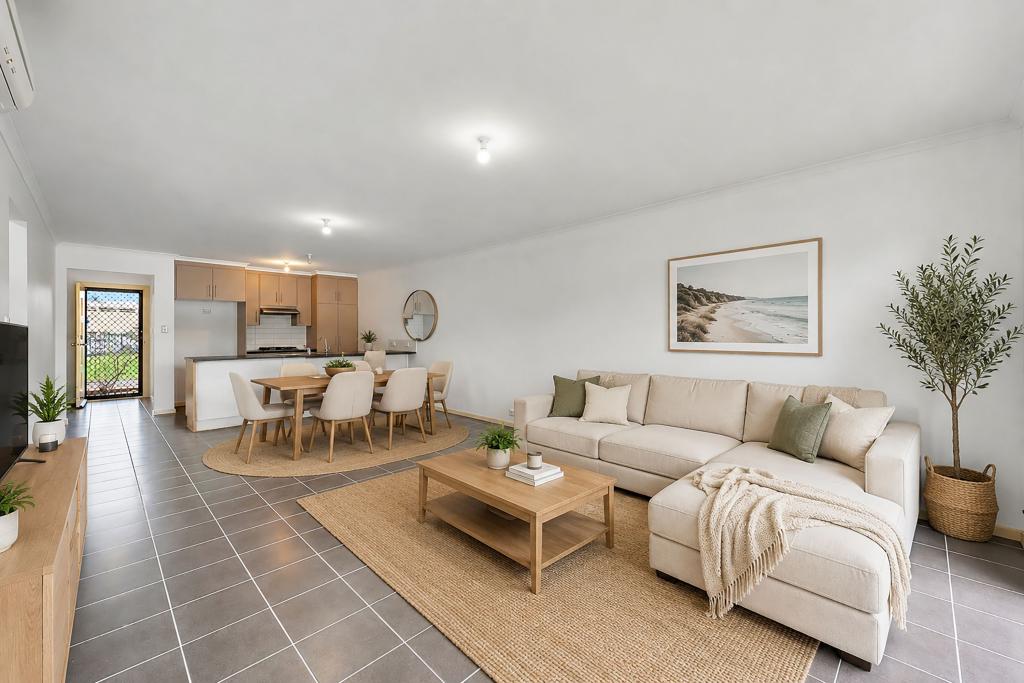 0
0 0
0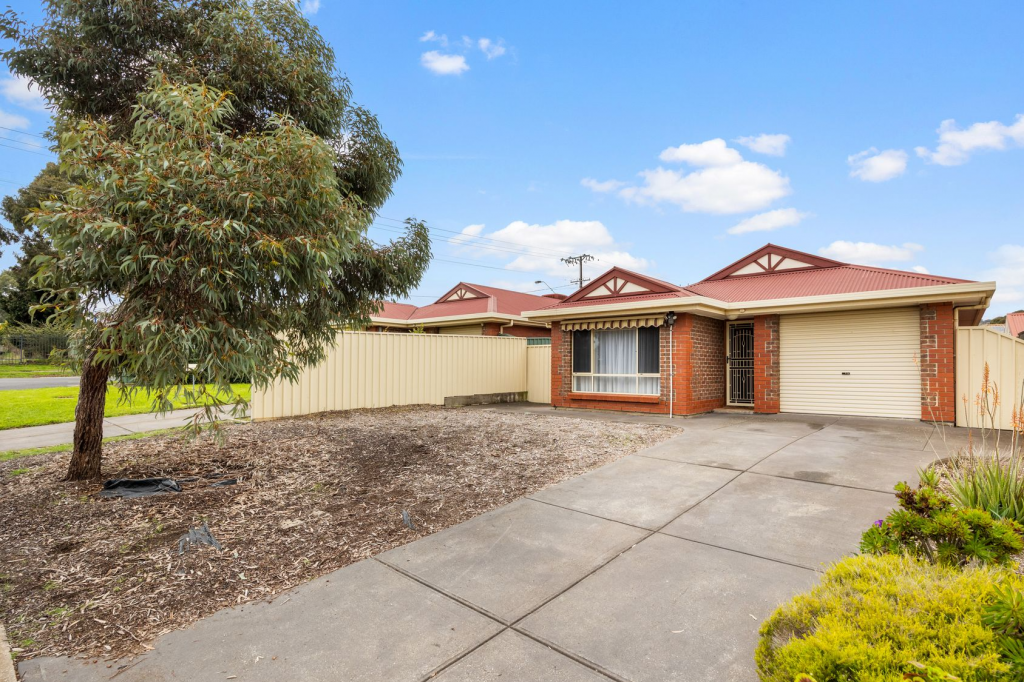 0
0
Similar properties For Rent nearby
See more properties for rent nearby 0
0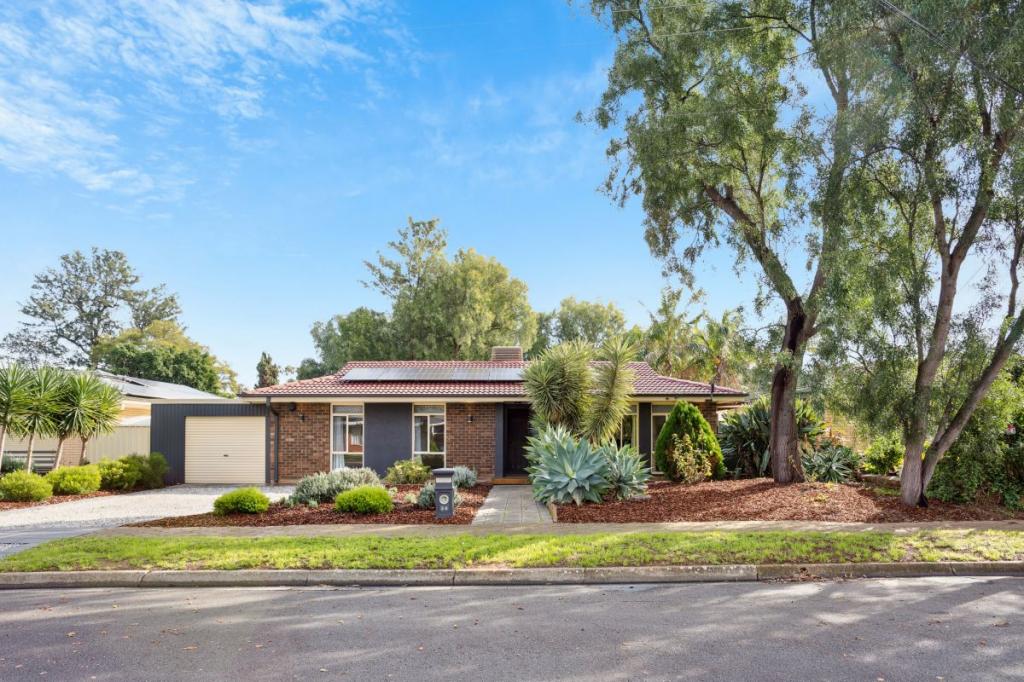 0
0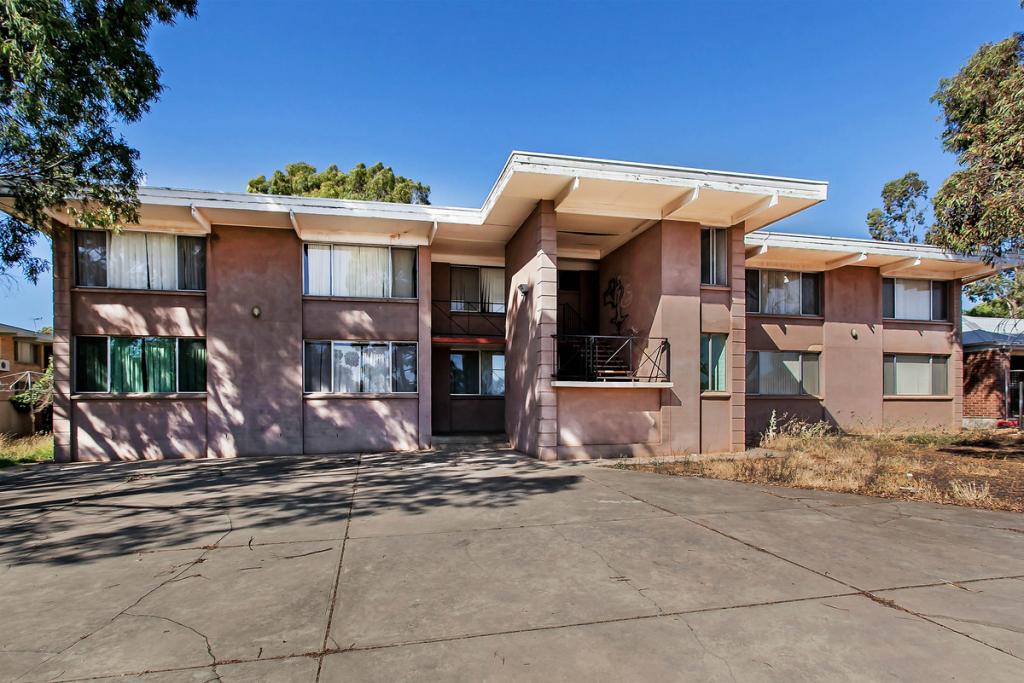 0
0
About Salisbury East 5109
The size of Salisbury East is approximately 6.9 square kilometres. There are 24 parks, covering nearly 47.3% of the total area. The population of Salisbury East in 2016 was 8972 people. By 2021 the population was 9273 showing a population growth of 3.4% in the area during that time. The predominant age group in Salisbury East is 20-29 years. Households in Salisbury East are primarily couples with children and are likely to be repaying $1000 - $1399 per month on mortgage repayments. In general, people in Salisbury East work in a trades occupation.In 2021, 70.70% of the homes in Salisbury East were owner-occupied compared with 70.90% in 2016.
Salisbury East has 4,094 properties. Over the last 5 years, Houses in Salisbury East have seen a 114.54% increase in median value, while Units have seen a 130.51% increase. As at 31 July 2026:
- The median value for Houses in Salisbury East is $815,397 while the median value for Units is $528,209.
- Houses have a median rent of $590 while Units have a median rent of $475.
Suburb Insights for Salisbury East 5109
Market Insights
Salisbury East Trends for Houses
N/A
N/A
View TrendN/A
N/A
Salisbury East Trends for Units
N/A
N/A
View TrendN/A
N/A
Neighbourhood Insights
© Copyright 2026. RP Data Pty Ltd trading as Cotality (Cotality). All rights reserved. No reproduction, distribution, or transmission of the copyrighted materials is permitted. The information is deemed reliable but not guaranteed.
While Cotality uses commercially reasonable efforts to ensure the Cotality Data is current, Cotality does not warrant the accuracy, currency or completeness of the Cotality Data and to the full extent permitted by law excludes all loss or damage howsoever arising (including through negligence) in connection with the Cotality Data.
This product uses cookies and other similar technologies to improve and customise your browsing experience, to tailor content and adverts, and for analytics and metrics regarding visitor usage on this product and other media. We may share cookie and analytics information with third parties for the purposes of advertising. By continuing to use our website, you consent to cookies being used. View our Privacy Policy here.
X
