
99 Clayson RoadSalisbury East SA 5109


Property Details for 99 Clayson Rd, Salisbury East
99 Clayson Rd, Salisbury East is a 3 bedroom, 1 bathroom House with 2 parking spaces and was built in 1977. The property has a land size of 705m2 and floor size of 167m2. While the property is not currently for sale or for rent, it was last sold in August 2026. There are other 3 bedroom House sold in Salisbury East in the last 12 months.
Last Listing description (August 2026)
In Adelaide's well-connected northern suburbs, this much-loved 1970's family home has been thoughtfully refreshed by its current owners of 20 years, blending designer touches with energy-smart features across a generous single-storey footprint and spacious 705sqm allotment (approx.)
Making an impressive first impression, meticulously manciured front gardens with ripe plantings and luscious lawn connect to the durable carport parking bay, all enclosed by perimeter fencing with manual gates across the driveway.
The homes thoughtful ode to modern interiors can be seen from the front where plantation shutters grace the three facade windows, while large high-gloss porcelain floor tiles welcome upon entry and, uniquely, extend the along the floor all the way into the rear outdoor entertaining arena!
At its heart, a refreshed kitchen brings together classic timber joinery, granite-look benchtops, twin 600mm Smeg gas cooktop and electric oven, a Euromaid dishwasher and a walk-in pantry for your everyday family logistics. Both LED downlighting and a blissful skylight elevate the culinary space, while plush newly installed Charcoal carpeting floors the cosy sunken front formal lounge room, and the sociable family room warmed by a Rinnai gas heater and a ceiling fan. Additionally, a versatile games or rumpus space cooled by its own Panasonic wall-mounted air conditioner offers another living space merging seamlessly with the outdoor alfresco area via sliding glass doors.
The homes three bedrooms are each finished in polished flooring, with a built-in robe to the master, while a beautifully upgraded bathroom offers Grey terrazzo-look floor tiles, crisp white glazed wall tiles, a marble-look vanity with a large designer basin, black tapware and a black-framed shower.
Out the back, a generous pergola provides shade to the alfresco dining space while a part-paved, part-turfed backyard offers the perfect combination for play, further dining and star-gazing shaded by a large, colourful maple tree.
Buyer will benefit from the 10.1kW solar system with twin 5kW inverters, automatic front roller shutters, Daikin ducted reverse-cycle air conditioning and stunning modern plantation shutters throughout. A spacious, private, durable and thoughtfully amplified, family home with multiple indoor and outdoor living spaces, central to various local schools, parks and playgrounds.
Additional Features:
Separate WC adjacent to the main bathroom
Separate internal laundry finished to the same designer palette with grey terrazzo-look tiles, marble-look laminate benchtop and white subway tiling with a doggy door, (and human door with security screen door) to the backyard
Timber cladded ceiling, statement lighting and lots of natural light in the rumpus room
Statement timber cladded feature wall in front formal living room
Detached 13.5sqm garden shed at the rear of the block for additional outdoor storage
Pencil pines and garden beds in the fornt yard sit behind white steel picket-style fencing
Easy access to Main North Road and the Northern Expressway for a swift run into the Adelaide CBD
Central to Parabanks Shopping Centre and the Salisbury Plain village precinct
Hollywood Plaza, Parabanks Shopping Centre, Saints Shopping Centre & The Grove Shopping Centre all within 6km
Nearby schools include: Madison Park School, Tyndale Christian School, Brahma Lodge Primary School, Keller Road Primary School, Gulfview Heights Primary School, Salisbury East High School, Para Hills High School, King's Baptist Grammar School, Thomas Moore College
Disclaimer: Please note that all the information that has been provided for this property has been obtained from sources we believe to be accurate. We cannot guarantee the information is accurate, however, and we accept no liability for any errors or omissions - including, but not limited to the property's land size, floor plans & dimensions, build size, building age, condition, or any other particulars. Interested parties should always make their own inquiries and obtain their own legal and financial advice.
Property History for 99 Clayson Rd, Salisbury East, SA 5109
- 17 Aug 2026Sold for $852,500
- 16 Jun 2026Listed for Sale UNDER OFFER
- 20 Mar 2007Sold for $290,000

Recent sales nearby
See more recent sales nearby/assets/perm/zzkmpv3qhii63i6hggy2vxr3gm?signature=76fb40d6fee0d7d9ff5d9e9700e5a075ebaf825361636970e4a0c1e1d721b44c) 0
0
/assets/perm/bgbvr3lqpei63p5tgop43qpmt4?signature=ed6da02419733e48fb6ac394a1b28851f2b265f42265c348413fcb42b708b3fc) 0
0
/assets/perm/n2oevwqqmii65bqhj6tqb5yhma?signature=73407701c83913daf5ae4d84f1bb8663395453a3adf7f6ed3a05a775a3b0edb0) 0
0Similar properties For Sale nearby
See more properties for sale nearby 0
0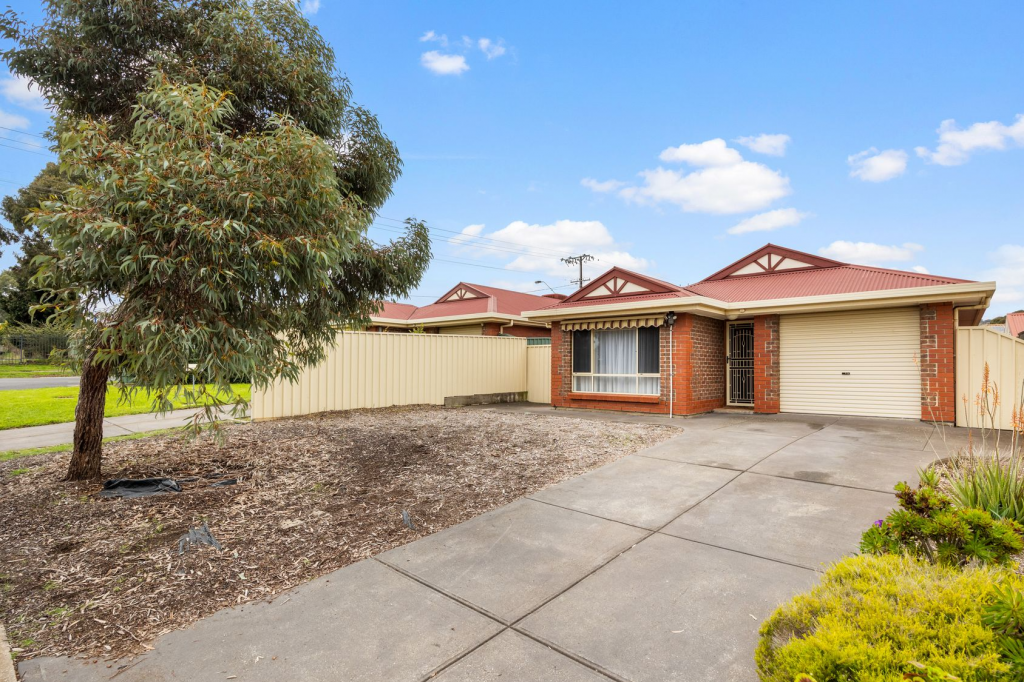 0
0
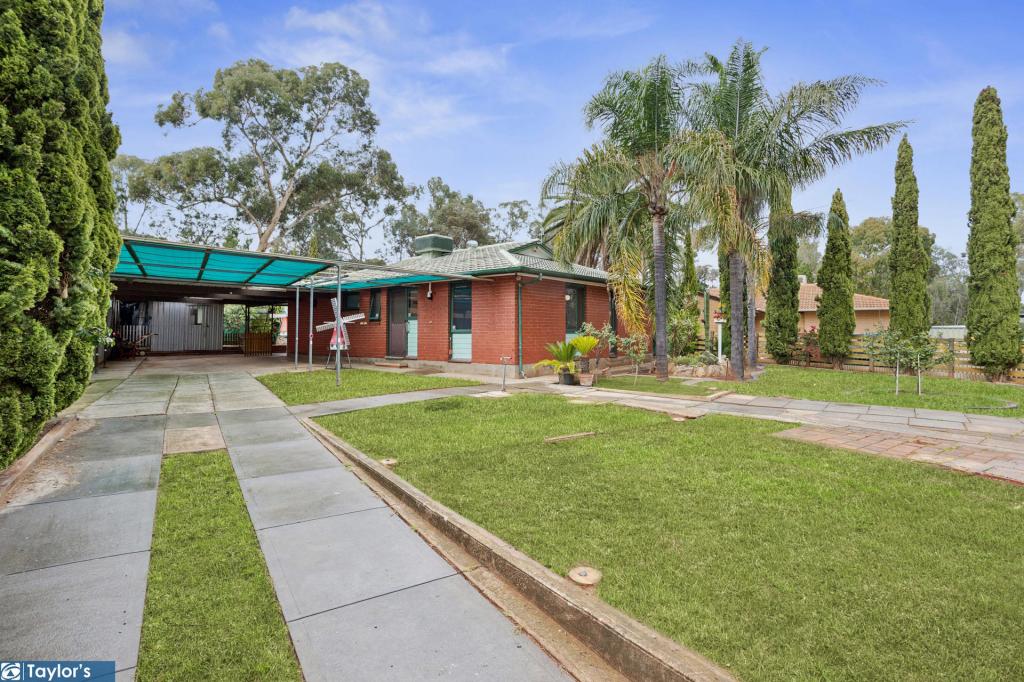 0
0
Similar properties For Rent nearby
See more properties for rent nearby 0
0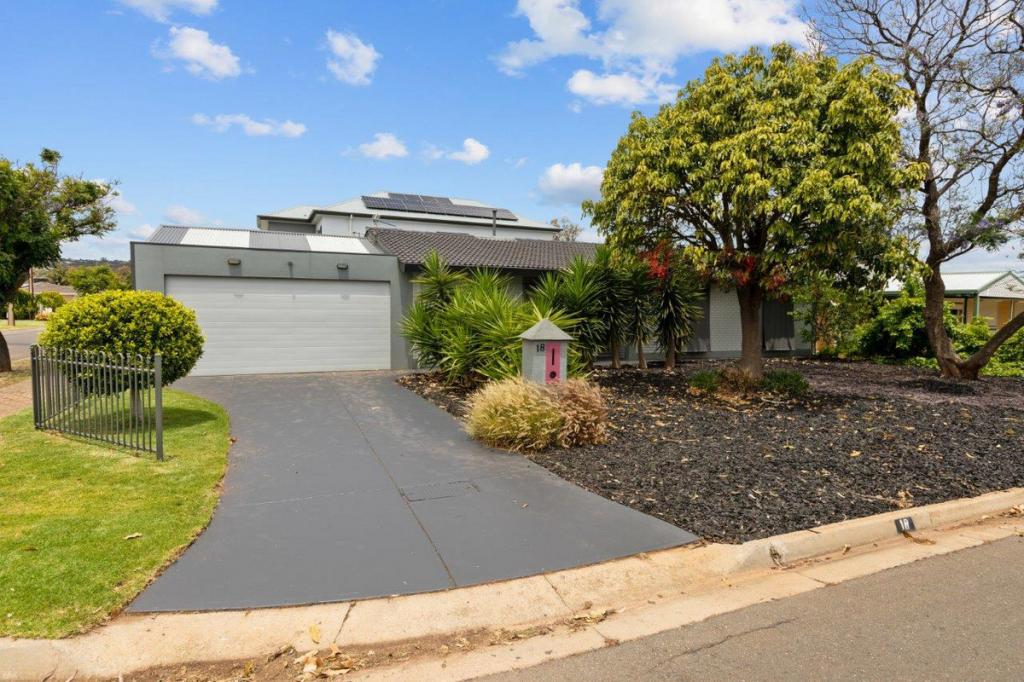 0
0
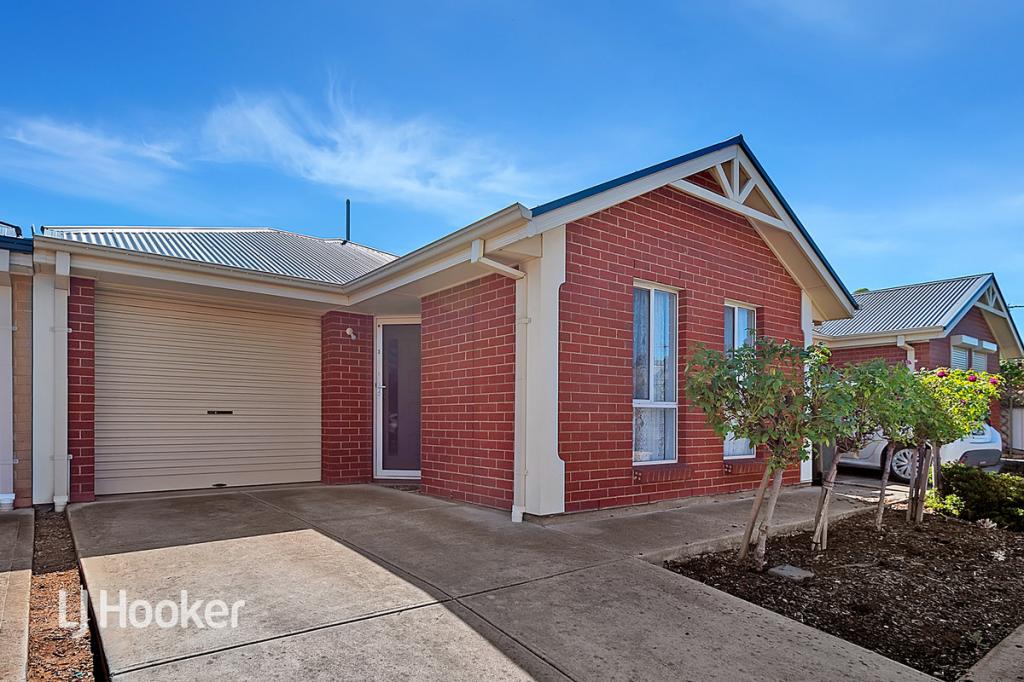 0
0
About Salisbury East 5109
The size of Salisbury East is approximately 6.9 square kilometres. There are 24 parks, covering nearly 47.3% of the total area. The population of Salisbury East in 2016 was 8972 people. By 2021 the population was 9273 showing a population growth of 3.4% in the area during that time. The predominant age group in Salisbury East is 20-29 years. Households in Salisbury East are primarily couples with children and are likely to be repaying $1000 - $1399 per month on mortgage repayments. In general, people in Salisbury East work in a trades occupation.In 2021, 70.70% of the homes in Salisbury East were owner-occupied compared with 70.90% in 2016.
Salisbury East has 4,094 properties. Over the last 5 years, Houses in Salisbury East have seen a 114.54% increase in median value, while Units have seen a 130.51% increase. As at 31 July 2026:
- The median value for Houses in Salisbury East is $815,397 while the median value for Units is $528,209.
- Houses have a median rent of $590 while Units have a median rent of $475.
Suburb Insights for Salisbury East 5109
Market Insights
Salisbury East Trends for Houses
N/A
N/A
View TrendN/A
N/A
Salisbury East Trends for Units
N/A
N/A
View TrendN/A
N/A
Neighbourhood Insights
© Copyright 2026. RP Data Pty Ltd trading as Cotality (Cotality). All rights reserved. No reproduction, distribution, or transmission of the copyrighted materials is permitted. The information is deemed reliable but not guaranteed.
While Cotality uses commercially reasonable efforts to ensure the Cotality Data is current, Cotality does not warrant the accuracy, currency or completeness of the Cotality Data and to the full extent permitted by law excludes all loss or damage howsoever arising (including through negligence) in connection with the Cotality Data.
This product uses cookies and other similar technologies to improve and customise your browsing experience, to tailor content and adverts, and for analytics and metrics regarding visitor usage on this product and other media. We may share cookie and analytics information with third parties for the purposes of advertising. By continuing to use our website, you consent to cookies being used. View our Privacy Policy here.
X
