
42 Garnet DriveSalisbury East SA 5109
Property Details for 42 Garnet Dr, Salisbury East
42 Garnet Dr, Salisbury East is a 3 bedroom, 1 bathroom House with 1 parking spaces and was built in 1971. The property has a land size of 803m2 and floor size of 118m2. While the property is not currently for sale or for rent, it was last sold in November 2023.
Last Listing description (February 2026)
An excellent opportunity to secure this impressive solid brick family home within easy walking distance to Tyndale Primary/High School, Salisbury East High School and Cobbler Creek Recreation Park. The versatile floor plan offers spacious living areas that comprise of a large formal lounge, rumpus room/potential fourth bedroom or work from home office with external access and a dining area adjacent the stunning updated solid timber kitchen that is complete with semi-integrated dishwasher, gas cooking, breakfast bar and lots of cupboard and bench space. An enormous approx. 16.6mtr x 2.9mtr bright living area to rear of the home is ideal to use as a multi-functional family area and boasts attractive slate floors and combustion heating. The Master bedroom has mirrored doors to the built in robes and there are built in robes to bedrooms two and three all serviced by a sparkling main bathroom.
Other features include neutral decor, attractive polished timber floorboards, fresh coat of paint throughout, skylight, ceiling fans, roller shutters to windows, two toilets and to keep the elements at bay there is a combustion heater, gas heating and ducted cooling plus the benefit of solar panels to help reduce your power consumption.
Outside offers a huge inground concrete swimming pool that needs some restoration work and with some effort will give you a great head start to make a splash this summer. An abundance of off street parking is provided by a double driveway that leads to a double length carport with auto roller door and handy storage area. There is valuable drive through access to a huge approx. 5.8mtr x 7.6mtr double width garage that is complete with lock up roller door and power all providing undercover parking for up to four vehicles. A good sized approx. 3.2mtr x 5.8mtr workshop/toolshed provides ideal opportunities for the home handyperson. Plenty of room for kids and pets to play on this very generous approx. 800sqm allotment with lawn areas, an area for growing vegetables and delightful garden settings.
Investors take note this huge approx. 800sqm symmetrical allotment with approx. 21.94mtr frontage x 36.57mtr depth offers redevelopment or subdivision potential subject to all necessary consents.
Walk to Tyndale Primary/High School, Salisbury East High school, local reserves with playground equipment, easily accessible public transport that connects to the Salisbury Interchange for direct transport corridor to the city on the regular Train service and Cobbler Creek Recreation Park with its vast walking nature trails and bike circuit. Close to the superb Saints Shopping Centre, Madison Park Primary School and local shops. Minutes to Parabanks and Golden Grove Village Shopping Centre.
RLA 1866
All information provided has been obtained from sources we believe to be accurate, however, we cannot guarantee the information is accurate and we accept no liability for any errors or omissions (including but not limited to a property's land size, floor plans and size, building age and condition). Interested parties should make their own inquiries and obtain their own legal advice. Should this property be scheduled for auction, the Vendor's Statement may be inspected at our office for 3 consecutive business days immediately preceding the auction and at the auction for 30 minutes before commencement.
Property History for 42 Garnet Dr, Salisbury East, SA 5109
- 16 Nov 2023Listed for Rent $620 / week
- 06 Nov 2023Sold for $635,000
- 27 Sep 2023Listed for Sale $559,000-$599,000

Recent sales nearby
See more recent sales nearby/assets/perm/3f4mgj55dui6ncv5mnenujw7we?signature=de85a6b7b09c1327adc0192e97f54f6d5446daff5a0340b8439d5a128e18765a) 0
0

/assets/perm/zzkmpv3qhii63i6hggy2vxr3gm?signature=76fb40d6fee0d7d9ff5d9e9700e5a075ebaf825361636970e4a0c1e1d721b44c) 0
0
/assets/perm/bgbvr3lqpei63p5tgop43qpmt4?signature=ed6da02419733e48fb6ac394a1b28851f2b265f42265c348413fcb42b708b3fc) 0
0
Similar properties For Sale nearby
See more properties for sale nearby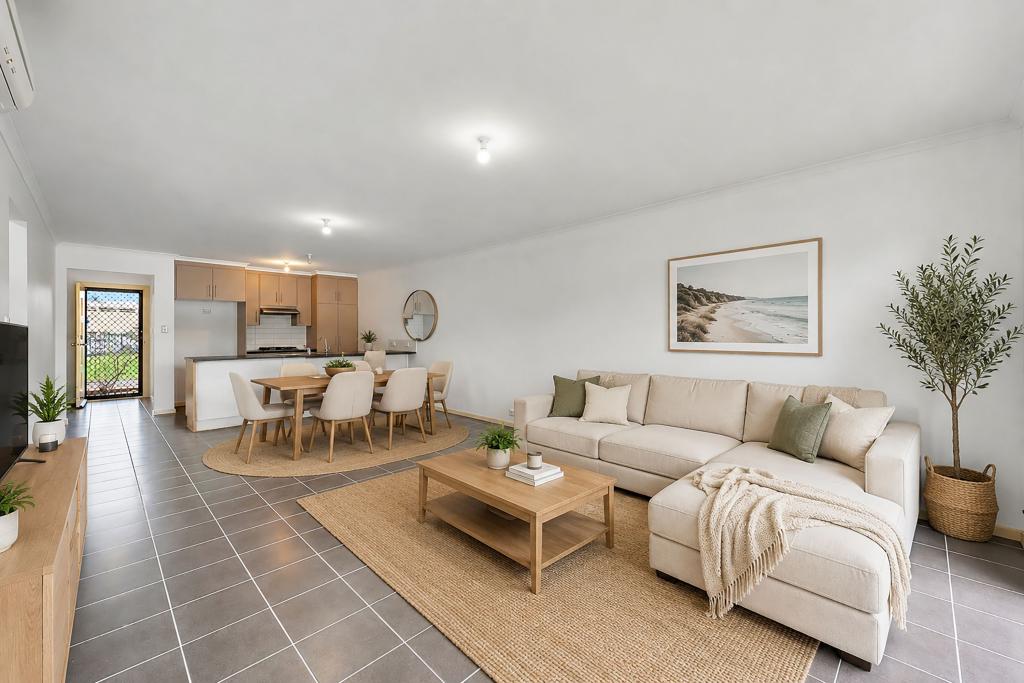 0
0 0
0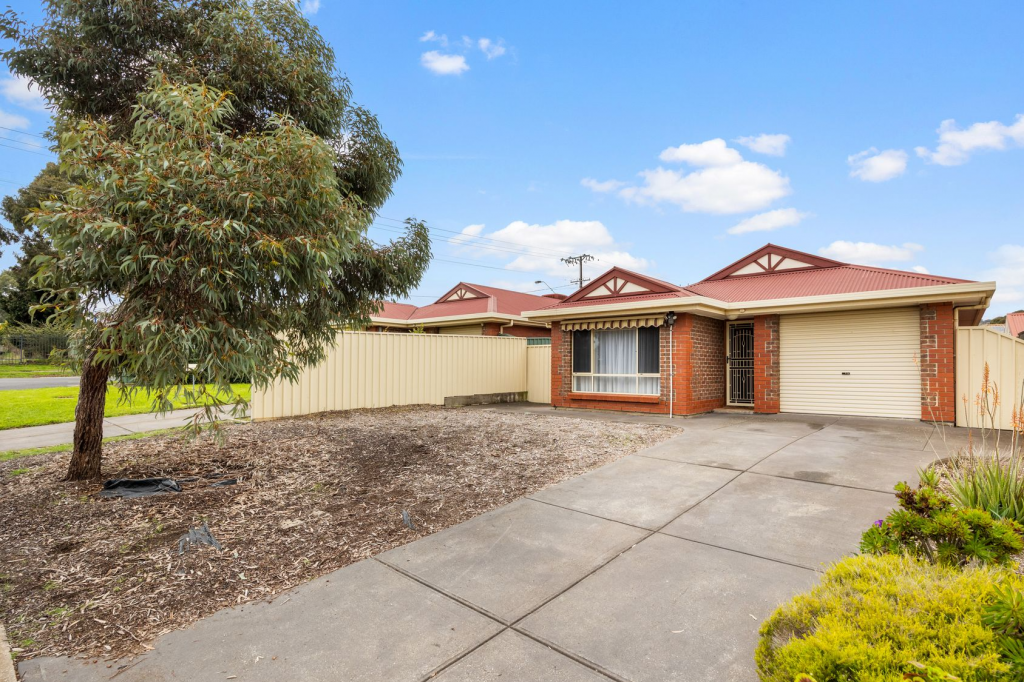 0
0
Similar properties For Rent nearby
See more properties for rent nearby 0
0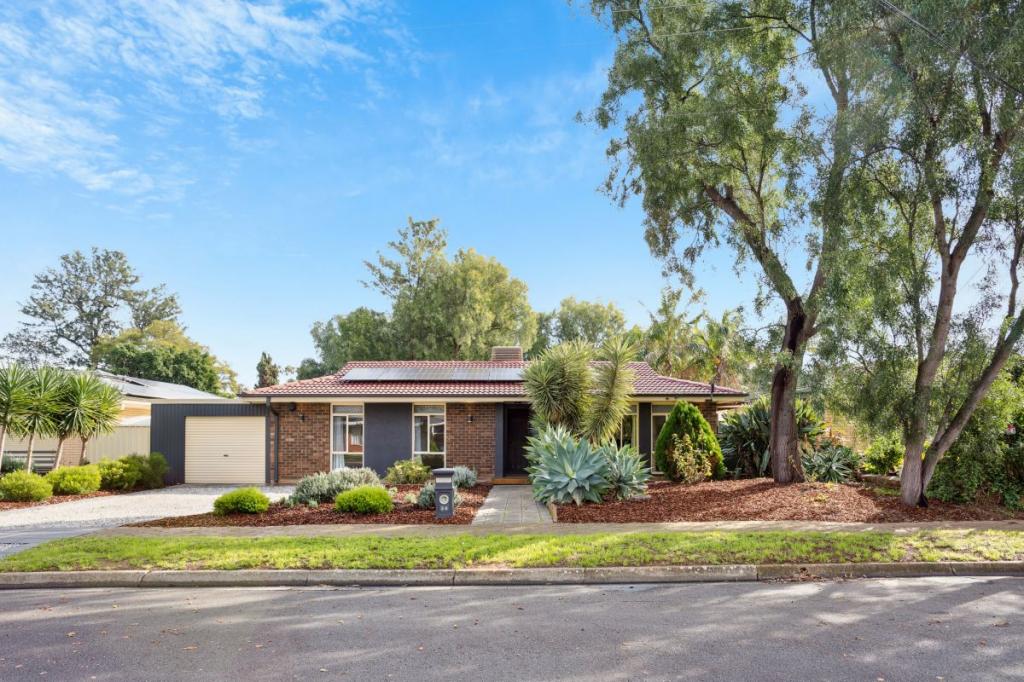 0
0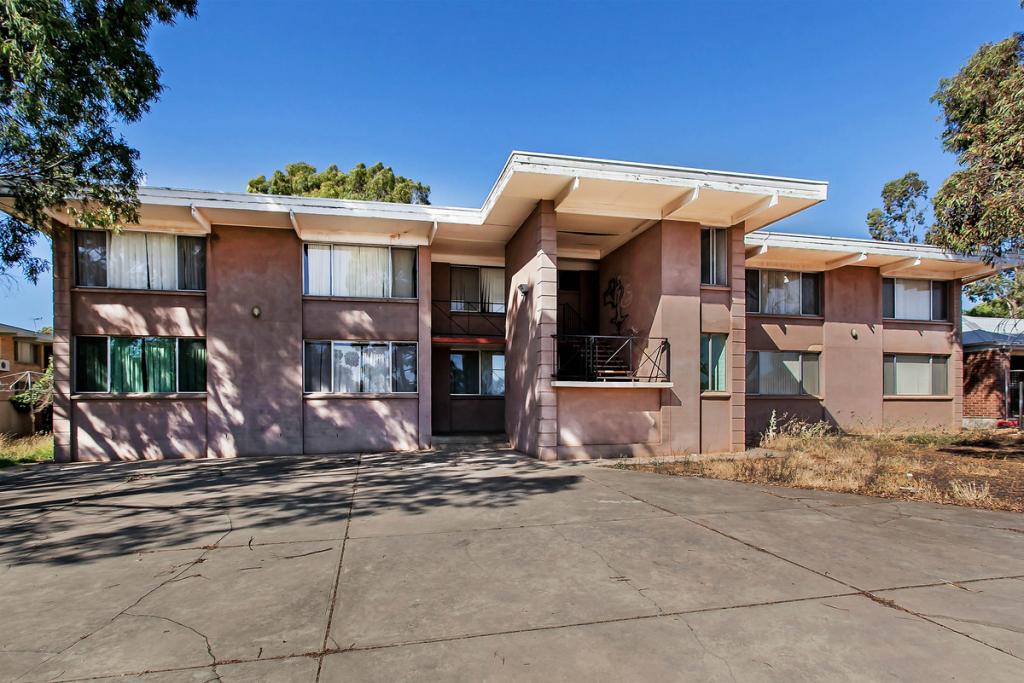 0
0
About Salisbury East 5109
The size of Salisbury East is approximately 6.9 square kilometres. There are 24 parks, covering nearly 47.3% of the total area. The population of Salisbury East in 2016 was 8972 people. By 2021 the population was 9273 showing a population growth of 3.4% in the area during that time. The predominant age group in Salisbury East is 20-29 years. Households in Salisbury East are primarily couples with children and are likely to be repaying $1000 - $1399 per month on mortgage repayments. In general, people in Salisbury East work in a trades occupation.In 2021, 70.70% of the homes in Salisbury East were owner-occupied compared with 70.90% in 2016.
Salisbury East has 4,094 properties. Over the last 5 years, Houses in Salisbury East have seen a 114.54% increase in median value, while Units have seen a 130.51% increase. As at 31 July 2026:
- The median value for Houses in Salisbury East is $815,397 while the median value for Units is $528,209.
- Houses have a median rent of $590 while Units have a median rent of $475.
Suburb Insights for Salisbury East 5109
Market Insights
Salisbury East Trends for Houses
N/A
N/A
View TrendN/A
N/A
Salisbury East Trends for Units
N/A
N/A
View TrendN/A
N/A
Neighbourhood Insights
© Copyright 2026. RP Data Pty Ltd trading as Cotality (Cotality). All rights reserved. No reproduction, distribution, or transmission of the copyrighted materials is permitted. The information is deemed reliable but not guaranteed.
While Cotality uses commercially reasonable efforts to ensure the Cotality Data is current, Cotality does not warrant the accuracy, currency or completeness of the Cotality Data and to the full extent permitted by law excludes all loss or damage howsoever arising (including through negligence) in connection with the Cotality Data.
This product uses cookies and other similar technologies to improve and customise your browsing experience, to tailor content and adverts, and for analytics and metrics regarding visitor usage on this product and other media. We may share cookie and analytics information with third parties for the purposes of advertising. By continuing to use our website, you consent to cookies being used. View our Privacy Policy here.
X
