
4 Trueman AvenueSalisbury East SA 5109


Property Details for 4 Trueman Ave, Salisbury East
4 Trueman Ave, Salisbury East is a 3 bedroom, 1 bathroom House with 2 parking spaces and was built in 1970. The property has a land size of 583m2 and floor size of 101m2. While the property is not currently for sale or for rent, it was last sold in June 2026. There are other 3 bedroom House sold in Salisbury East in the last 12 months.
Last Listing description (June 2026)
Ray White Salisbury Proudly Presents 4 Trueman Avenue, Salisbury EastTHE LOCATION:Positioned within a quiet, well-established pocket of Salisbury East, this address delivers a lifestyle of everyday ease with long-term appeal. Surrounded by quality homes and a welcoming community atmosphere, it's a location that continues to attract families, first home buyers and investors alike.A selection of reputable schools are just moments away, including Tyndale Christian School, Salisbury East High School and Madison Park School, while nearby parks and reserves such as Cobbler Creek Recreation Park and local sporting grounds provide plenty of space to enjoy the outdoors.Shopping is made simple with Saints Shopping Centre, Parabanks Shopping Centre and Golden Grove Village all within easy reach, offering a wide range of retail, dining and essential services. With public transport options close by and convenient access to Main North Road and the North-South Motorway, commuting to the Adelaide CBD is straightforward, approximately 30 minutes (approx.) away.THE RESIDENCEOriginally built in 1970 and set on a well-proportioned 600sqm (approx.) allotment, this well-presented home offers an ideal balance of immediate comfort and future opportunity.Upon entry, you are welcomed into a sunlit front living area, where warm timber flooring and large windows create a relaxed and inviting space to unwind. Sliding doors provide flexibility, allowing separation or flow through to the heart of the home.The kitchen and dining area is centrally positioned and designed for practicality, featuring gas cooking, ample storage and a layout that connects seamlessly to both living zones.Toward the rear, an expansive second living area is a true standout - generous in scale and filled with natural light, it offers incredible versatility as a family room, entertaining space or multi-purpose zone to suit your lifestyle.The home comprises three well-sized bedrooms, all serviced by a central bathroom complete with both shower and bath, catering to growing families or shared living.Stepping outside, the backyard reveals a spacious and private setting, featuring established trees, open space and a pergola area - perfect for entertaining, relaxing or enjoying with family and friends. Additional shedding enhances the practicality of the outdoor space.Further enhancing the appeal, the property includes a professionally prepared concept plan outlining a potential subdivision into two allotments of approximately 300sqm each (subject to planning consent), presenting an outstanding opportunity for developers, investors or those looking to maximise future value.FEATURES Separate Dining Area Quality 1970 Built Home Three Spacious Bedrooms Easy Access To Adelaide CBD Garden Shed For Extra Storage Additional Rear Family Or Living Space Functional Kitchen With Ample Storage Central Bathroom With Bath And Shower Timber Flooring Throughout Living Zones Secure Carport With Drive Through Access Close To Schools Shops And Public Transport Well Proportioned 600sqm (Approx.) Allotment Large Backyard With Lawn Area And Established Gardens And Greenery Subdivision Potential With Concept Plan For Two Allotments (Approx. 300sqm Each) STCCThis is a fantastic opportunity to secure a home in the sought-after suburb of Salisbury East-don't miss out! For all enquiries, contact Justin Irving today.Regarding price. The property is being offered to the market by way of Auction. We will supply recent sales data for the area which is available upon request via email or at the open inspection.Disclaimer: Every care has been taken to verify the correctness of all details used in this advertisement. However, no warranty or representation is given or made as to the correctness of information supplied and neither the owners nor their agent can accept responsibility for errors or omissions. Prospective purchasers are advised to carry out their own investigations. All inclusions and exclusions must be confirmed in the contract of sale.
Property History for 4 Trueman Ave, Salisbury East, SA 5109
- 19 Jun 2026Sold for $830,000
- 15 Apr 2026Listed for Sale Auction Thu 30th Apr
- 21 Mar 2024Listed for Rent $530 / week

Recent sales nearby
See more recent sales nearby/assets/perm/xuldxgn6f4i6nky2vxf4owfijm?signature=9e7cba83092e8a70c37fdd299a5327d899c3afedcfb9c28ef7325527809b9d0e) 0
0/assets/perm/3f4mgj55dui6ncv5mnenujw7we?signature=de85a6b7b09c1327adc0192e97f54f6d5446daff5a0340b8439d5a128e18765a) 0
0/assets/perm/zzkmpv3qhii63i6hggy2vxr3gm?signature=76fb40d6fee0d7d9ff5d9e9700e5a075ebaf825361636970e4a0c1e1d721b44c) 0
0
Similar properties For Sale nearby
See more properties for sale nearby 0
0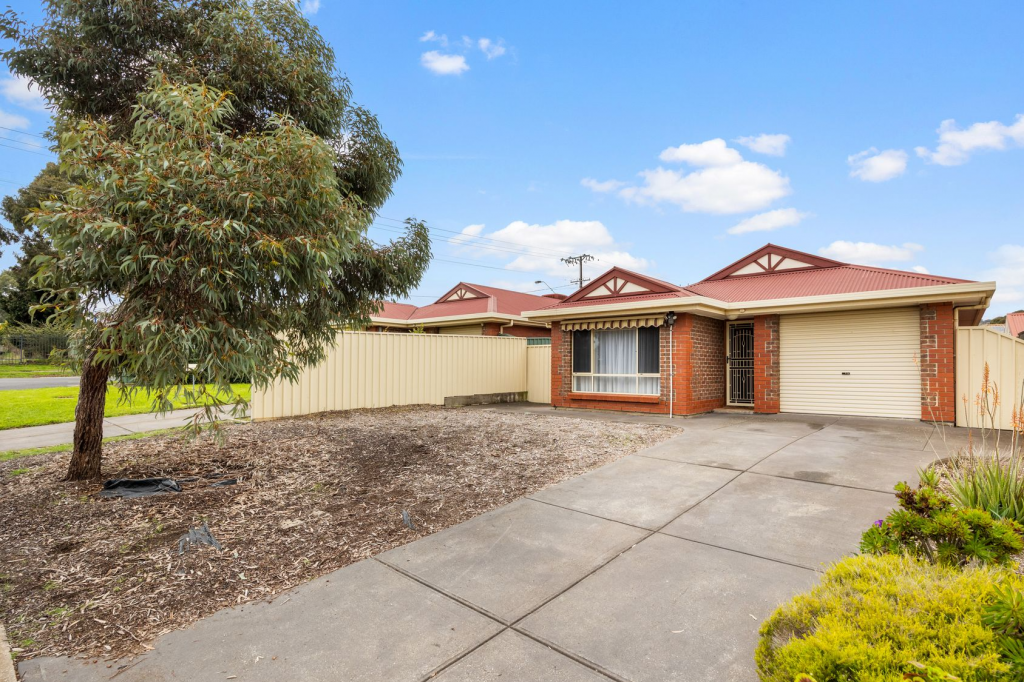 0
0
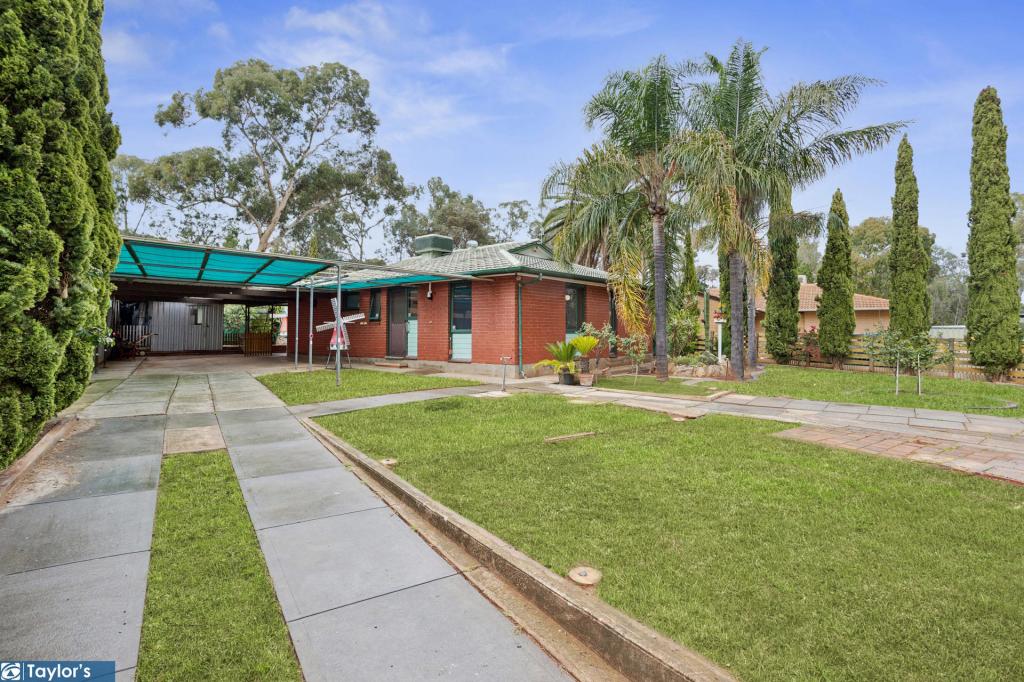 0
0
Similar properties For Rent nearby
See more properties for rent nearby 0
0
 0
0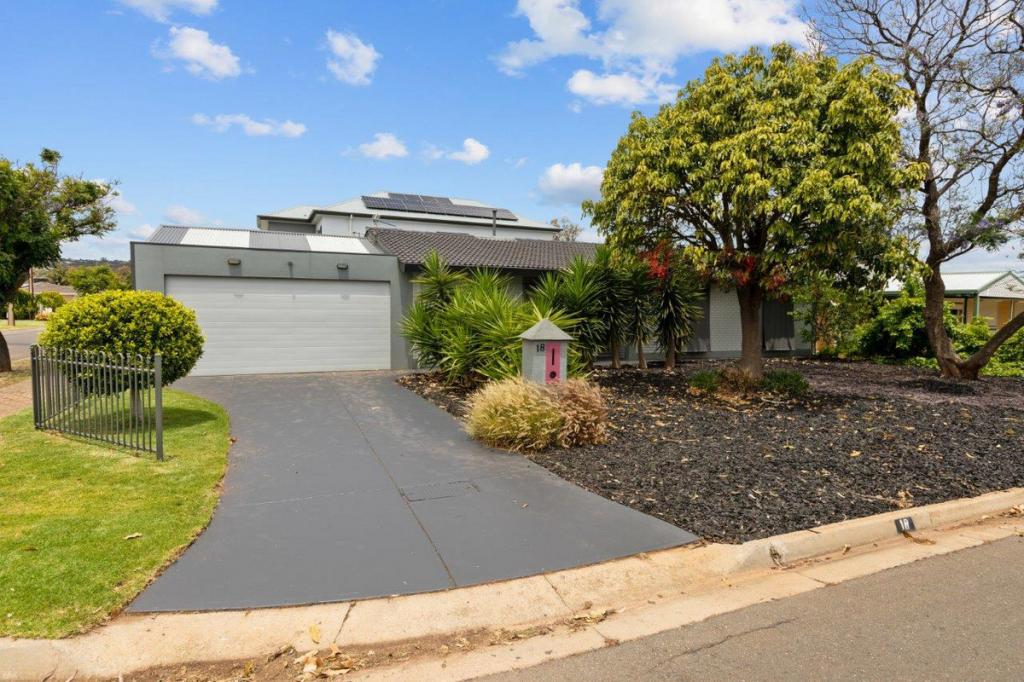 0
0
About Salisbury East 5109
The size of Salisbury East is approximately 6.9 square kilometres. There are 24 parks, covering nearly 47.3% of the total area. The population of Salisbury East in 2016 was 8972 people. By 2021 the population was 9273 showing a population growth of 3.4% in the area during that time. The predominant age group in Salisbury East is 20-29 years. Households in Salisbury East are primarily couples with children and are likely to be repaying $1000 - $1399 per month on mortgage repayments. In general, people in Salisbury East work in a trades occupation.In 2021, 70.70% of the homes in Salisbury East were owner-occupied compared with 70.90% in 2016.
Salisbury East has 4,093 properties. Over the last 5 years, Houses in Salisbury East have seen a 114.54% increase in median value, while Units have seen a 130.51% increase. As at 31 July 2026:
- The median value for Houses in Salisbury East is $815,397 while the median value for Units is $528,209.
- Houses have a median rent of $590 while Units have a median rent of $475.
Suburb Insights for Salisbury East 5109
Market Insights
Salisbury East Trends for Houses
N/A
N/A
View TrendN/A
N/A
Salisbury East Trends for Units
N/A
N/A
View TrendN/A
N/A
Neighbourhood Insights
© Copyright 2026. RP Data Pty Ltd trading as Cotality (Cotality). All rights reserved. No reproduction, distribution, or transmission of the copyrighted materials is permitted. The information is deemed reliable but not guaranteed.
While Cotality uses commercially reasonable efforts to ensure the Cotality Data is current, Cotality does not warrant the accuracy, currency or completeness of the Cotality Data and to the full extent permitted by law excludes all loss or damage howsoever arising (including through negligence) in connection with the Cotality Data.
This product uses cookies and other similar technologies to improve and customise your browsing experience, to tailor content and adverts, and for analytics and metrics regarding visitor usage on this product and other media. We may share cookie and analytics information with third parties for the purposes of advertising. By continuing to use our website, you consent to cookies being used. View our Privacy Policy here.
X
