
29 Earlsfield AvenueSalisbury East SA 5109
Property Details for 29 Earlsfield Ave, Salisbury East
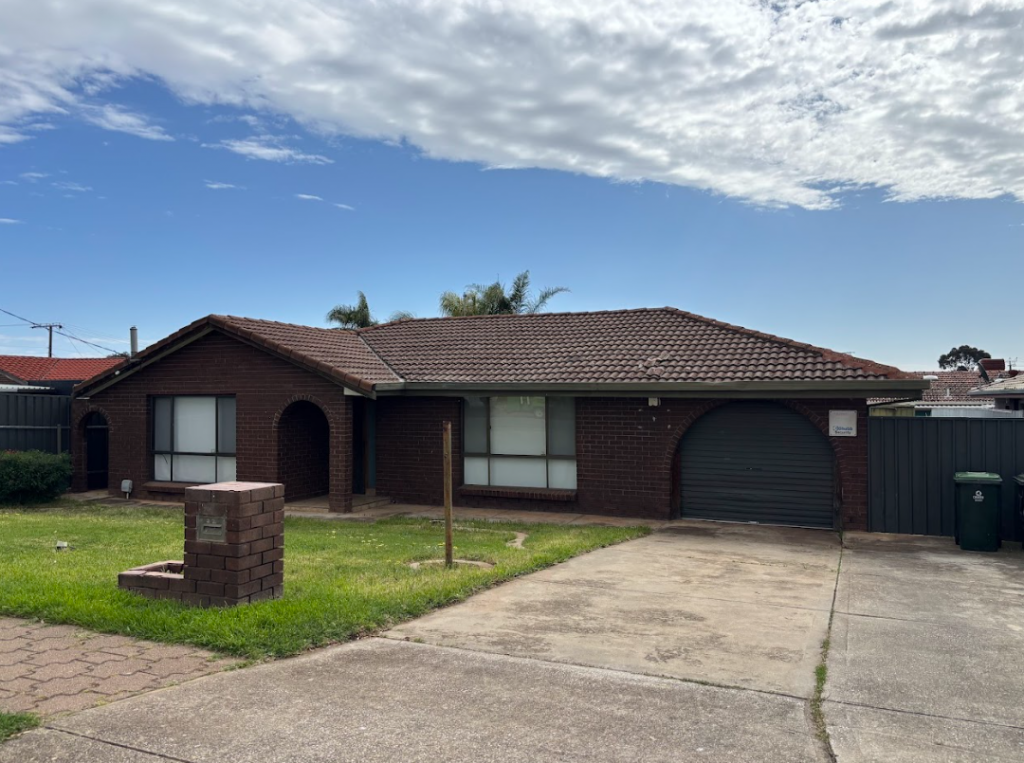
29 Earlsfield Ave, Salisbury East is a 4 bedroom, 1 bathroom House with 2 parking spaces and was built in 1974. The property has a land size of 735m2 and floor size of 145m2. While the property is not currently for sale or for rent, it was last sold in August 2025.
Last Listing description (August 2025)
A sprawling family home embracing every inch of its 740sqm allotment, and packing incredible lifestyle versatility that sees its original 3-bedroom footprint expanded with a 4th bedroom option, converted garage-to-games room, shed-turn huge rumpus, and a fully self-contained granny flat with bathroom and kitchenette - 29 Earlsfield Avenue is simply a multi-living, multi-generational marvel.
Kept in neat and tidy condition, this contemporary property is every bit an uncut treasure for established families looking for something they can refresh, refurb, and add a little TLC to. With a stellar blueprint and canvas to work with, an already updated kitchen, and modern must-haves, like ducted AC throughout and bill-busting solar system, this understated address delivers incredible potential.
Whether your vision is short-term flexibility, while clinching a high-value land parcel, if you're looking to plant your feet long-term or explore redesign, rebuild or subdivision possibilities all options are very much on the table here (STCC).
MORE TO LOVE
Large 740sqm (approx.) allotment with huge renovate + update potential, or high-value redesign + subdivision possibilities (subject to council conditions)
Light-filled central lounge stepping straight out to the spacious all-weather outdoor entertaining
Updated kitchen + casual meals featuring good bench top space, ample cabinetry, stainless appliances, including dishwasher
3 original bedrooms, including generous master, all with BIRs
Versatile 4th bedroom option
Ducted AC throughout + solar system for lower energy bills
Contemporary bathroom adjoining the functional laundry with storage
Converted garage/games room
Converted shed now stellar rumpus with AC
Excellent detached granny flat with bathroom + kitchen, perfect for inter-generational living or larger families
Generous + low maintenance paved backyard
Sunny swimming pool
Spacious frontage with double-width driveway + carport, as well as private + gated front yard
SCHOOL ZONING
Easy reach to Madison Park Kindy + Primary, as well as footsteps from Salisbury East High School for stress-free school runs
Capturing plenty of family-friendly appeal that sees local parks, playgrounds and scenic reserves right at your fingertips, as well as great access to public schools making this a honeypot for everyday lifestyle ease, this underrated address also sees you moments from Saints Shopping Mall, minutes from the bustling Parabanks and The Grove, while TTP is just a tick over 10-minutes for all your shopping, social, and entertainment needs arm's reach from your front door.
*Currently tenanted with 2 leases. Granny flat leased until October 2025 at $265 pw. Main house leased until November 2025 at $550 pw.*
Disclaimer: As much as we aimed to have all details represented within this advertisement be true and correct, it is the buyer/ purchaser's responsibility to complete the correct due diligence while viewing and purchasing the property throughout the active campaign.
Property Details:
Council | SALISBURY
Zone | GN - General Neighbourhood
Land | 740sqm(Approx.)
House |321sqm(Approx.)
Built | 1974
Council Rates | $TBC pa
Water | $TBC pq
ESL | $TBC pa
Property History for 29 Earlsfield Ave, Salisbury East, SA 5109
- 20 Aug 2025Sold for $866,000
- 02 Oct 2024Sold for $728,000
- 30 Jul 2024Listed for Sale Auction

Recent sales nearby
See more recent sales nearby
/assets/perm/k4oly6dqgii63osgz7fwiw5z6i?signature=5f17bac607db29a18a644dc3b1f357c454c22fc40140051802c0a27c4fbf6dac) 0
0/assets/perm/pinf3qdqvmi63jluz6rf6mgw7e?signature=1b3dbc3b8490acb6fdcdcd7578ece6f4236079c5950747551e57ba15ed899467) 0
0
Similar properties For Sale nearby
See more properties for sale nearby 0
0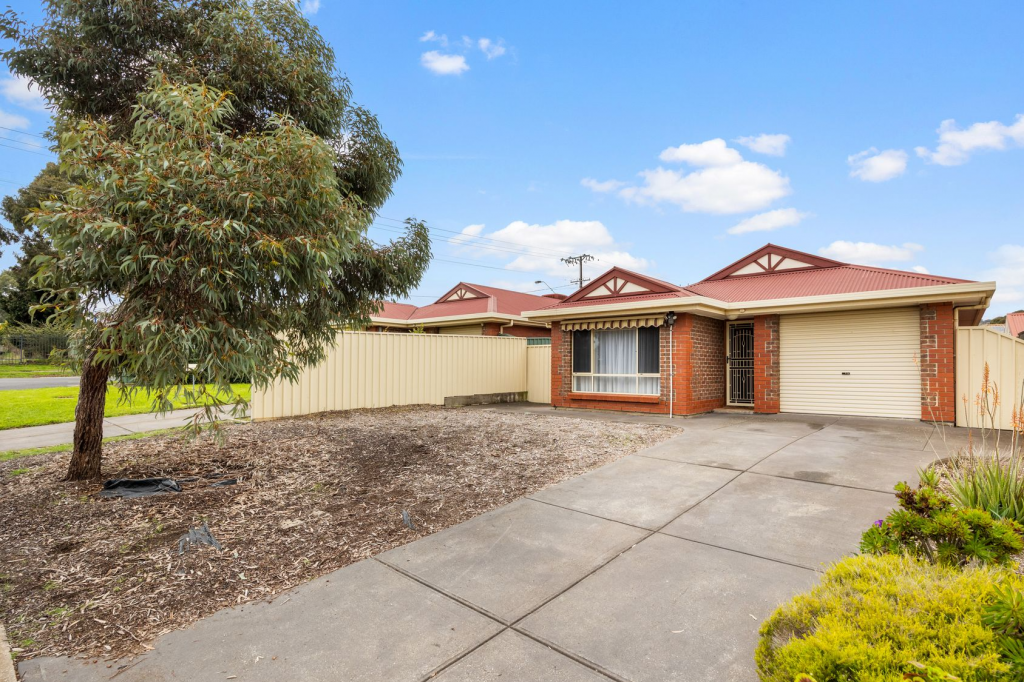 0
0
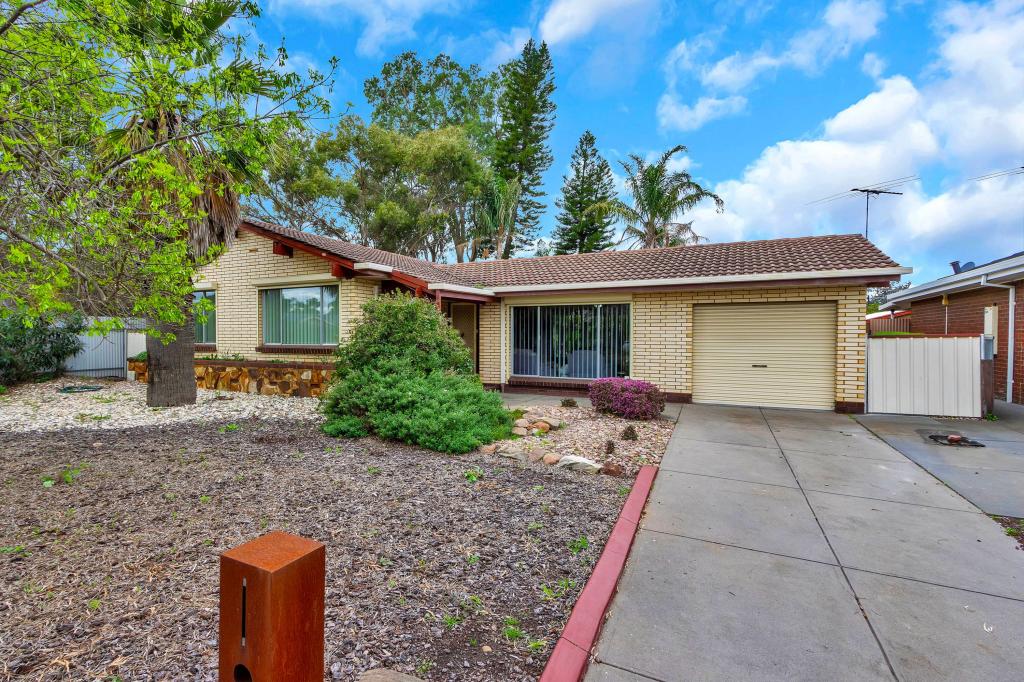 0
0Similar properties For Rent nearby
See more properties for rent nearby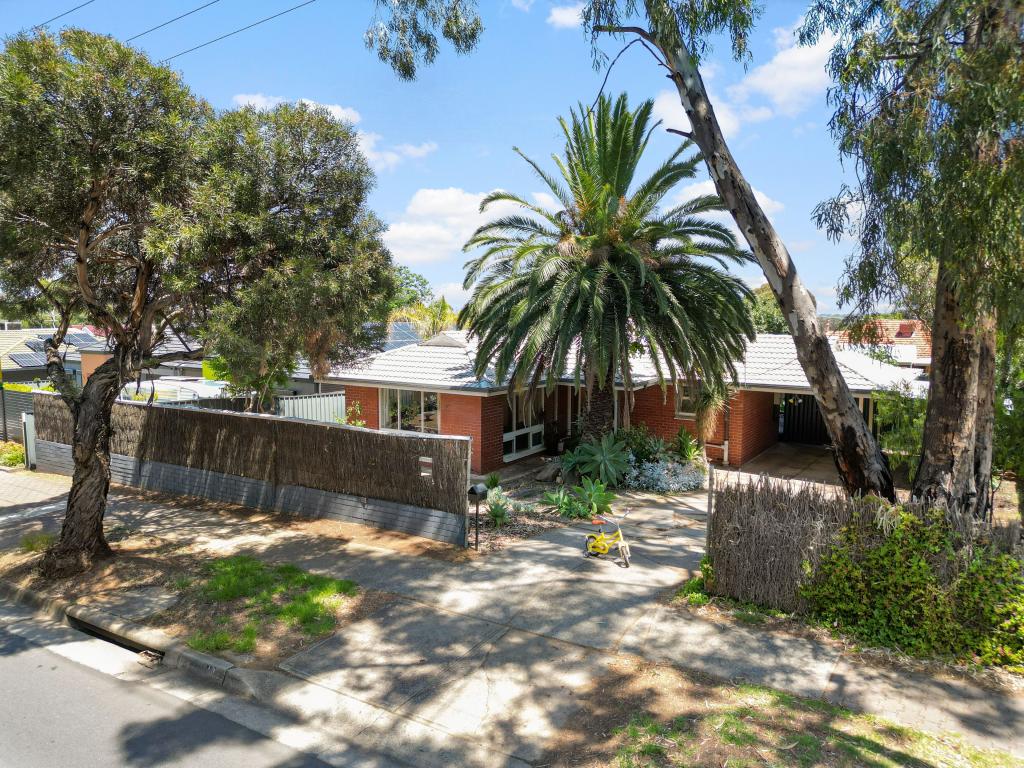 0
0 0
0
 0
0About Salisbury East 5109
The size of Salisbury East is approximately 6.9 square kilometres. There are 24 parks, covering nearly 47.3% of the total area. The population of Salisbury East in 2016 was 8972 people. By 2021 the population was 9273 showing a population growth of 3.4% in the area during that time. The predominant age group in Salisbury East is 20-29 years. Households in Salisbury East are primarily couples with children and are likely to be repaying $1000 - $1399 per month on mortgage repayments. In general, people in Salisbury East work in a trades occupation.In 2021, 70.70% of the homes in Salisbury East were owner-occupied compared with 70.90% in 2016.
Salisbury East has 4,092 properties. Over the last 5 years, Houses in Salisbury East have seen a 106.92% increase in median value, while Units have seen a 123.78% increase. As at 31 August 2026:
- The median value for Houses in Salisbury East is $800,774 while the median value for Units is $525,088.
- Houses have a median rent of $590 while Units have a median rent of $480.
Suburb Insights for Salisbury East 5109
Market Insights
Salisbury East Trends for Houses
N/A
N/A
View TrendN/A
N/A
Salisbury East Trends for Units
N/A
N/A
View TrendN/A
N/A
Neighbourhood Insights
© Copyright 2026. RP Data Pty Ltd trading as Cotality (Cotality). All rights reserved. No reproduction, distribution, or transmission of the copyrighted materials is permitted. The information is deemed reliable but not guaranteed.
While Cotality uses commercially reasonable efforts to ensure the Cotality Data is current, Cotality does not warrant the accuracy, currency or completeness of the Cotality Data and to the full extent permitted by law excludes all loss or damage howsoever arising (including through negligence) in connection with the Cotality Data.
This product uses cookies and other similar technologies to improve and customise your browsing experience, to tailor content and adverts, and for analytics and metrics regarding visitor usage on this product and other media. We may share cookie and analytics information with third parties for the purposes of advertising. By continuing to use our website, you consent to cookies being used. View our Privacy Policy here.
X
