
26 Garside CrescentSalisbury East SA 5109
Property Details for 26 Garside Cres, Salisbury East
26 Garside Cres, Salisbury East is a 4 bedroom, 2 bathroom House with 3 parking spaces and was built in 1976. The property has a land size of 581m2 and floor size of 167m2. While the property is not currently for sale or for rent, it was last sold in October 2022.
Last Listing description (February 2025)
A Place To Hang Your Heart!
Built in 1976, this gorgeous family home has been lovingly maintained by the same owners for almost twenty years. In more recent times, upgrades have been made to the kitchen, bathroom, laundry, flooring, window treatments, lighting and painting, which have readied the home for new custodians. With fabulous parking options, multiple areas for kids and pets to explore, and front double gates to secure the entire property, this is the home you have been searching for.
Nestled in a quiet pocket of Salisbury East between Tyndale Christian School and Cobbler Creek, and only minutes to the new Saints Shopping Mall, this recently updated family home is neat, fresh, and ready for you to call home. A ten-minute drive to either The Grove Shopping Centre or Parabanks Shopping Precinct and around a half hour to the beach or city, this is affordable living in a perfect location. A hot market and broad buyer appeal will ensure this property's popularity, so act FAST or miss a great opportunity!
PROPERTY HIGHLIGHTS:
Great local schools, shopping facilities, and public transport options
Four roomy bedrooms, master with ensuite, dressing room and direct access to rear alfresco area, perfect for morning coffee or lazy Sunday brunches
Built in wardrobes to master (wall length), bedrooms two and four
Economical ducted evaporative cooling throughout, reverse cycle split system and combustion heater to living, plus ceiling fans throughout the home provides year-round temperature comfort
Contemporary galley kitchen provides generous bench and cupboard space, with stainless steel appliances, including freestanding Bellini gas cooktop / electric oven
Multiple, substantial living areas for the whole family to spread out, or congregate in
New, easy-care, allergen friendly floorboards throughout main living areas, with plush carpet to bedrooms
Skylights strategically located throughout the home, provide natural light
Updated bathroom with separate toilet, and fresh, new laundry
Expansive paved, undercover al fresco entertaining area overlooks grassy play area
Undercover parking for three cars, with secure onsite parking for four vehicles
Established gardens with grassed areas front and back, and automated watering systems
NBN connected and existing Foxtel points
Automatic roller door to garage, additional garden shed and functional rainwater tank
Rental estimate $580-600 per week
Brick veneer construction built in 1976 on 580m2 (approximately) allotment
Future subdivision potential (STCC) with 19.51m (approximately) frontage
With so much usable space and proximity to modern conveniences, you will need to act FAST to secure this enchanting family home!
SPECIFICATIONS:
CT 5315/699
Council Salisbury
Zoning GN General Neighbourhood
Built 1976
Council Rates - $1,484.20/annum
SA Water - $146.65/quarter
ESL - $113.65/annum
Property History for 26 Garside Cres, Salisbury East, SA 5109
- 26 Oct 2022Sold for $622,000
- 08 Sep 2022Listed for Sale Sold
- 08 Jul 2004Sold for $225,000

Recent sales nearby
See more recent sales nearby/assets/perm/pdr7fndbxii65bkjivautwmu4a?signature=9256ebf2c05b0cac4113f56f90083c338193895f03f61dbbfdd84d91c759576a) 0
0

/assets/perm/qxfxyclgomi6zk63zgpwqrcb6u?signature=5d1c34e7c2cee0b2afa12c59cae1dfbe40352ecfc62085c9764d920b138713c8) 0
0

/assets/perm/b4dsfvp6kii6tmgraxngoynbxu?signature=dfc125c08b70b721e6c2aedf4d1aa4113a121f29c993c910306bfbb86f1245c6) 0
0Similar properties For Sale nearby
See more properties for sale nearby
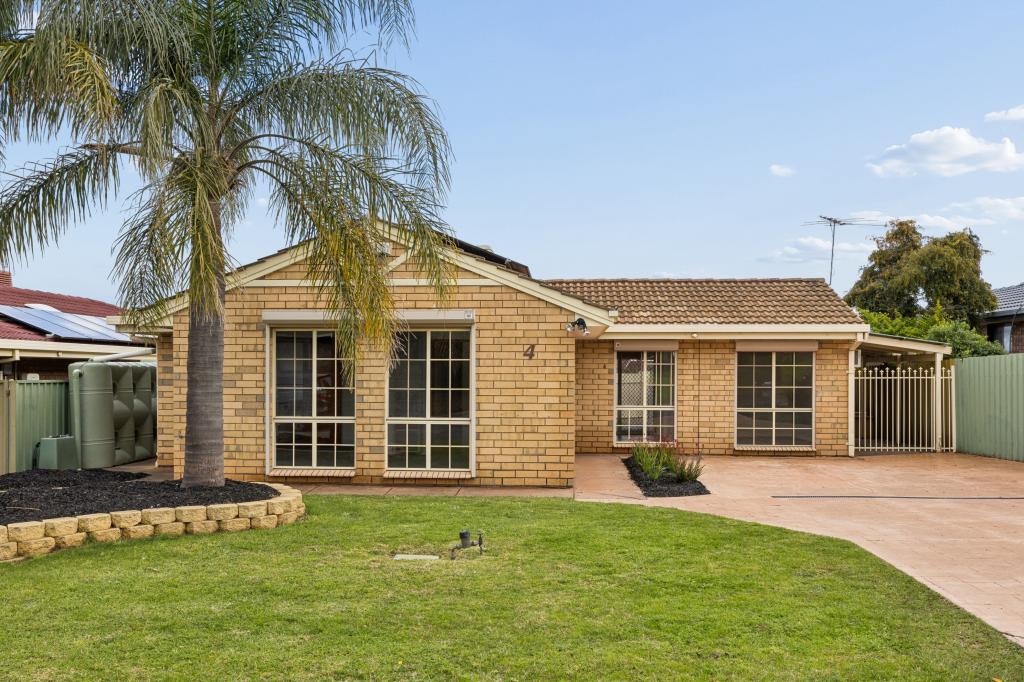 0
0
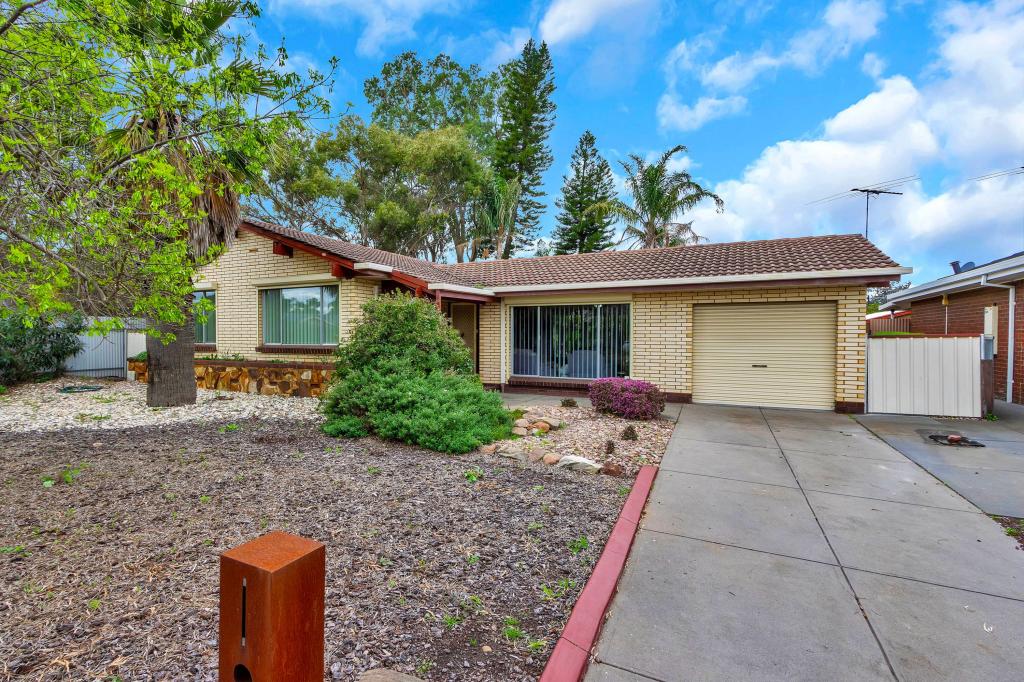 0
0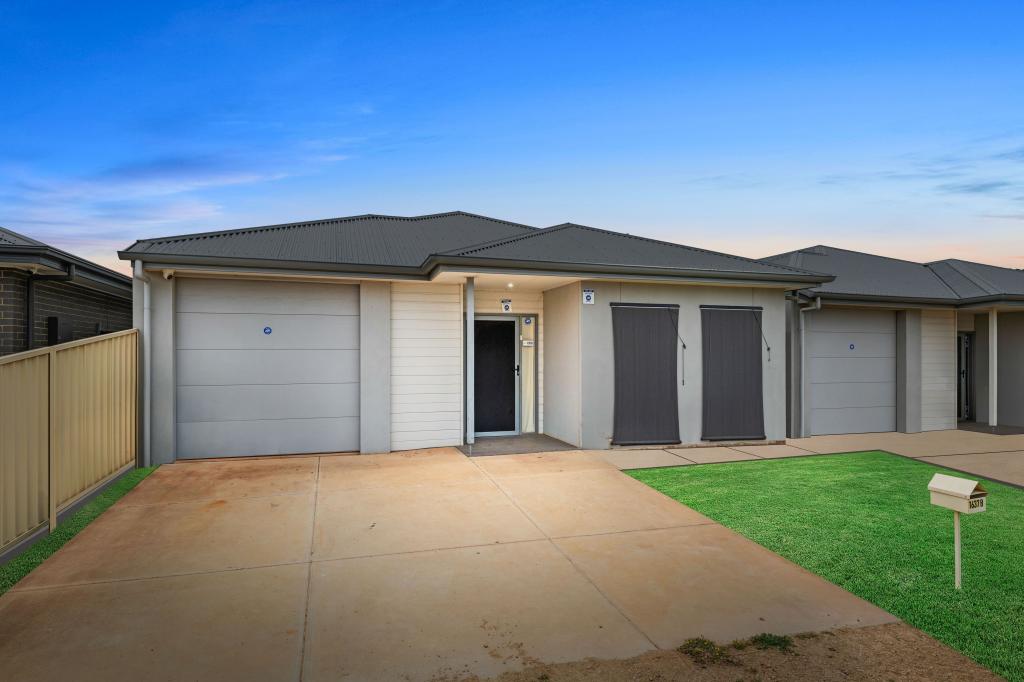 0
0Similar properties For Rent nearby
See more properties for rent nearby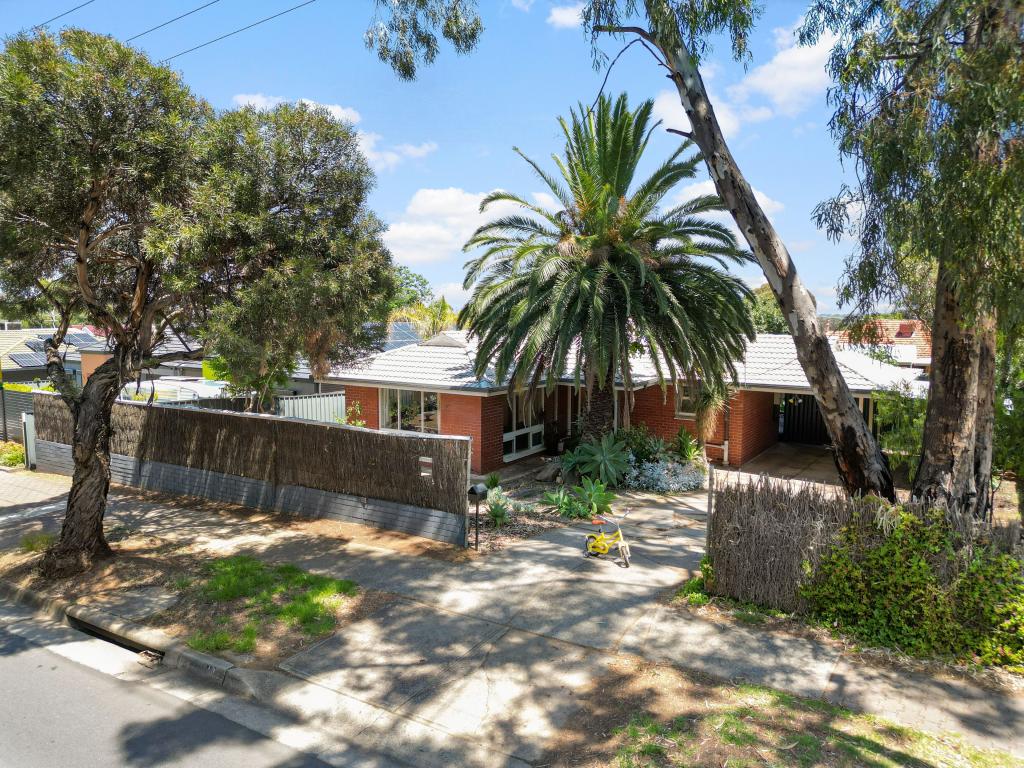 0
0 0
0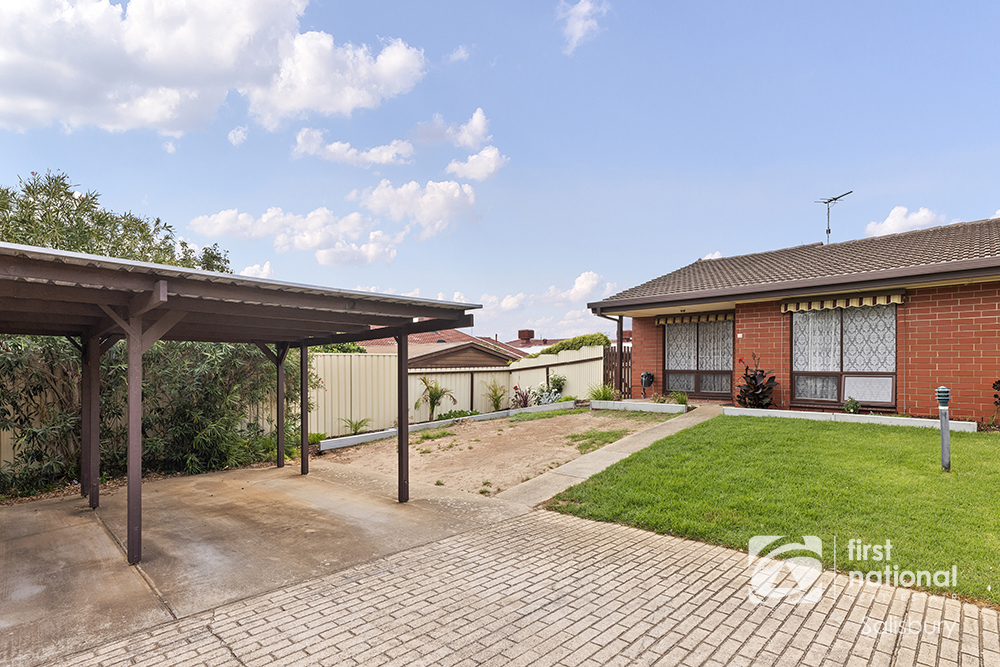 0
0
About Salisbury East 5109
The size of Salisbury East is approximately 6.9 square kilometres. There are 24 parks, covering nearly 47.3% of the total area. The population of Salisbury East in 2016 was 8972 people. By 2021 the population was 9273 showing a population growth of 3.4% in the area during that time. The predominant age group in Salisbury East is 20-29 years. Households in Salisbury East are primarily couples with children and are likely to be repaying $1000 - $1399 per month on mortgage repayments. In general, people in Salisbury East work in a trades occupation.In 2021, 70.70% of the homes in Salisbury East were owner-occupied compared with 70.90% in 2016.
Salisbury East has 4,093 properties. Over the last 5 years, Houses in Salisbury East have seen a 106.92% increase in median value, while Units have seen a 123.78% increase. As at 31 August 2026:
- The median value for Houses in Salisbury East is $800,774 while the median value for Units is $525,088.
- Houses have a median rent of $590 while Units have a median rent of $480.
Suburb Insights for Salisbury East 5109
Market Insights
Salisbury East Trends for Houses
N/A
N/A
View TrendN/A
N/A
Salisbury East Trends for Units
N/A
N/A
View TrendN/A
N/A
Neighbourhood Insights
© Copyright 2026. RP Data Pty Ltd trading as Cotality (Cotality). All rights reserved. No reproduction, distribution, or transmission of the copyrighted materials is permitted. The information is deemed reliable but not guaranteed.
While Cotality uses commercially reasonable efforts to ensure the Cotality Data is current, Cotality does not warrant the accuracy, currency or completeness of the Cotality Data and to the full extent permitted by law excludes all loss or damage howsoever arising (including through negligence) in connection with the Cotality Data.
This product uses cookies and other similar technologies to improve and customise your browsing experience, to tailor content and adverts, and for analytics and metrics regarding visitor usage on this product and other media. We may share cookie and analytics information with third parties for the purposes of advertising. By continuing to use our website, you consent to cookies being used. View our Privacy Policy here.
X
