
20 Garside CrescentSalisbury East SA 5109
Property Details for 20 Garside Cres, Salisbury East
20 Garside Cres, Salisbury East is a 3 bedroom, 1 bathroom House with 1 parking spaces and was built in 1976. The property has a land size of 608m2 and floor size of 125m2. While the property is not currently for sale or for rent, it was last sold in January 2022.
Last Listing description (January 2022)
This beautiful family home will be sure to impress growing families seeking room to move or retiring couples looking to downsize in this convenient location.
The living area has stunning timber floorboards and is large in size. This area has a cosy nook perfect for a study space and also has access to the secure carport. The open plan kitchen and dining area has slate tiles throughout and provides access to the outdoors. The kitchen includes gas cooktop, oven, overhead rangehood, double sink and even boasts a walk-in pantry.
Three bedrooms make up this home, all featuring carpeting for your comfort and built-in wardrobes for any storage needs. The assisting bathroom to these bedrooms features separate toilet, separate shower and bath and an updated vanity with cupboard and drawer storage. There is also the convenience of a second toilet located in the laundry.
Secure and private, host guests under the decked verandah entertaining area overlooking the lawn, perfect for the kids and pets to play. Outdoors you will also find two large rainwater tanks and two garden sheds.
This home is conveniently located, surrounded by many educational, recreational and shopping facilities. Be sure to get your hands on this property while it's still available!
ENTRY/HALLWAY:
Slate tile flooring
Timber floorboards down hallway
Linen press
LIVING & DINING AREA:
Timber floorboards
LED downlights to living
Gas wall furnace
Ceiling fan
Study nook
Access to carport
Slate tile flooring to dining
KITCHEN:
Slate tile flooring
Laminate bench tops
Double sink
Gas cooktop
Oven
Walk-in pantry
Overhead rangehood
Skylight
LED downlights
Updated cupboard and drawer handles
MASTER BEDROOM:
Carpeting
Large built-in wardrobe
Ceiling fan with light
BEDROOM 2 & 3:
Carpeted
Mirrored built-in wardrobe
Black-out blind
BATHROOM/S:
Separate shower and bathtub
Separate toilet
Updated vanity with cupboard and drawer storage
Extra toilet to laundry
SECURITY:
Security screens to all external doors
Alarm system
CLIMATE CONTROL:
Gas wall furnace
Ducted evaporative cooling
HOT WATER SYSTEM:
Instant gas hot water system
OUTDOOR ENTERTAINING / LANDSCAPING:
Decked verandah entertaining area
Lawn area
Garden shed x2
Large rainwater tank x2
STORAGE:
Linen press
Built-in wardrobes
Garden shed x2
Walk-in pantry
POWER, VISION & INTERNET:
NBN Available
Property History for 20 Garside Cres, Salisbury East, SA 5109
- 17 Jan 2022Sold for $479,500
- 13 Dec 2021Listed for Sale $395,000 - $425,000
- 20 Jul 2017Sold for $314,000

Recent sales nearby
See more recent sales nearby/assets/perm/xuldxgn6f4i6nky2vxf4owfijm?signature=9e7cba83092e8a70c37fdd299a5327d899c3afedcfb9c28ef7325527809b9d0e) 0
0
/assets/perm/3f4mgj55dui6ncv5mnenujw7we?signature=de85a6b7b09c1327adc0192e97f54f6d5446daff5a0340b8439d5a128e18765a) 0
0
Similar properties For Sale nearby
See more properties for sale nearby 0
0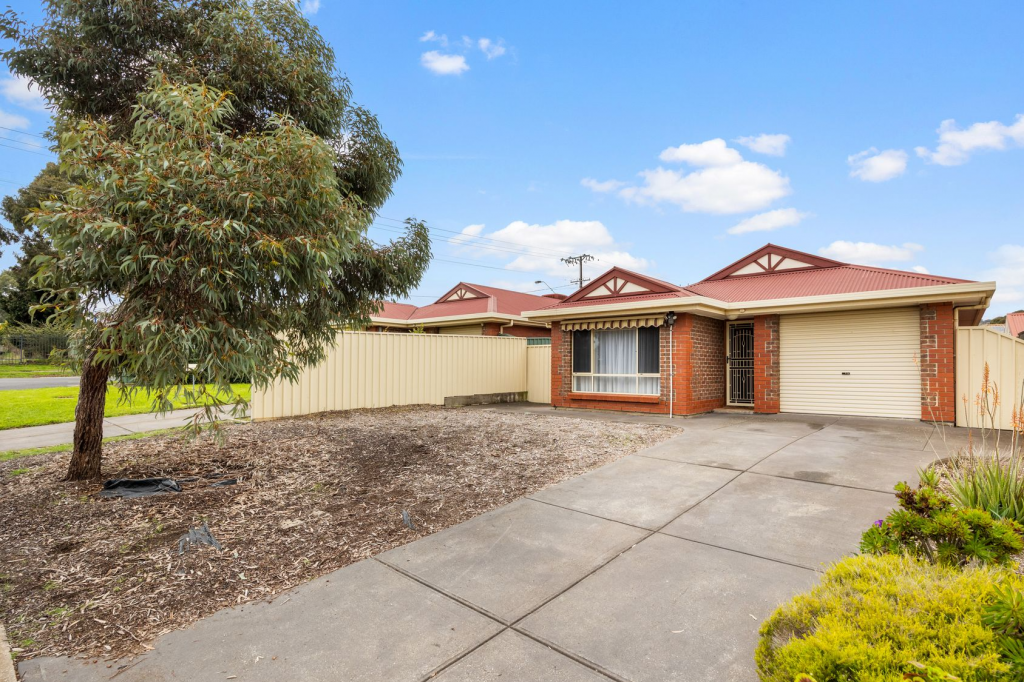 0
0
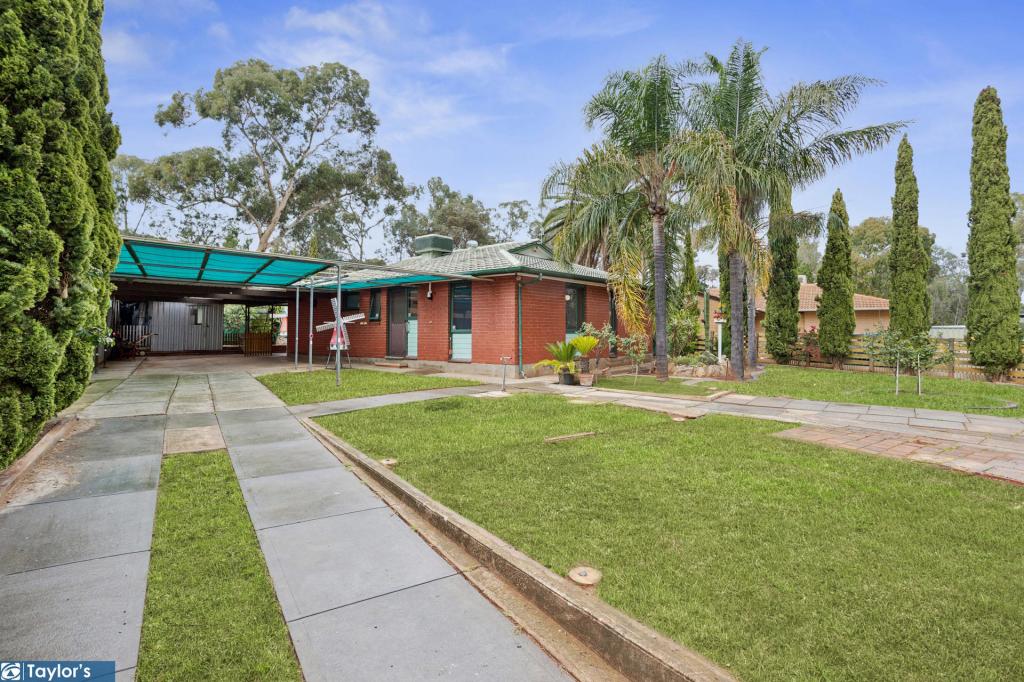 0
0
Similar properties For Rent nearby
See more properties for rent nearby 0
0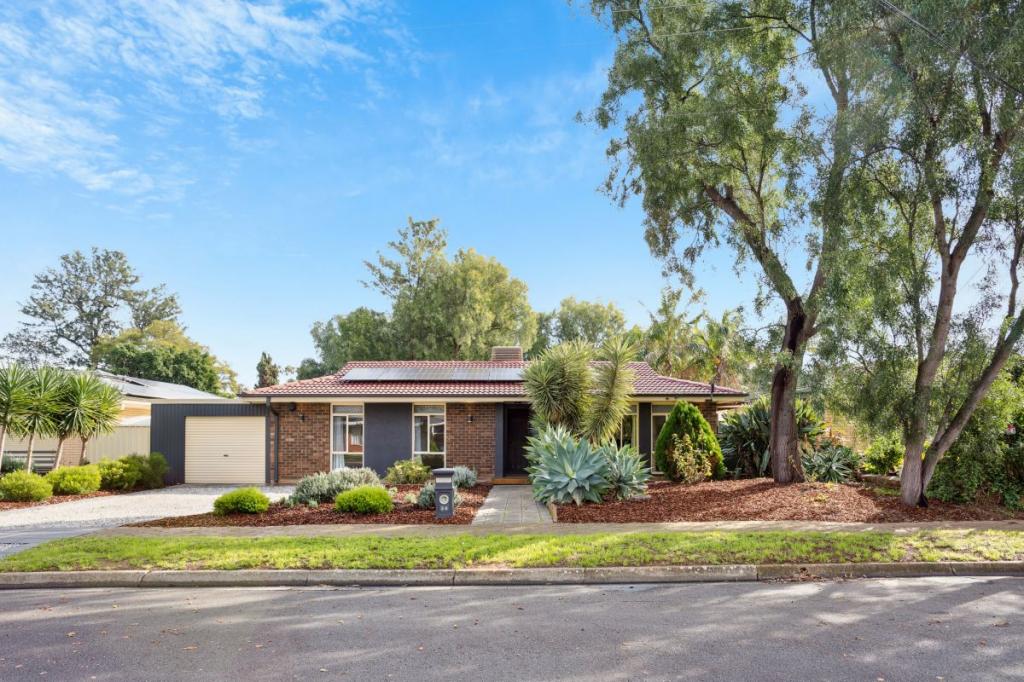 0
0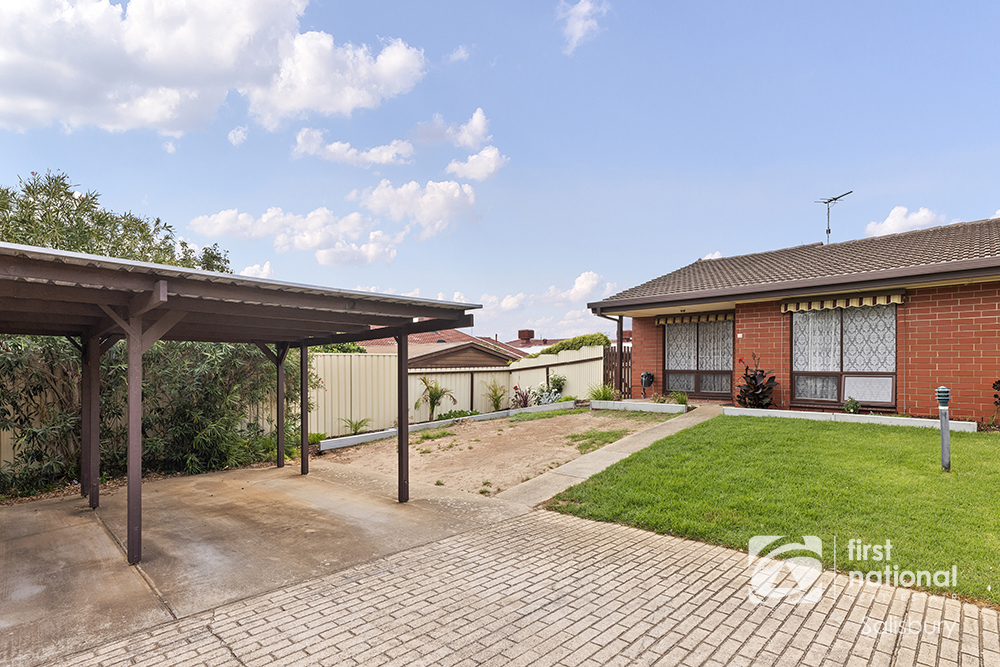 0
0
About Salisbury East 5109
The size of Salisbury East is approximately 6.9 square kilometres. There are 24 parks, covering nearly 47.3% of the total area. The population of Salisbury East in 2016 was 8972 people. By 2021 the population was 9273 showing a population growth of 3.4% in the area during that time. The predominant age group in Salisbury East is 20-29 years. Households in Salisbury East are primarily couples with children and are likely to be repaying $1000 - $1399 per month on mortgage repayments. In general, people in Salisbury East work in a trades occupation.In 2021, 70.70% of the homes in Salisbury East were owner-occupied compared with 70.90% in 2016.
Salisbury East has 4,093 properties. Over the last 5 years, Houses in Salisbury East have seen a 106.92% increase in median value, while Units have seen a 123.78% increase. As at 31 August 2026:
- The median value for Houses in Salisbury East is $800,774 while the median value for Units is $525,088.
- Houses have a median rent of $590 while Units have a median rent of $480.
Suburb Insights for Salisbury East 5109
Market Insights
Salisbury East Trends for Houses
N/A
N/A
View TrendN/A
N/A
Salisbury East Trends for Units
N/A
N/A
View TrendN/A
N/A
Neighbourhood Insights
© Copyright 2026. RP Data Pty Ltd trading as Cotality (Cotality). All rights reserved. No reproduction, distribution, or transmission of the copyrighted materials is permitted. The information is deemed reliable but not guaranteed.
While Cotality uses commercially reasonable efforts to ensure the Cotality Data is current, Cotality does not warrant the accuracy, currency or completeness of the Cotality Data and to the full extent permitted by law excludes all loss or damage howsoever arising (including through negligence) in connection with the Cotality Data.
This product uses cookies and other similar technologies to improve and customise your browsing experience, to tailor content and adverts, and for analytics and metrics regarding visitor usage on this product and other media. We may share cookie and analytics information with third parties for the purposes of advertising. By continuing to use our website, you consent to cookies being used. View our Privacy Policy here.
X
