
2 Lincoln AvenueSalisbury East SA 5109
Property Details for 2 Lincoln Ave, Salisbury East
2 Lincoln Ave, Salisbury East is a 4 bedroom, 1 bathroom House with 4 parking spaces and was built in 1972. The property has a land size of 585m2 and floor size of 113m2.
Last Listing description (May 2026)
THE LOCATION:Perfectly positioned in a quiet, family-oriented pocket, this home is just metres from the beautiful Cobbler Creek Reserve, ideal for outdoor activities and weekend adventures. The property is within easy reach of quality education providers, including Madison Park Primary and Salisbury East High School within walking distance, Kings Baptist Grammar School, St Augustine's Parish School and Tyndale Christian School are also close by. For university students, the UniSA Mawson Lakes campus is just an 8-minute drive away.Shopping and convenience are at your fingertips with the newly opened District Outlet Centre, Parabanks Shopping Centre, Golden Grove Village, and Tea Tree Plaza all nearby. A range of medical facilities including Lyell McEwin Hospital, Central Districts Private Hospital, and Modbury Hospital are all accessible. With easy access to Parafield and Salisbury Railway Stations and only 20km to Adelaide CBD, this location offers unmatched convenience for families and professionals alike.THE RESIDENCE:Positioned on a generous allotment with an impressive 27-metre frontage, this solid family home presents an exciting opportunity for homeowners, renovators, and developers alike.Built in 1972, the residence showcases the enduring quality of its era, offering spacious proportions and a flexible floorplan that has been well maintained over the years. Inside, multiple living zones provide comfortable everyday living, while the well-sized kitchen and dining area connect seamlessly to the home's central spaces.Accommodation includes four bedrooms, all generously sized, serviced by a central bathroom and separate toilet. Timber flooring, large windows and practical storage throughout reflect the home's original charm while offering scope to modernise or personalise as desired.Outside, the property truly shines. A large verandah and covered entertaining area create the perfect setting for family gatherings, while the expansive backyard offers ample space for children, pets, or future improvements. Completing the offering is a double carport, a substantial shed/workshop, and additional off-street parking.For those with an eye to the future, the wide frontage and allotment dimensions present a valuable development opportunity (Subject to Council Consent), making this a standout option for investors and developers seeking potential subdivision or redevelopment (STCC).Whether you're looking to move in, renovate, invest or develop - this is an opportunity not to be missed.FEATURES: Built In 1972 Gas Heating Four Bedrooms Additional Garden Shed Solid Brick Construction Ample Off-Street Parking Ducted Evaporative Cooling 27-Metre Frontage (Approx.) Split System Air Conditioning Timber Flooring To Main Living Areas Double Carport With Auto Roller Door Large Shed / Workshop With Roller Door Original Kitchen With Adjoining Meals Area Central Bathroom With Separate Bath And Shower Large Covered Verandah, Ideal For Outdoor Entertaining Development Potential (Subject To Council Consent - STCC)Regarding price. The property is being offered to the market by way of Auction. We will supply recent sales data for the area which is available upon request via email or at the open inspection.Disclaimer: Every care has been taken to verify the correctness of all details used in this advertisement. However, no warranty or representation is given or made as to the correctness of information supplied and neither the owners nor their agent can accept responsibility for errors or omissions. Prospective purchasers are advised to carry out their own investigation.
Property History for 2 Lincoln Ave, Salisbury East, SA 5109
- 07 Jan 2026Listed for Sale Auction Price Guide $599,000

Recent sales nearby
See more recent sales nearby/assets/perm/pinf3qdqvmi63jluz6rf6mgw7e?signature=1b3dbc3b8490acb6fdcdcd7578ece6f4236079c5950747551e57ba15ed899467) 0
0

Similar properties For Sale nearby
See more properties for sale nearby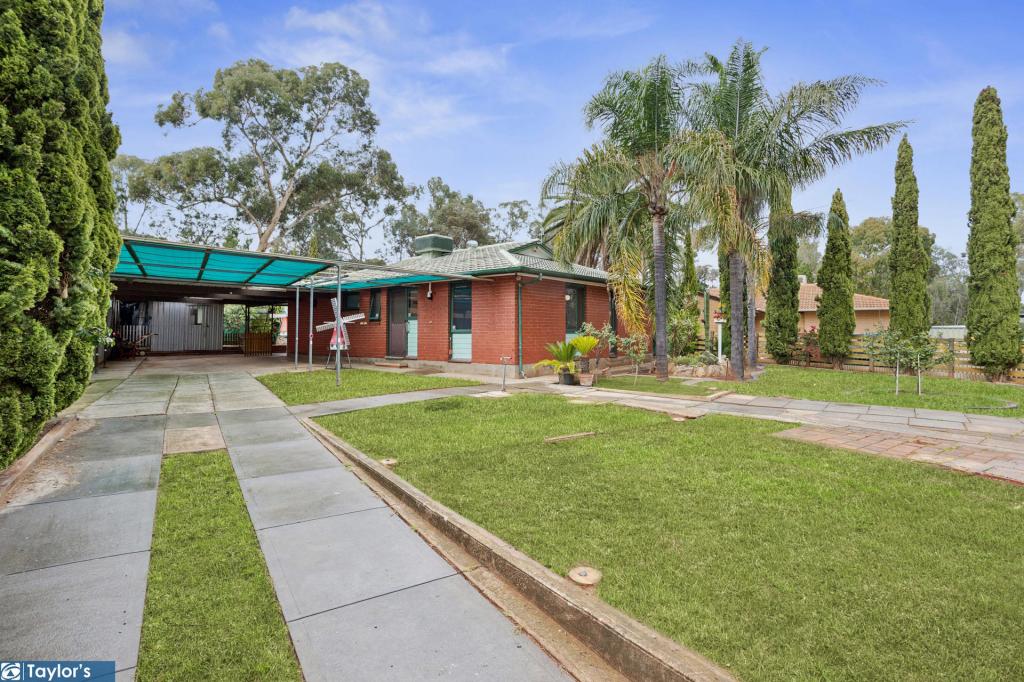 0
0

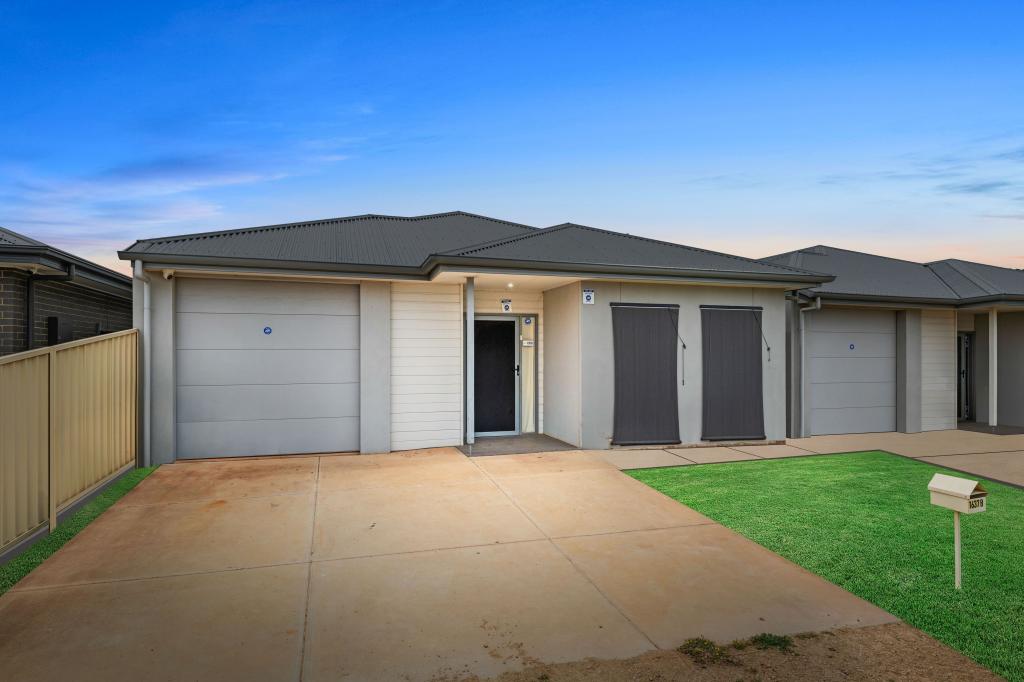 0
0 0
0Similar properties For Rent nearby
See more properties for rent nearby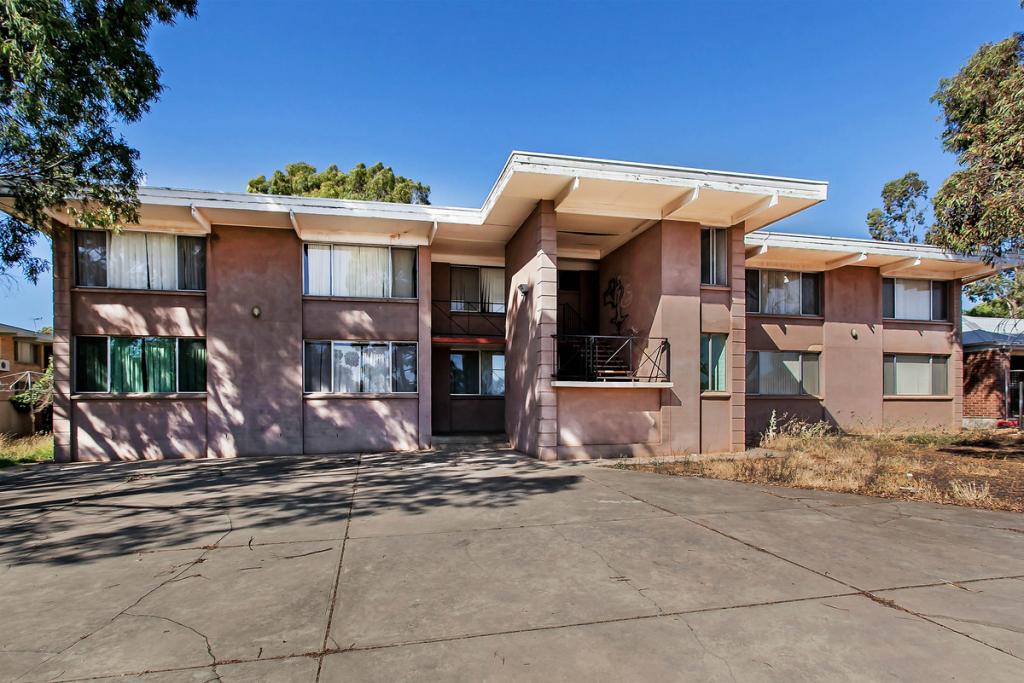 0
0
 0
0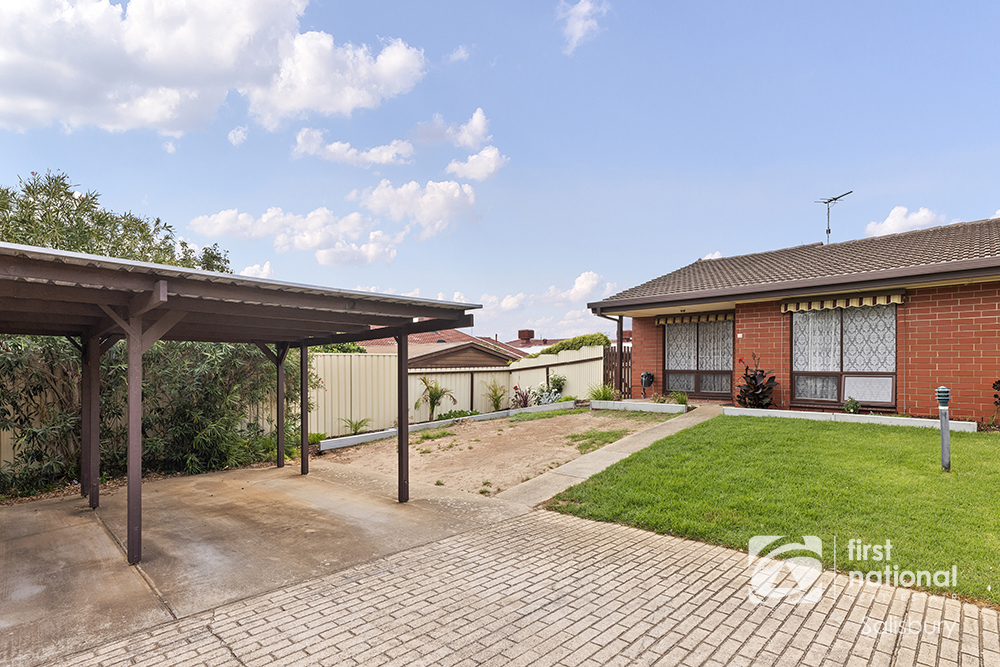 0
0
About Salisbury East 5109
The size of Salisbury East is approximately 6.9 square kilometres. There are 24 parks, covering nearly 47.3% of the total area. The population of Salisbury East in 2016 was 8972 people. By 2021 the population was 9273 showing a population growth of 3.4% in the area during that time. The predominant age group in Salisbury East is 20-29 years. Households in Salisbury East are primarily couples with children and are likely to be repaying $1000 - $1399 per month on mortgage repayments. In general, people in Salisbury East work in a trades occupation.In 2021, 70.70% of the homes in Salisbury East were owner-occupied compared with 70.90% in 2016.
Salisbury East has 4,095 properties. Over the last 5 years, Houses in Salisbury East have seen a 114.54% increase in median value, while Units have seen a 130.51% increase. As at 31 July 2026:
- The median value for Houses in Salisbury East is $815,397 while the median value for Units is $528,209.
- Houses have a median rent of $590 while Units have a median rent of $475.
Suburb Insights for Salisbury East 5109
Market Insights
Salisbury East Trends for Houses
N/A
N/A
View TrendN/A
N/A
Salisbury East Trends for Units
N/A
N/A
View TrendN/A
N/A
Neighbourhood Insights
© Copyright 2026. RP Data Pty Ltd trading as Cotality (Cotality). All rights reserved. No reproduction, distribution, or transmission of the copyrighted materials is permitted. The information is deemed reliable but not guaranteed.
While Cotality uses commercially reasonable efforts to ensure the Cotality Data is current, Cotality does not warrant the accuracy, currency or completeness of the Cotality Data and to the full extent permitted by law excludes all loss or damage howsoever arising (including through negligence) in connection with the Cotality Data.
This product uses cookies and other similar technologies to improve and customise your browsing experience, to tailor content and adverts, and for analytics and metrics regarding visitor usage on this product and other media. We may share cookie and analytics information with third parties for the purposes of advertising. By continuing to use our website, you consent to cookies being used. View our Privacy Policy here.
X
