
18 Snowdon AvenueSalisbury East SA 5109
Property Details for 18 Snowdon Ave, Salisbury East
18 Snowdon Ave, Salisbury East is a 4 bedroom, 2 bathroom House with 4 parking spaces and was built in 1968. The property has a land size of 630m2 and floor size of 114m2. While the property is not currently for sale or for rent, it was last sold in August 2025.
Last Listing description (August 2025)
Ray White Salisbury is proud to present 18 Snowdon Avenue, Salisbury East.
THE LOCATION
Families will love the proximity to quality education options, with Madison Park Primary and Salisbury East High School within walking distance. Highly regarded private institutions such as Kings Baptist Grammar School, St Augustine's Parish School, and Tyndale Christian School are all conveniently nearby. University students are just an 8-minute drive from the UniSA Mawson Lakes campus.
Shopping and convenience are second to none with the District Outlet Centre, Parabanks Shopping Centre, Golden Grove Village, and Tea Tree Plaza all just minutes away. Access to medical services is excellent, with Lyell McEwin Hospital, Central Districts Private Hospital, and Modbury Hospital within easy reach.
Commuters will appreciate the proximity to Parafield and Salisbury Railway Stations, and with the Adelaide CBD just 20km away, this location offers the perfect balance of suburban peace and city convenience.
THE RESIDENCE
Built in 1968, this solid brick family home has been lovingly renovated to blend modern living with timeless charm. Set on a generous 594sqm allotment with a 19.2m frontage, the property offers space for growing families and future development potential (STCC).
From the moment you arrive, the home exudes street appeal with its low-maintenance landscaped gardens, expansive driveway, and carport leading to a rear garage/workshop-ideal for those needing space for multiple vehicles, boats, or trailers (off-street parking for at least 8 cars).
Inside, the home has been fully upgraded with ducted reverse cycle heating and cooling for year-round comfort and features solid timber flooring throughout. The spacious front lounge flows seamlessly into the dining and renovated kitchen area, showcasing ornate cornices, architraves, and ceiling roses that add a touch of elegance.
The stunning kitchen boasts crisp white shaker-style cabinetry, stone benchtops, and stainless steel appliances including a dishwasher, wall-mounted oven, undermount rangehood, and microwave provision.
There are three internal bedrooms, all with built-in robes, roller blinds, and ceiling fans-with Bedroom 3 also featuring a split system air conditioner. The central main bathroom includes a separate toilet for added convenience. The updated laundry, located just off the kitchen, offers ample cabinetry and a stylish glass splashback, leading directly to the rear yard.
An external granny flat with its own ensuite provides the perfect space for a teenager's retreat, guest accommodation, or multi-generational living.
Step outside to enjoy a true entertainer's delight: a vast verandah with eco-decking, lush lawns, garden beds, and a paved area ideal for BBQs and gatherings. A private gate opens directly onto Davey Oval, making this backyard feel limitless.
FEATURES
• Built in 1968
• Solid Brick Home
• 594sqm Allotment
• Solid Timber Flooring
• 19.2m Frontage (approx.)
• Detached Granny Flat with Ensuite
• Extensively Renovated Throughout
• Ducted Reverse Cycle Heating & Cooling
• Updated Laundry with Glass Splashback
• Private Gate with Direct Access to Davey Oval
• Expansive Outdoor Entertaining with Eco Decking
• Three Internal Bedrooms with BIRs and Ceiling Fans
• Garage/Workshop and Carport - Parking for 8+ Vehicles
• Renovated Kitchen with Stone Benchtops & Stainless Steel Appliances
Don't miss this incredible opportunity to secure a family home in the sought-after suburb of Salisbury East. All enquiries welcome.
Regarding price. The property is being offered to the market by way of Auction. We will supply recent sales data for the area which is available upon request via email or at the open inspection.
Disclaimer: Every care has been taken to verify the correctness of all details used in this advertisement. However, no warranty or representation is given or made as to the correctness of information supplied and neither the owners nor their agent can accept responsibility for errors or omissions. Prospective purchasers are advised to carry out their own investigation.
Property History for 18 Snowdon Ave, Salisbury East, SA 5109
- 06 Aug 2025Sold for $810,000
- 21 May 2025Listed for Sale Auction Sat 7th June
- 28 May 2012Transferred

Recent sales nearby
See more recent sales nearby

/assets/perm/pdr7fndbxii65bkjivautwmu4a?signature=9256ebf2c05b0cac4113f56f90083c338193895f03f61dbbfdd84d91c759576a) 0
0

/assets/perm/qxfxyclgomi6zk63zgpwqrcb6u?signature=5d1c34e7c2cee0b2afa12c59cae1dfbe40352ecfc62085c9764d920b138713c8) 0
0
Similar properties For Sale nearby
See more properties for sale nearby
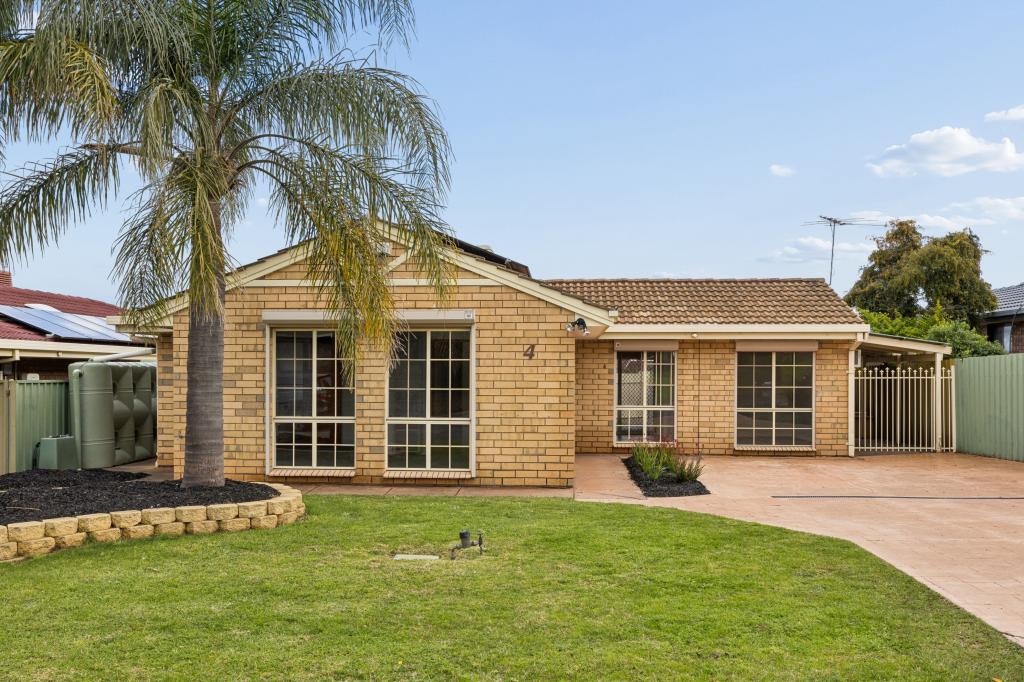 0
0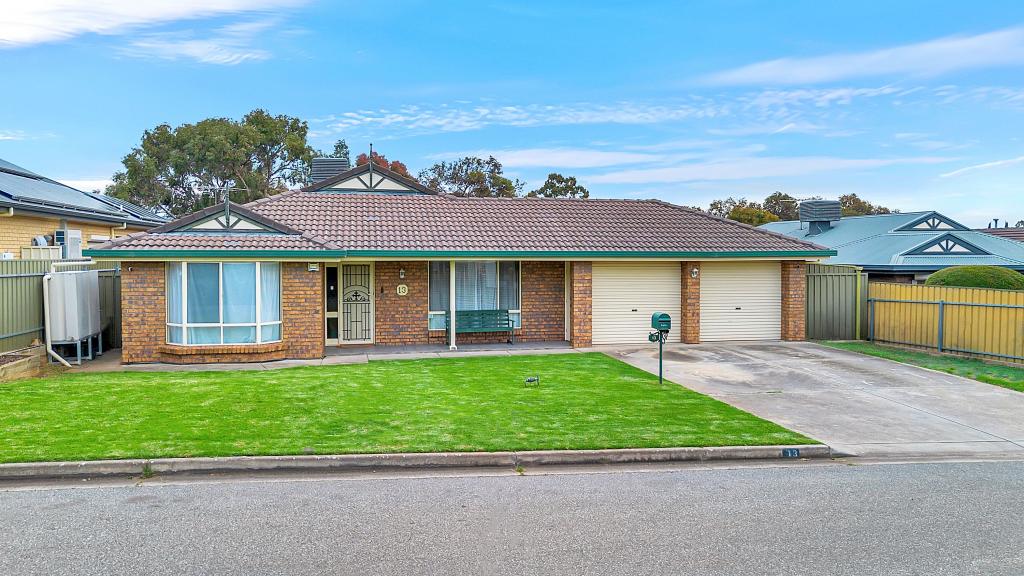 0
0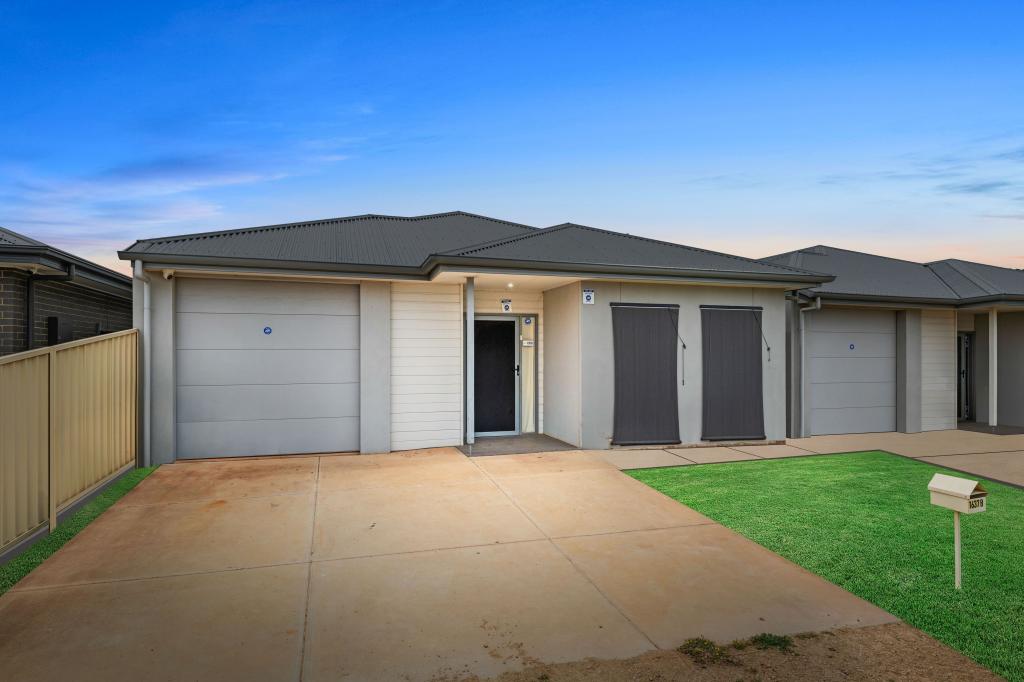 0
0Similar properties For Rent nearby
See more properties for rent nearby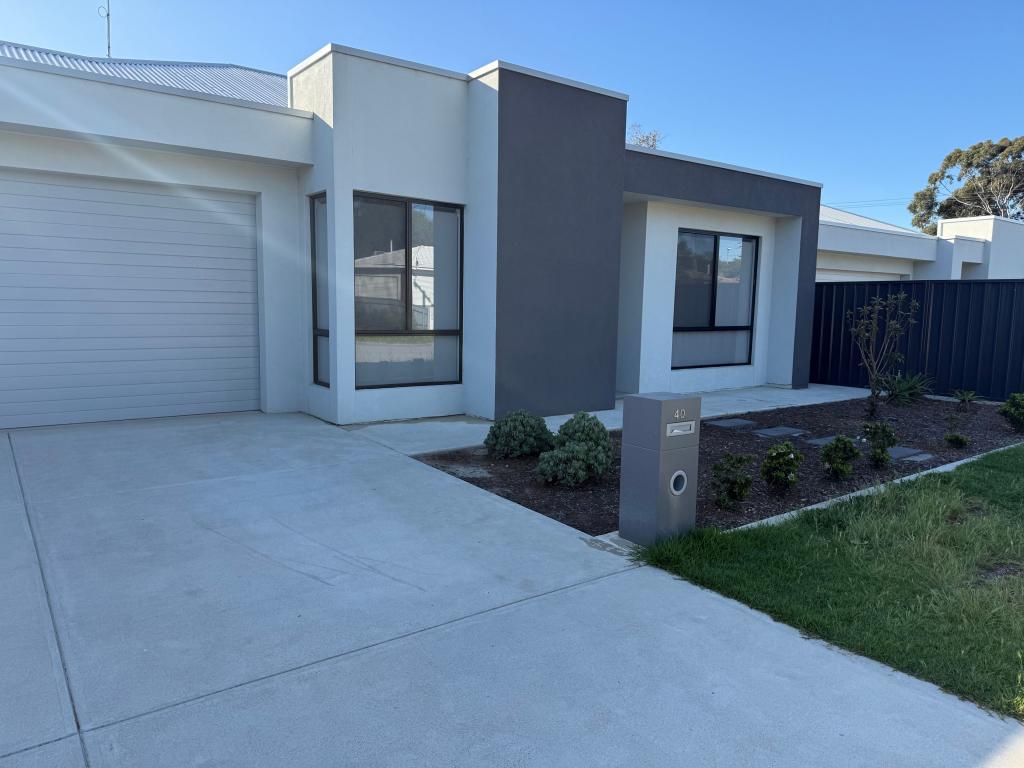 0
0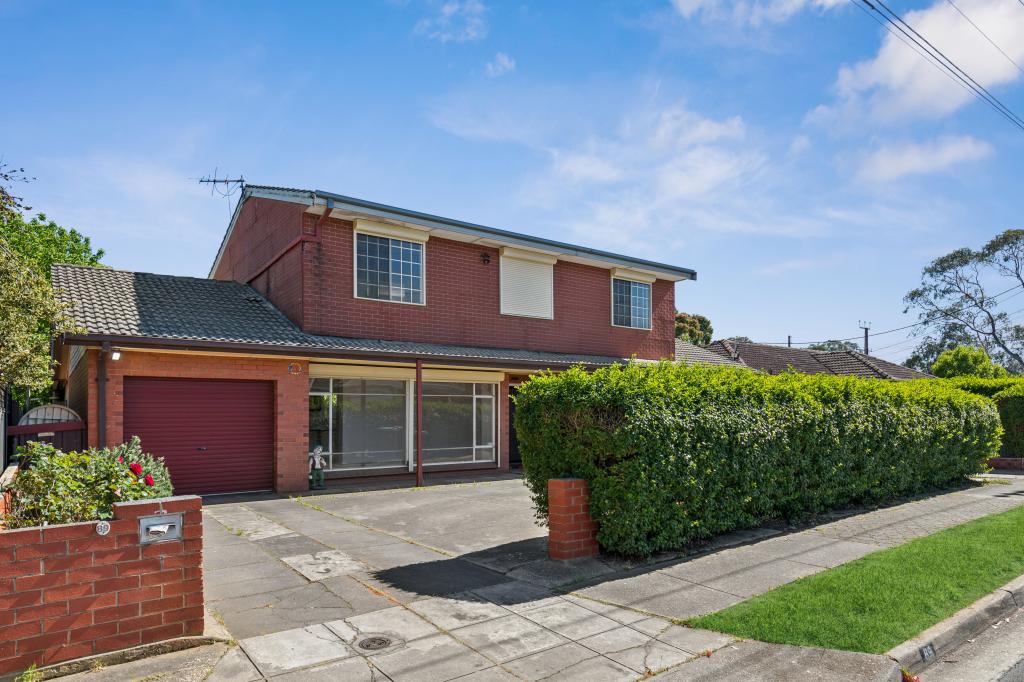 0
0
 0
0About Salisbury East 5109
The size of Salisbury East is approximately 6.9 square kilometres. There are 24 parks, covering nearly 47.3% of the total area. The population of Salisbury East in 2016 was 8972 people. By 2021 the population was 9273 showing a population growth of 3.4% in the area during that time. The predominant age group in Salisbury East is 20-29 years. Households in Salisbury East are primarily couples with children and are likely to be repaying $1000 - $1399 per month on mortgage repayments. In general, people in Salisbury East work in a trades occupation.In 2021, 70.70% of the homes in Salisbury East were owner-occupied compared with 70.90% in 2016.
Salisbury East has 4,093 properties. Over the last 5 years, Houses in Salisbury East have seen a 101.40% increase in median value, while Units have seen a 115.52% increase. As at 30 September 2026:
- The median value for Houses in Salisbury East is $795,294 while the median value for Units is $502,712.
- Houses have a median rent of $595 while Units have a median rent of $478.
Suburb Insights for Salisbury East 5109
Market Insights
Salisbury East Trends for Houses
N/A
N/A
View TrendN/A
N/A
Salisbury East Trends for Units
N/A
N/A
View TrendN/A
N/A
Neighbourhood Insights
© Copyright 2026. RP Data Pty Ltd trading as Cotality (Cotality). All rights reserved. No reproduction, distribution, or transmission of the copyrighted materials is permitted. The information is deemed reliable but not guaranteed.
While Cotality uses commercially reasonable efforts to ensure the Cotality Data is current, Cotality does not warrant the accuracy, currency or completeness of the Cotality Data and to the full extent permitted by law excludes all loss or damage howsoever arising (including through negligence) in connection with the Cotality Data.
This product uses cookies and other similar technologies to improve and customise your browsing experience, to tailor content and adverts, and for analytics and metrics regarding visitor usage on this product and other media. We may share cookie and analytics information with third parties for the purposes of advertising. By continuing to use our website, you consent to cookies being used. View our Privacy Policy here.
X
