
18 Garside CrescentSalisbury East SA 5109
Property Details for 18 Garside Cres, Salisbury East
18 Garside Cres, Salisbury East is a 3 bedroom, 1 bathroom House with 3 parking spaces and was built in 1976. The property has a land size of 607m2 and floor size of 113m2. While the property is not currently for sale or for rent, it was last sold in September 2022.
Last Listing description (March 2026)
RENT: $600pw
BOND: $2,400
AVAILABLE: 27 Jan 2026
PETS: Upon Application
APPLY: INSPECTION: Please register to inspect. If no times available, please submit your application via 2Apply. If your application is shortlisted, we will contact you for a private inspection.
This beautifully updated family home will be sure to impress growing families, first home buyers or retiring couples looking to downsize in this convenient location.
The living area has stunning hardwood look flooring, colonial style windows and is a great size for indoor entertaining. The luxurious kitchen has been updated with Westinghouse stainless steel appliances including dishwasher, oven, gas cooktop and overhead range hood. There is also an abundance of bench and storage space including large pantry and additional cupboard and bench space to the laundry located to the rear of the kitchen.
Three bedrooms make up this home, all featuring new carpeting for your comfort and built-ins for any storage needs. The assisting bathroom to these bedrooms features separate toilet, separate shower and bath and an vanity with cupboard and drawer storage.
Secure and private, host guests under the verandah entertaining area overlooking the lawn, perfect for the kids and pets to play. A great feature of the backyard is the five fruit bearing trees including two pomegranate, two nectarine and one lemon. There is secure parking for three cars and space for the car enthusiast to work on their projects in the garage.
This home is conveniently located, surrounded by many educational, recreational and shopping facilities. Be sure to get your hands on this spectacular property while it's still available!
You will love to know that this property has a solar system - a great addition that ensures cheaper utility bills!
LIVING AREA:
Hardwood look flooring
Colonial style windows
Black out and sheer blinds
Split system 7.1kw
LED downlights
KITCHEN:
Tile flooring
Tile splashback
Double sink with mixer tap
Laminate benchtop
Westinghouse dishwasher
Westinghouse oven and gas cooktop
Westinghouse overhead range hood
LED downlights
BEDROOMS:
Colonial style windows to main bedroom and bedroom 2
Blackout and sheer blinds to main bedroom and bedroom 2
Built in storage to all bedrooms
Carpeting to all bedrooms
LED downlights
Vertical blinds to bedroom 3
BATHROOM/S:
Separate shower and bath
Separate toilet
Heat lamps
Shower with glass screen
Vanity with cupboard and drawer storage
Fan
OUTDOOR ENTERTAINING / LANDSCAPING:
Large lawn area
Verandah entertaining
2 car carport
1 car garage
Side access
SECURITY:
Security screens to all external doors
CLIMATE CONTROL:
Ducted evaporative air conditioning
Split system to living room
HOT WATER SYSTEM:
Instant gas hot water system
POWER, VISION & INTERNET:
NBN Available
Solar system
Disclaimer: Whilst every care is taken in the preparation of the information contained in this marketing, Smith Partners Real Estate will not be held liable for any errors in typing or information. All interested parties should rely upon their own enquiries in order to determine whether or not this information is in fact accurate.
RLA256715
Property History for 18 Garside Cres, Salisbury East, SA 5109
- 13 Jan 2026Listed for Rent $600 / week
- 29 Aug 2025Listed for Rent $600 / week
- 29 Sep 2022Sold for $535,000

Recent sales nearby
See more recent sales nearby/assets/perm/xuldxgn6f4i6nky2vxf4owfijm?signature=9e7cba83092e8a70c37fdd299a5327d899c3afedcfb9c28ef7325527809b9d0e) 0
0
/assets/perm/3f4mgj55dui6ncv5mnenujw7we?signature=de85a6b7b09c1327adc0192e97f54f6d5446daff5a0340b8439d5a128e18765a) 0
0
Similar properties For Sale nearby
See more properties for sale nearby 0
0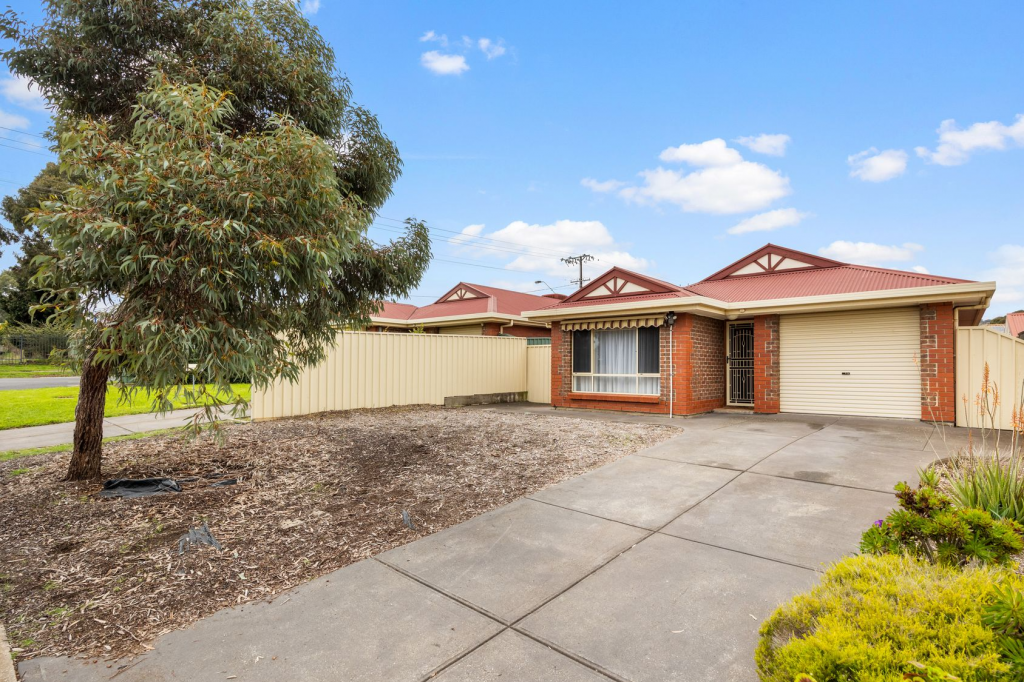 0
0
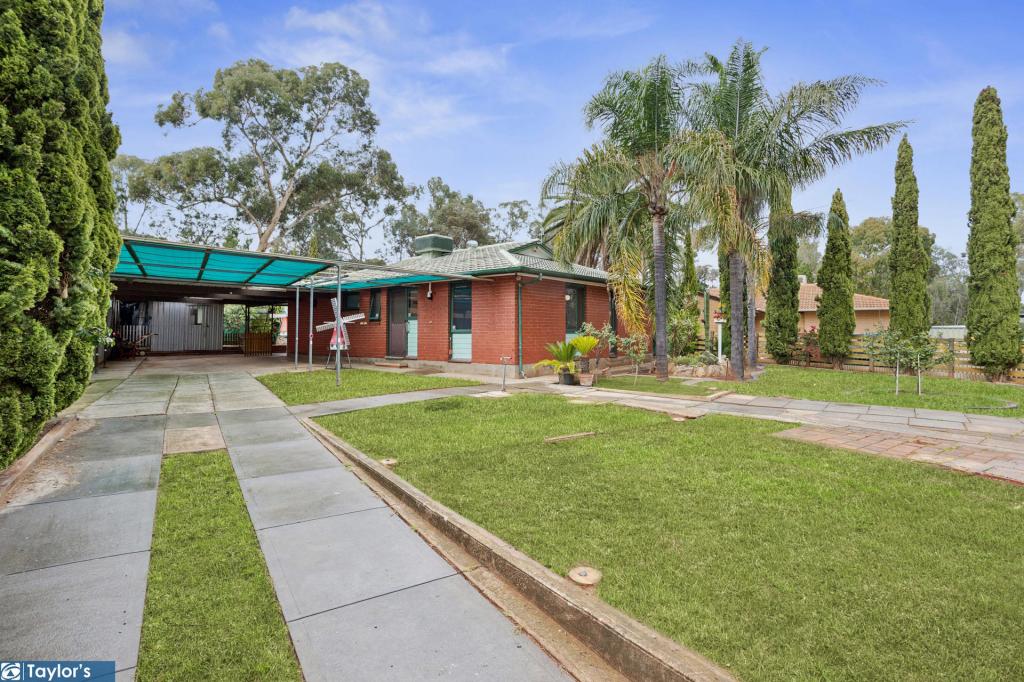 0
0
Similar properties For Rent nearby
See more properties for rent nearby 0
0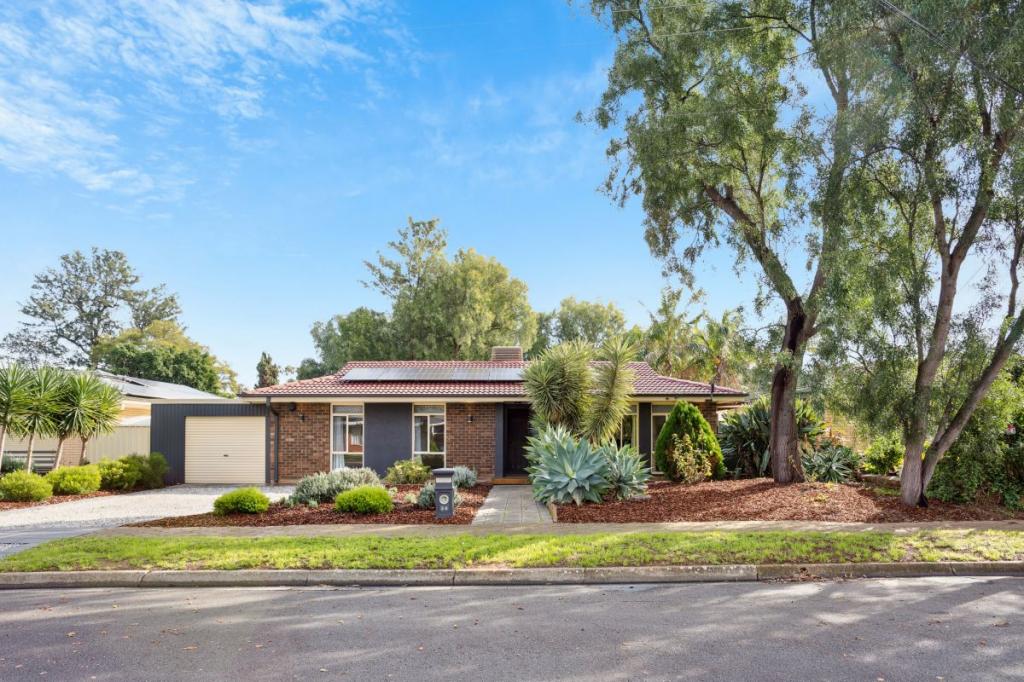 0
0 0
0
About Salisbury East 5109
The size of Salisbury East is approximately 6.9 square kilometres. There are 24 parks, covering nearly 47.3% of the total area. The population of Salisbury East in 2016 was 8972 people. By 2021 the population was 9273 showing a population growth of 3.4% in the area during that time. The predominant age group in Salisbury East is 20-29 years. Households in Salisbury East are primarily couples with children and are likely to be repaying $1000 - $1399 per month on mortgage repayments. In general, people in Salisbury East work in a trades occupation.In 2021, 70.70% of the homes in Salisbury East were owner-occupied compared with 70.90% in 2016.
Salisbury East has 4,093 properties. Over the last 5 years, Houses in Salisbury East have seen a 106.92% increase in median value, while Units have seen a 123.78% increase. As at 31 August 2026:
- The median value for Houses in Salisbury East is $800,774 while the median value for Units is $525,088.
- Houses have a median rent of $590 while Units have a median rent of $480.
Suburb Insights for Salisbury East 5109
Market Insights
Salisbury East Trends for Houses
N/A
N/A
View TrendN/A
N/A
Salisbury East Trends for Units
N/A
N/A
View TrendN/A
N/A
Neighbourhood Insights
© Copyright 2026. RP Data Pty Ltd trading as Cotality (Cotality). All rights reserved. No reproduction, distribution, or transmission of the copyrighted materials is permitted. The information is deemed reliable but not guaranteed.
While Cotality uses commercially reasonable efforts to ensure the Cotality Data is current, Cotality does not warrant the accuracy, currency or completeness of the Cotality Data and to the full extent permitted by law excludes all loss or damage howsoever arising (including through negligence) in connection with the Cotality Data.
This product uses cookies and other similar technologies to improve and customise your browsing experience, to tailor content and adverts, and for analytics and metrics regarding visitor usage on this product and other media. We may share cookie and analytics information with third parties for the purposes of advertising. By continuing to use our website, you consent to cookies being used. View our Privacy Policy here.
X
