
1679 Main North RoadSalisbury East SA 5109

Property Details for 1679 Main North Rd, Salisbury East
1679 Main North Rd, Salisbury East is a 5 bedroom, 2 bathroom House with 2 parking spaces and was built in 1966. The property has a land size of 611m2 and floor size of 128m2. While the property is not currently for sale or for rent, it was last sold in September 2026. There are other 5 bedroom House sold in Salisbury East in the last 12 months.
Last Listing description (October 2026)
This beautifully presented five-bedroom home offers the space, flexibility, and lifestyle you've been searching for. Designed to accommodate growing families with ease, the home features multiple living zones, two bathrooms, generous accommodation, and secure parking. Fresh neutral tones, easy-care finishes, and a practical floorplan create a warm and welcoming environment that's ready to move straight into and enjoy.Step outside to discover a private, fully fenced backyard complete with inviting outdoor entertaining areas, ideal for weekend barbecues, family gatherings, or simply unwinding after a busy day. Conveniently located within walking distance of quality schools, parks, and public transport, and just minutes from Saints Shopping Centre and major transport routes, you'll love the convenience of this highly sought-after location.PROPERTY HIGHLIGHTS: Five generous bedrooms offering space for the whole family Master bedroom complete with built-in robe and private ensuite Two well-appointed bathrooms Multiple living areas providing flexibility for growing families Spacious kitchen overlooking the living and dining areas Fresh neutral dcor with easy-care tiled flooring throughout the main living spaces Gas heating and evaporative cooling for year-round comfort Outdoor entertaining area perfect for family gatherings Fully fenced, low-maintenance rear yard ideal for children and pets Secure parking for two vehicles, including an open garage with ample storage space Torrens Title home situated on approximately 610sqm Established, easy-care gardens Located within close proximity to Tyndale Christian School, Salisbury East High School and other quality schools Minutes to Saints Shopping Centre, local parks, public transport and major arterial roads for an easy commute Excellent opportunity for families, first home buyers or investors seeking strong long-term appeal Rental estimate $730-$750 per weekOffering generous accommodation, an outstanding family-friendly location, and exceptional value, this is a home that ticks all the boxes. Opportunities like this don't last longbe sure to inspect and discover everything this fantastic property has to offer!SPECIFICATIONS: CT 5270/637 Council - Salisbury Zoning GN General Neighbourhood Built - 1966Council Rates - $1,509 /annum SA Water $191.85 /quarter ESL $142.05 /annum PLEASE NOTE: While every endeavour has been made to verify the correct details in this site plan, neither the Agent, Vendor, nor the contracted illustrator accept liability for any error or omission. Interested parties are to take such action as necessary to satisfy themselves of any pertinent matters. Davis Realty are required at open inspections to register prospective buyers' contact names and numbers for security reasons and for general market feedback for the property owners, if you prefer not to be called on this particular property, please communicate this to the agent on site.
Property History for 1679 Main North Rd, Salisbury East, SA 5109
- 25 Sep 2026Sold for $700,000
- 17 Jul 2026Listed for Sale Sold! Selling? Call Nicolle On 0417890635 Today
- 30 Mar 2005Sold for $190,000

Recent sales nearby
See more recent sales nearby 0

 0
Similar properties For Sale nearby
See more properties for sale nearby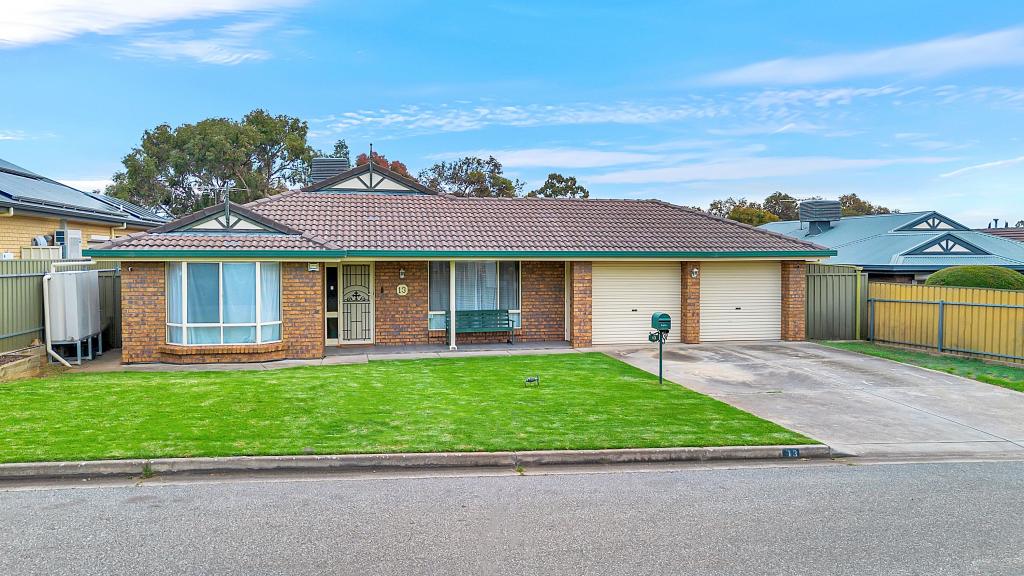 0

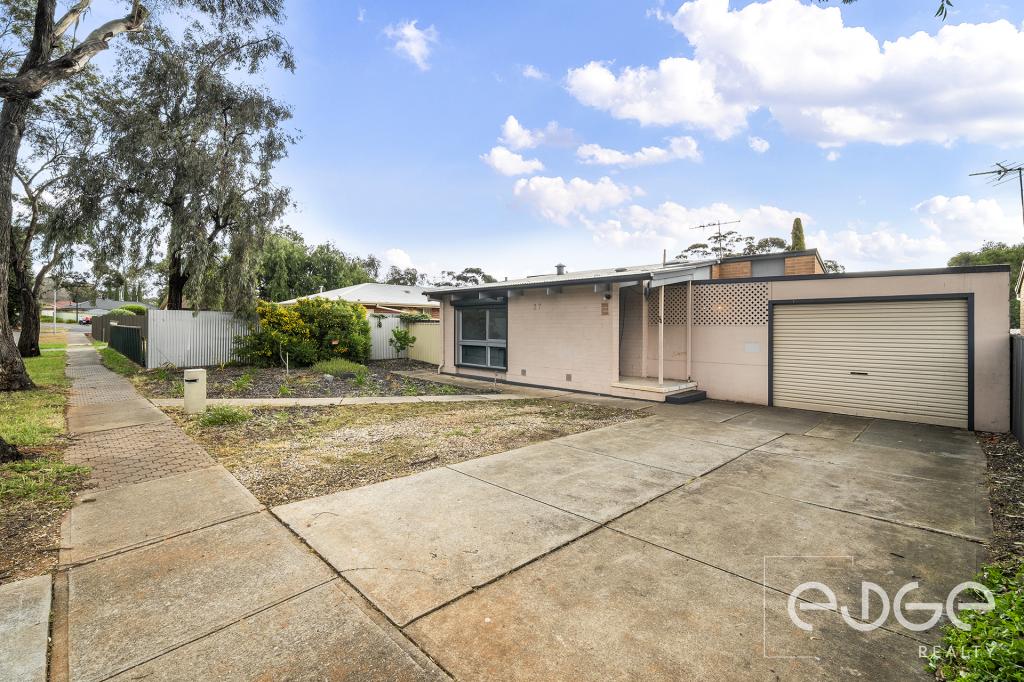 0


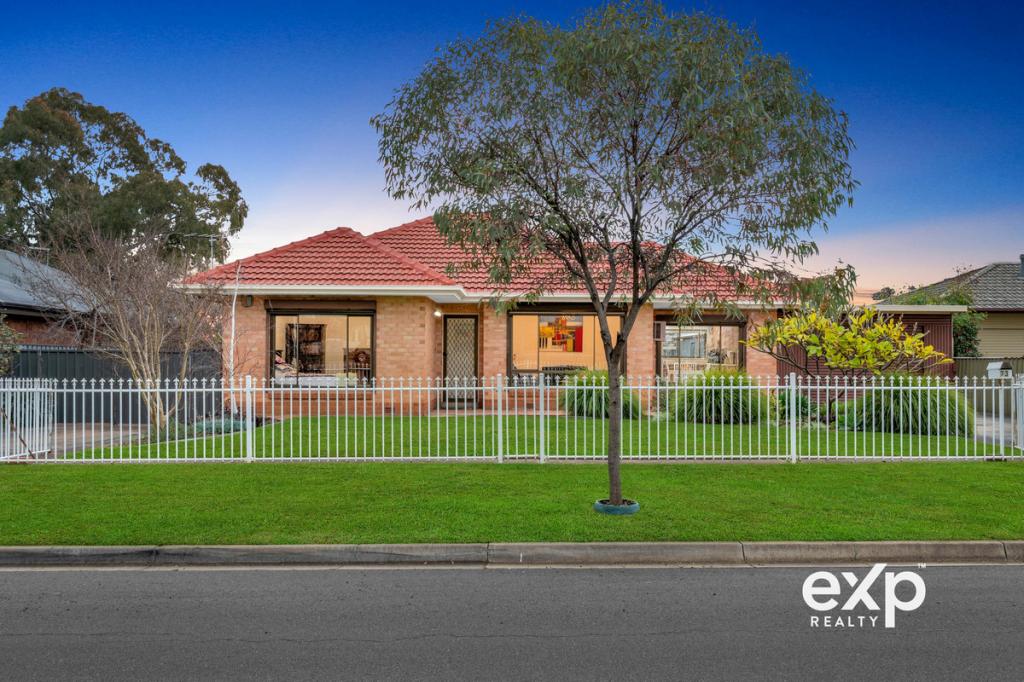 0
Similar properties For Rent nearby
See more properties for rent nearby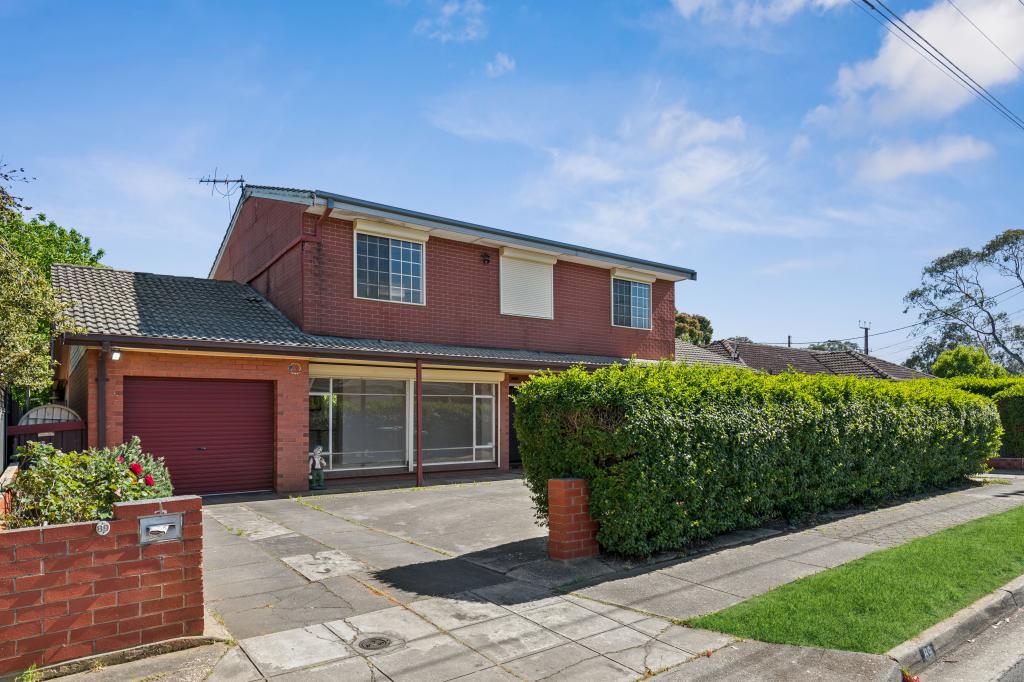 0

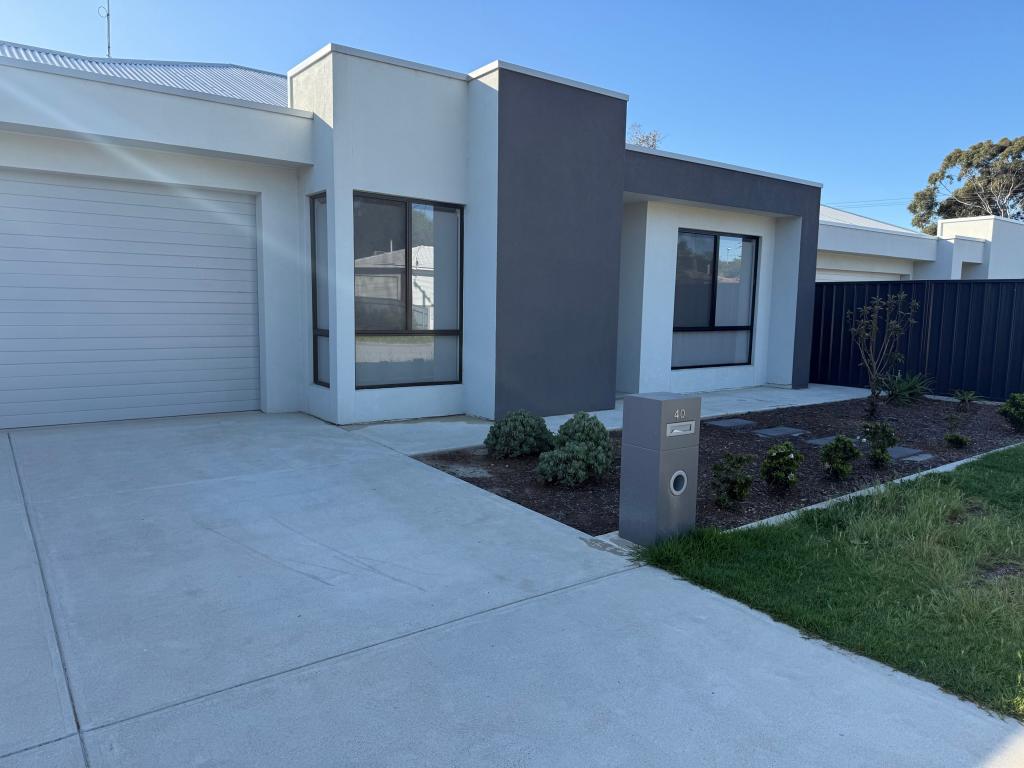 0
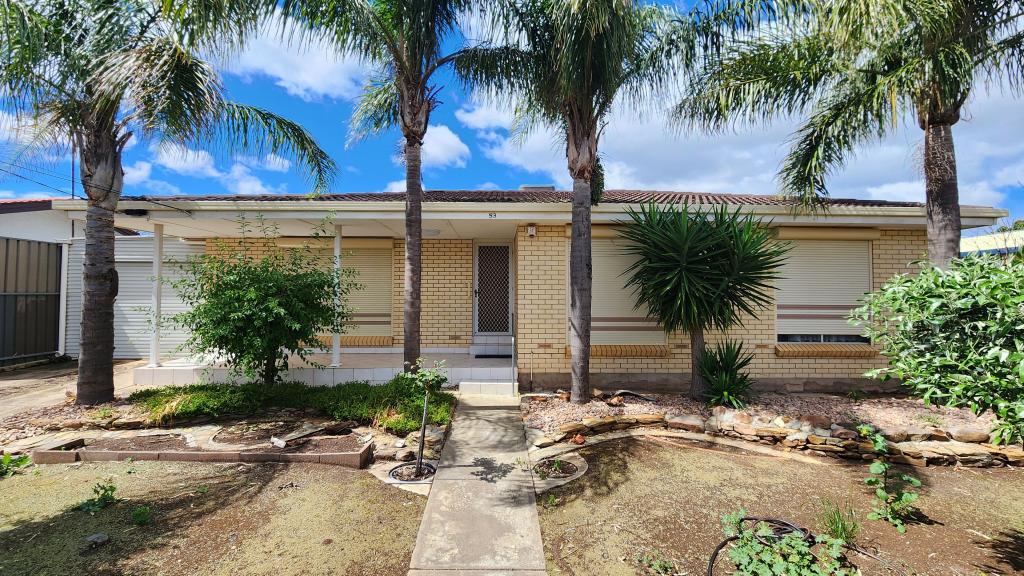 0
About Salisbury East 5109
The size of Salisbury East is approximately 6.9 square kilometres. There are 24 parks, covering nearly 47.3% of the total area. The population of Salisbury East in 2016 was 8972 people. By 2021 the population was 9273 showing a population growth of 3.4% in the area during that time. The predominant age group in Salisbury East is 20-29 years. Households in Salisbury East are primarily couples with children and are likely to be repaying $1000 - $1399 per month on mortgage repayments. In general, people in Salisbury East work in a trades occupation.In 2021, 70.70% of the homes in Salisbury East were owner-occupied compared with 70.90% in 2016.
Salisbury East has 4,094 properties. Over the last 5 years, Houses in Salisbury East have seen a 101.40% increase in median value, while Units have seen a 115.52% increase. As at 30 September 2026:
- The median value for Houses in Salisbury East is $795,294 while the median value for Units is $502,712.
- Houses have a median rent of $595 while Units have a median rent of $478.
Suburb Insights for Salisbury East 5109
Market Insights
Salisbury East Trends for Houses
N/A
N/A
View TrendN/A
N/A
Salisbury East Trends for Units
N/A
N/A
View TrendN/A
N/A
Neighbourhood Insights
© Copyright 2026. RP Data Pty Ltd trading as Cotality (Cotality). All rights reserved. No reproduction, distribution, or transmission of the copyrighted materials is permitted. The information is deemed reliable but not guaranteed.
While Cotality uses commercially reasonable efforts to ensure the Cotality Data is current, Cotality does not warrant the accuracy, currency or completeness of the Cotality Data and to the full extent permitted by law excludes all loss or damage howsoever arising (including through negligence) in connection with the Cotality Data.
This product uses cookies and other similar technologies to improve and customise your browsing experience, to tailor content and adverts, and for analytics and metrics regarding visitor usage on this product and other media. We may share cookie and analytics information with third parties for the purposes of advertising. By continuing to use our website, you consent to cookies being used. View our Privacy Policy here.
X
