
14 Garnet DriveSalisbury East SA 5109


Property Details for 14 Garnet Dr, Salisbury East
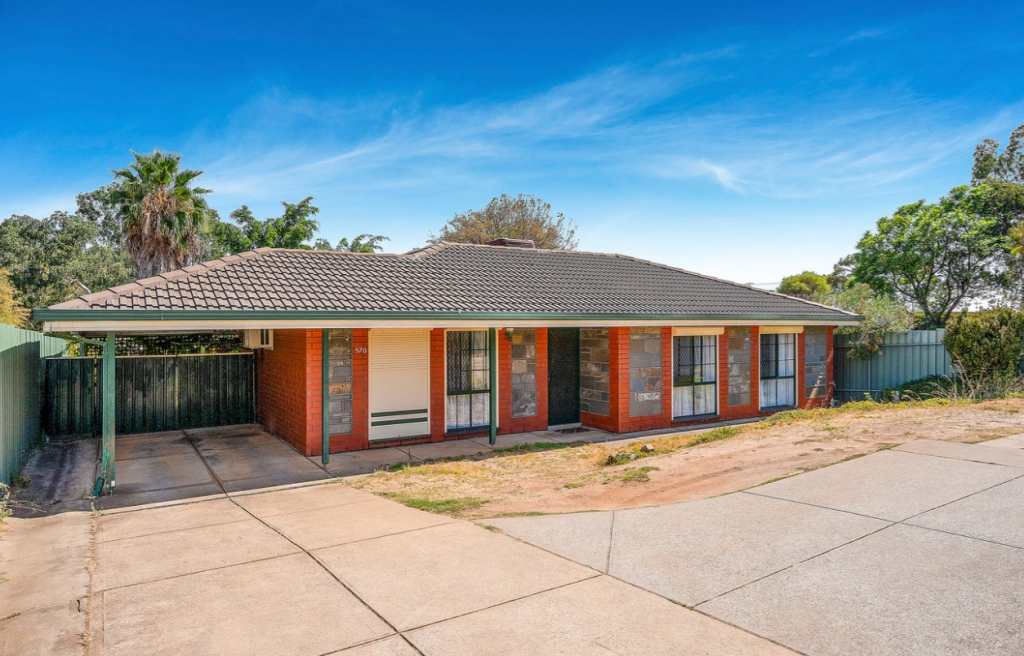
14 Garnet Dr, Salisbury East is a 5 bedroom, 2 bathroom House with 3 parking spaces and was built in 1968. The property has a land size of 798m2 and floor size of 127m2. While the property is not currently for sale or for rent, it was last sold in December 2025. There are other 5 bedroom House sold in Salisbury East in the last 12 months.
Last Listing description (June 2026)
Amanda Newcombe of Ray White Port Adelaide/Largs Bay is pleased to present to the market this home featuring a flexible floor plan perfectly suited to growing families or anyone seeking space and versatility. With five spacious bedrooms and multiple living areas, there's room for everyone to relax and enjoy.
The lounge and meals area are seamlessly connected, flowing effortlessly into a modern, functional kitchen. A well-appointed main bathroom and separate laundry room cater to the practical needs of busy households. At the rear, two bedrooms connect to a large rumpus room-perfect as a teen retreat, playroom, or home office-complete with its own bathroom facilities.
Outdoor living is a true highlight, with multiple verandahs wrapping around the home, providing plenty of space for entertaining, relaxing, or simply enjoying the fresh air. The low-maintenance backyard includes a sparkling pool for hot summer days, plus a shed for extra storage. Parking is easy and secure with a double garage and front carport, offering convenient options for the whole family.
Features we Love:
Five spacious bedrooms, three featuring built-in robes at the front of the home
Modern, updated kitchen with gas cooktop, stainless steel appliances, and sleek stone benchtops and Butlers pantry
Separate laundry with built-in cupboards
Bright and airy lounge room seamlessly flowing into the meals area
Main bathroom complete with a soaking tub and a separate toilet
Generous rumpus room with split-system air-conditioning, plus two additional bedrooms each with ceiling fans and a private bathroom with shower and toilet
Sunroom linking the rumpus area to the main house, creating a versatile living space
Undercover verandah ideal for entertaining throughout the year
Double lock-up garage at the rear and a lock-up carport at the front
Handy storage shed perfect for tools and equipment
Swimming pool is excluded from tenancy
Location Highlights:
Situated approximately 20 km north of Adelaide's CBD, this property offers a family-friendly lifestyle close by to all amenities. Families will appreciate the proximity to several reputable educational institutions including Salisbury East High School, Tyndale Christian School, King's Baptist Grammar School and Para Hills High School. Additionally, there are multiple childcare and kindergarten facilities nearby, including Madison Park Kindergarten, Brahma Lodge Kindergarten, and Salisbury Heights Preschool, all within a 1.5 km radius. Residents have convenient access to various shopping centres offering a range of retail, dining and entertainment option including Hollywood Plaza, Parabanks Shopping Centre and Salisbury City Centre. Close by to Saints Road Foodland and Saints Kitchen and Restaurant.
TO VIEW THIS PROPERTY: CLICK ON "REQUEST AN INSPECTION". BY REGISTERING YOU WILL BE INSTANTLY INFORMED OF ANY UPDATES, CHANGES OR CANCELLATIONS FOR YOUR APPOINTMENT. IF YOU DO NOT REGISTER FOR THE INSPECTION, YOU WILL NOT BE NOTIFIED OF CHANGES OR CANCELLATIONS AND ACCESS MAY NOT BE PROVIDED.
Property History for 14 Garnet Dr, Salisbury East, SA 5109
- 05 Jan 2026Listed for Rent $730 / week
- 19 Dec 2025Sold for $980,000
- 08 Oct 2025Listed for Sale $980,000 - SOLD AT AUCTION

Recent sales nearby
See more recent sales nearby/assets/perm/az6ped32bai6vc7rbpaf5f7d2m?signature=48126b12157ce5a55395aa01c5043683a04a47a796662d4aa22e5698e641355a) 0
0/assets/perm/gu3joeqacmi6vbpsko57khdegm?signature=b72798c8f4c831e2166328974e0e87bc4a989c81b84441b14ecabe806f6096bc) 0
0Similar properties For Sale nearby
See more properties for sale nearby 0
0
 0
0 0
0Similar properties For Rent nearby
See more properties for rent nearby 0
0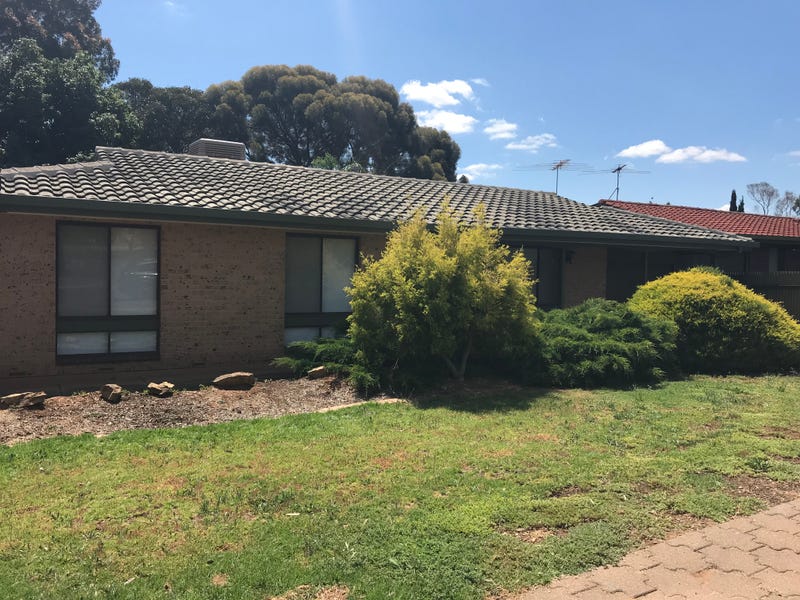 0
0
 0
0About Salisbury East 5109
The size of Salisbury East is approximately 6.9 square kilometres. There are 24 parks, covering nearly 47.3% of the total area. The population of Salisbury East in 2016 was 8972 people. By 2021 the population was 9273 showing a population growth of 3.4% in the area during that time. The predominant age group in Salisbury East is 20-29 years. Households in Salisbury East are primarily couples with children and are likely to be repaying $1000 - $1399 per month on mortgage repayments. In general, people in Salisbury East work in a trades occupation.In 2021, 70.70% of the homes in Salisbury East were owner-occupied compared with 70.90% in 2016.
Salisbury East has 4,092 properties. Over the last 5 years, Houses in Salisbury East have seen a 106.92% increase in median value, while Units have seen a 123.78% increase. As at 31 August 2026:
- The median value for Houses in Salisbury East is $800,774 while the median value for Units is $525,088.
- Houses have a median rent of $590 while Units have a median rent of $480.
Suburb Insights for Salisbury East 5109
Market Insights
Salisbury East Trends for Houses
N/A
N/A
View TrendN/A
N/A
Salisbury East Trends for Units
N/A
N/A
View TrendN/A
N/A
Neighbourhood Insights
© Copyright 2026. RP Data Pty Ltd trading as Cotality (Cotality). All rights reserved. No reproduction, distribution, or transmission of the copyrighted materials is permitted. The information is deemed reliable but not guaranteed.
While Cotality uses commercially reasonable efforts to ensure the Cotality Data is current, Cotality does not warrant the accuracy, currency or completeness of the Cotality Data and to the full extent permitted by law excludes all loss or damage howsoever arising (including through negligence) in connection with the Cotality Data.
This product uses cookies and other similar technologies to improve and customise your browsing experience, to tailor content and adverts, and for analytics and metrics regarding visitor usage on this product and other media. We may share cookie and analytics information with third parties for the purposes of advertising. By continuing to use our website, you consent to cookies being used. View our Privacy Policy here.
X
