
14 Adaleigh AvenueSalisbury East SA 5109
Property Details for 14 Adaleigh Ave, Salisbury East
14 Adaleigh Ave, Salisbury East is a 3 bedroom, 1 bathroom House with 3 parking spaces and was built in 1976. The property has a land size of 587m2 and floor size of 125m2. While the property is not currently for sale or for rent, it was last sold in January 2025.
Last Listing description (January 2025)
**Price Guide -The property is being offered by way of public auction. No price guide will be given under the vendors' instruction, however recent sales data will be provided upon request via email and at the open inspections**
Discover the inviting charm of 14 Adaleigh Avenue, Salisbury East!
Built in 1976, this solid stone-fronted residence exudes warmth, character, and a well-cared-for appeal that promises new beginnings. Perfectly suited for a young couple embarking on their journey, a peaceful family retreat, or an attractive option for investors seeking a quality asset, this home offers endless potential.
The spacious layout boasts three large bedrooms, each thoughtfully equipped with built-in robes, providing ample storage and comfort for every family member. The spacious lounge, flows seamlessly into a separate dining area, creating the perfect setting for family gatherings or quiet evenings in. The original bathroom, featuring both a bath and separate shower, maintains the classic charm, while the convenience of an additional separate toilet and laundry completes the functionality of this ideal family space.
The heart of this home, the kitchen, shines with new flooring and an open layout that overlooks both the dining and second living areas, fostering togetherness and ease of living. Whether you're preparing meals or chatting over coffee, this space is all about connection.
The backyard is truly an entertainer's dream. With a large verandah ideal for hosting year-round, the outdoor space is complemented by a lush, established garden - offering a private oasis for children to play and adults to unwind. Here, every corner feels like home.
Families will appreciate the convenience of having top-quality schools just a short walk away, including Salisbury East High School, Tyndale Christian College, Gulfview Heights Primary School, and Madison Park Kindergarten.
Additional features include:
Ample off-street parking
Double carport for up to three cars
Garden/tool shed
Freshly painted throughout
Window treatments
Gas hot water
Security system
Come and experience the beauty, warmth, and endless possibilities of this wonderful family home - ready to welcome its next chapter.
Disclaimer: We have obtained all information in this document from sources we believe to be reliable; However we cannot guarantee its accuracy and no warranty or representation is given or made as to the correctness of information supplied and neither the Vendors or their Agent can accept responsibility for error or omissions. Prospective Purchasers are advised to carry out their own investigations. All inclusions and exclusions must be confirmed in the Contract of Sale.
The Form 1 - Vendor's statement may be inspected at Ray White Semaphore 1 Military Road, Semaphore South for 3 consecutive business days prior to the auction, and at the auction, 30 minutes before it starts.
Property History for 14 Adaleigh Ave, Salisbury East, SA 5109
- 20 Jan 2025Sold for $650,000
- 08 Nov 2024Listed for Sale Sold Prior to Auction
- 08 Dec 2011Listed for Rent - Price not available

Recent sales nearby
See more recent sales nearby/assets/perm/xuldxgn6f4i6nky2vxf4owfijm?signature=9e7cba83092e8a70c37fdd299a5327d899c3afedcfb9c28ef7325527809b9d0e) 0
0
/assets/perm/3f4mgj55dui6ncv5mnenujw7we?signature=de85a6b7b09c1327adc0192e97f54f6d5446daff5a0340b8439d5a128e18765a) 0
0
Similar properties For Sale nearby
See more properties for sale nearby 0
0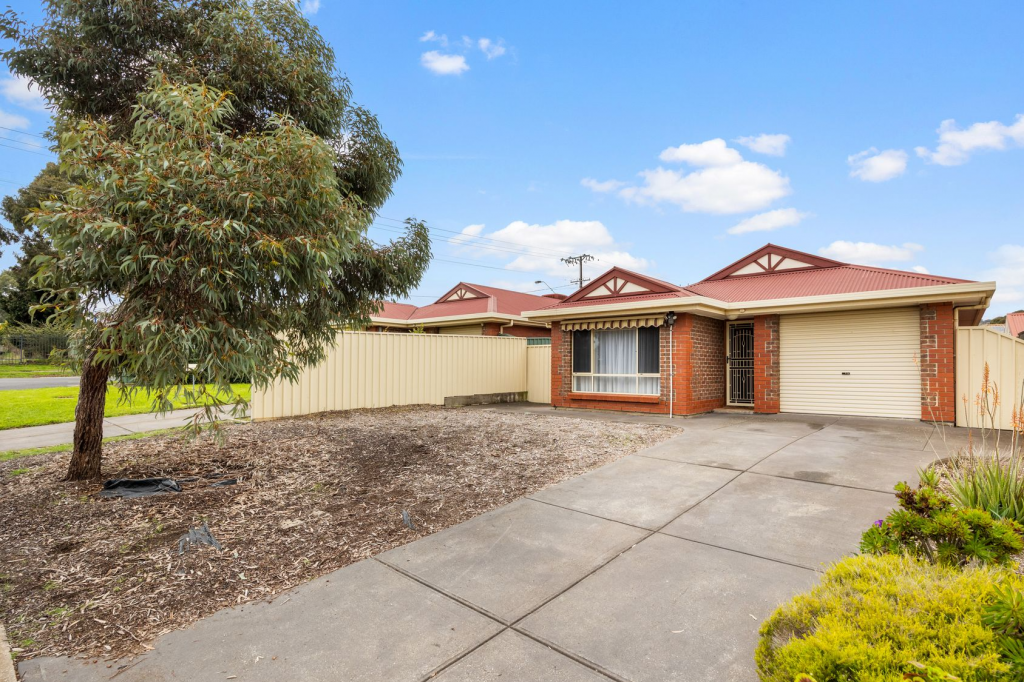 0
0
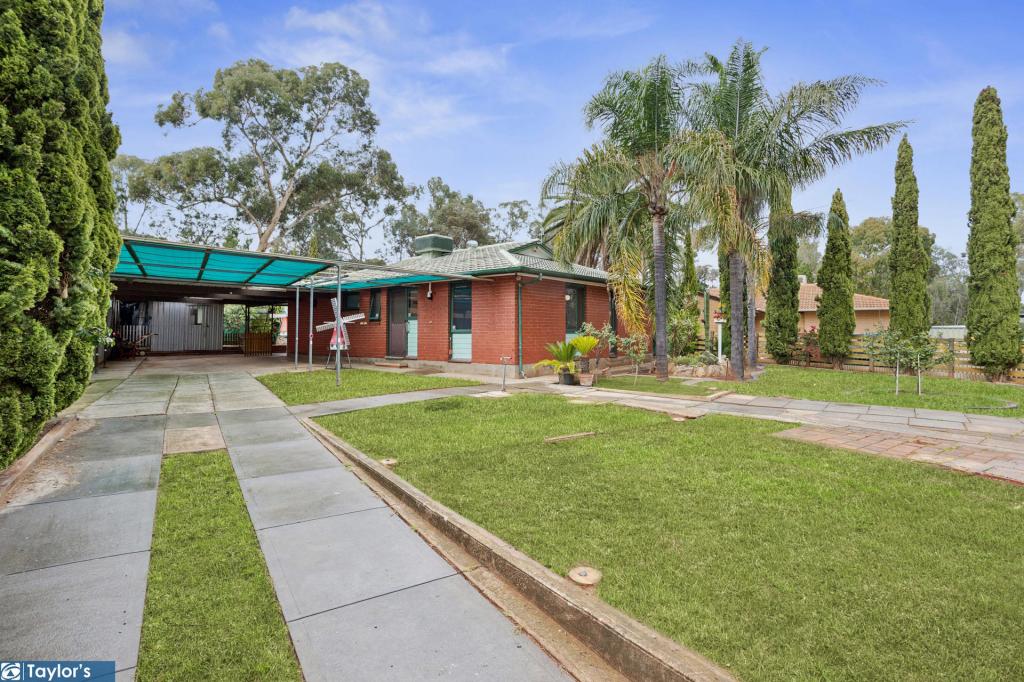 0
0
Similar properties For Rent nearby
See more properties for rent nearby 0
0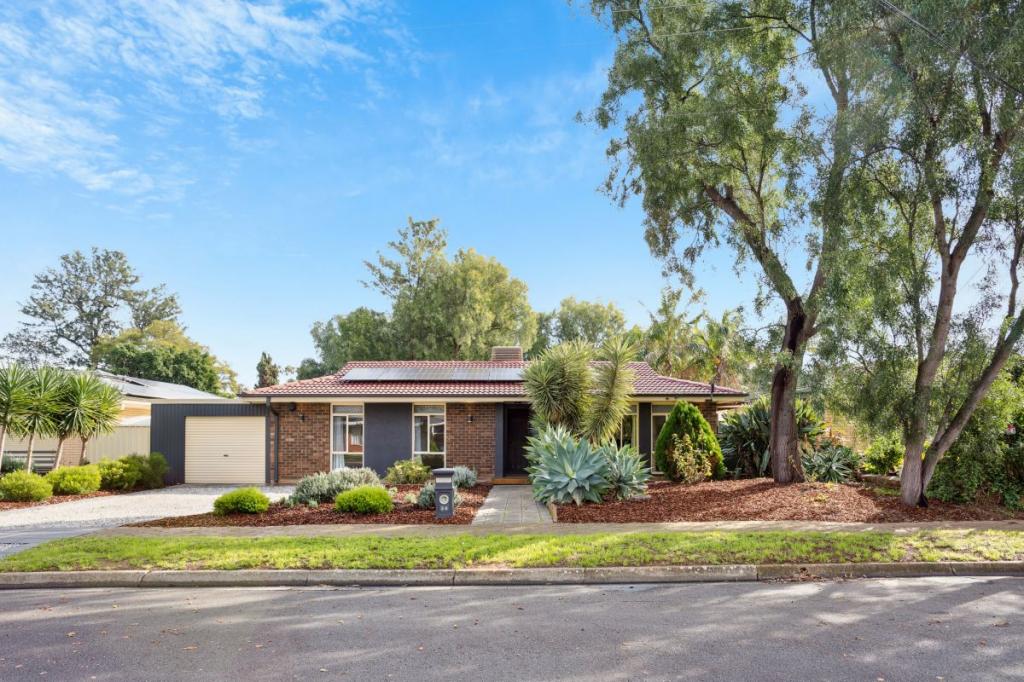 0
0 0
0
About Salisbury East 5109
The size of Salisbury East is approximately 6.9 square kilometres. There are 24 parks, covering nearly 47.3% of the total area. The population of Salisbury East in 2016 was 8972 people. By 2021 the population was 9273 showing a population growth of 3.4% in the area during that time. The predominant age group in Salisbury East is 20-29 years. Households in Salisbury East are primarily couples with children and are likely to be repaying $1000 - $1399 per month on mortgage repayments. In general, people in Salisbury East work in a trades occupation.In 2021, 70.70% of the homes in Salisbury East were owner-occupied compared with 70.90% in 2016.
Salisbury East has 4,093 properties. Over the last 5 years, Houses in Salisbury East have seen a 106.92% increase in median value, while Units have seen a 123.78% increase. As at 31 August 2026:
- The median value for Houses in Salisbury East is $800,774 while the median value for Units is $525,088.
- Houses have a median rent of $590 while Units have a median rent of $480.
Suburb Insights for Salisbury East 5109
Market Insights
Salisbury East Trends for Houses
N/A
N/A
View TrendN/A
N/A
Salisbury East Trends for Units
N/A
N/A
View TrendN/A
N/A
Neighbourhood Insights
© Copyright 2026. RP Data Pty Ltd trading as Cotality (Cotality). All rights reserved. No reproduction, distribution, or transmission of the copyrighted materials is permitted. The information is deemed reliable but not guaranteed.
While Cotality uses commercially reasonable efforts to ensure the Cotality Data is current, Cotality does not warrant the accuracy, currency or completeness of the Cotality Data and to the full extent permitted by law excludes all loss or damage howsoever arising (including through negligence) in connection with the Cotality Data.
This product uses cookies and other similar technologies to improve and customise your browsing experience, to tailor content and adverts, and for analytics and metrics regarding visitor usage on this product and other media. We may share cookie and analytics information with third parties for the purposes of advertising. By continuing to use our website, you consent to cookies being used. View our Privacy Policy here.
X
