
12 Snowdon AvenueSalisbury East SA 5109
Property Details for 12 Snowdon Ave, Salisbury East
12 Snowdon Ave, Salisbury East is a 3 bedroom, 1 bathroom House with 4 parking spaces and was built in 1966. The property has a land size of 613m2 and floor size of 123m2. While the property is not currently for sale or for rent, it was last sold in June 2026. There are other 3 bedroom House sold in Salisbury East in the last 12 months.
Last Listing description (February 2019)
Originally constructed in 1970 and sited on a generous 613m2 allotment, this conventional brick veneer home has been extensively renovated and upgraded to offer comfortable family accommodation across a 3 bedroom, 2 living room design. Tradies, car enthusiasts, hobbyists & caravan owners will all appreciate the generous lock up carport and garage space while those with teenage kids are going to love the tiled and solar heated salt water in-ground pool, just recently upgraded and renewed.
A sparkling central kitchen with adjacent meals area offers a natural social hub while providing modern amenities. White country style cabinetry, stainless steel appliances and corner pantry feature in a spacious design. A generous lounge with built-in cupboards and gas heater provides the first living space while a family room with dual access sliding doors offers that valuable second living area.
All 3 bedrooms are generously proportioned, all with fresh carpets. Bedrooms 1 & 2 boast built-in robes with bedroom 1 having a built-in dresser. An adjacent main bathroom has bath and separate shower while a separate laundry and toilet complete the interior.
Briefly:
* Upgraded and revitalized 1970 built conventional home
* Tiled and solar heated salt water in-ground pool
* 3 bedrooms, all of good proportion
* Bedrooms 1 & 2 with built-in robes
* Spacious central kitchen and meals area
* Kitchen with white country style cabinetry, stainless steel appliances and corner pantry
* Spacious living room with heater and built-in cupboards
* Family room with dual sliding doors to pool and outdoor living
* Tidy bathroom with separate bath and shower
* Separate laundry and adjacent toilet
* Large verandah covered outdoor living area
* Oversize carport with automatic panel lift door
* 5.0m x 6.8m garage
* 19 solar panels producing 6 kw of valuable electricity
* Paved and landscaped front yard with rendered fa ade
* Ducted evaporative cooling
* 2.56m ceilings
Delightfully located within easy reach of all desirable urban amenities. Salisbury East High School and Tyndale Christian School are just around the corner, perfect for growing families. Keller Road Primary School along with Gulfview Heights Primary, Madison Park Primary School and Child Care Centre are also in the local zone. There is a variety of parks and reserves in the immediate are including Davey Oval right at your back fence, Bunya Street Reserve, Moyles Reserve, Blue Hills Reserve, Madison Park, Kelly Green and the Cobbler Creek Mountain Bike Park. Salisbury Shopping Centre & Golden Grove Village are both available for quality shopping. Public transport is a short walk to Smith or Bridge Roads.
Inspection is essential.
12 Snowdon Avenue
Salisbury East
Property History for 12 Snowdon Ave, Salisbury East, SA 5109
- 15 Jun 2026Sold for $670,000
- 23 Oct 2018Listed for Sale Not Disclosed
- 21 Mar 2014Listed for Rent - Price not available

Recent sales nearby
See more recent sales nearby/assets/perm/xuldxgn6f4i6nky2vxf4owfijm?signature=9e7cba83092e8a70c37fdd299a5327d899c3afedcfb9c28ef7325527809b9d0e) 0
0
/assets/perm/3f4mgj55dui6ncv5mnenujw7we?signature=de85a6b7b09c1327adc0192e97f54f6d5446daff5a0340b8439d5a128e18765a) 0
0
Similar properties For Sale nearby
See more properties for sale nearby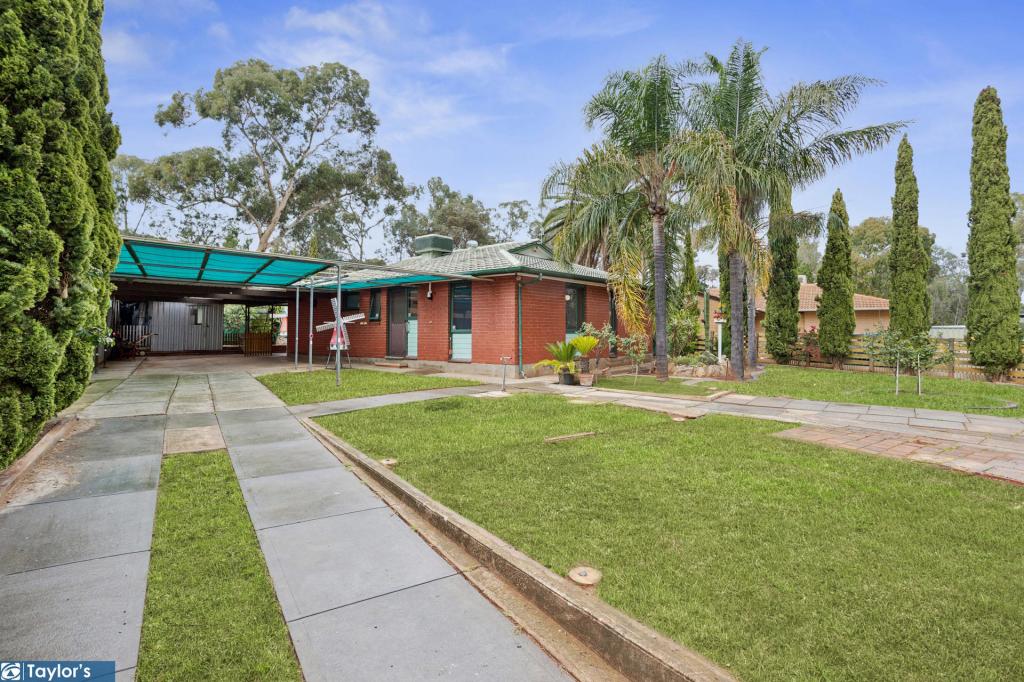 0
0
 0
0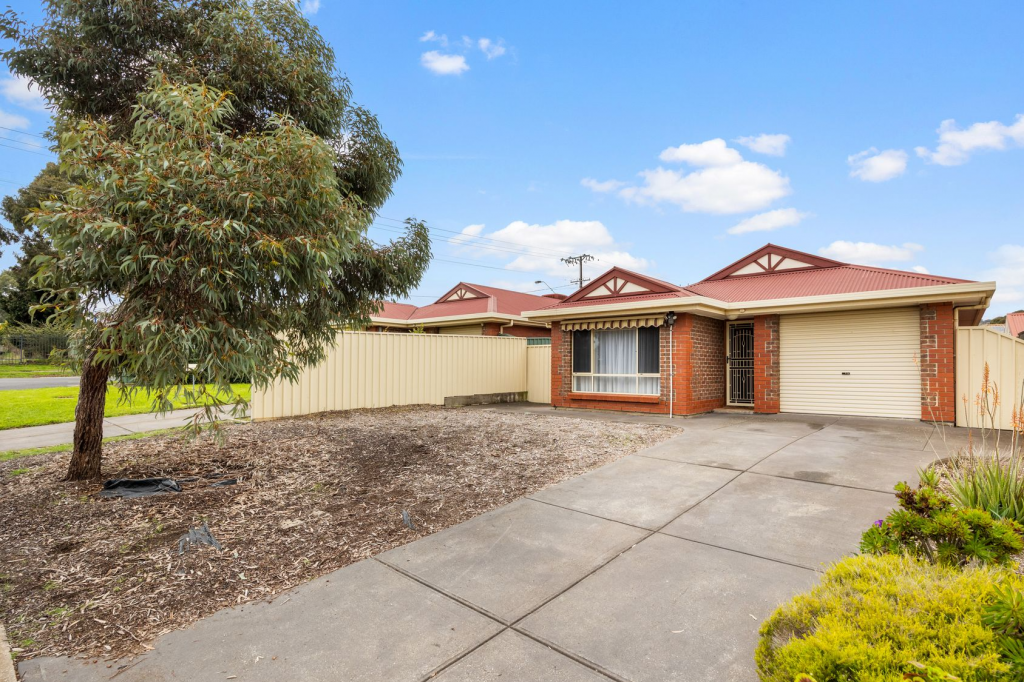 0
0
Similar properties For Rent nearby
See more properties for rent nearby 0
0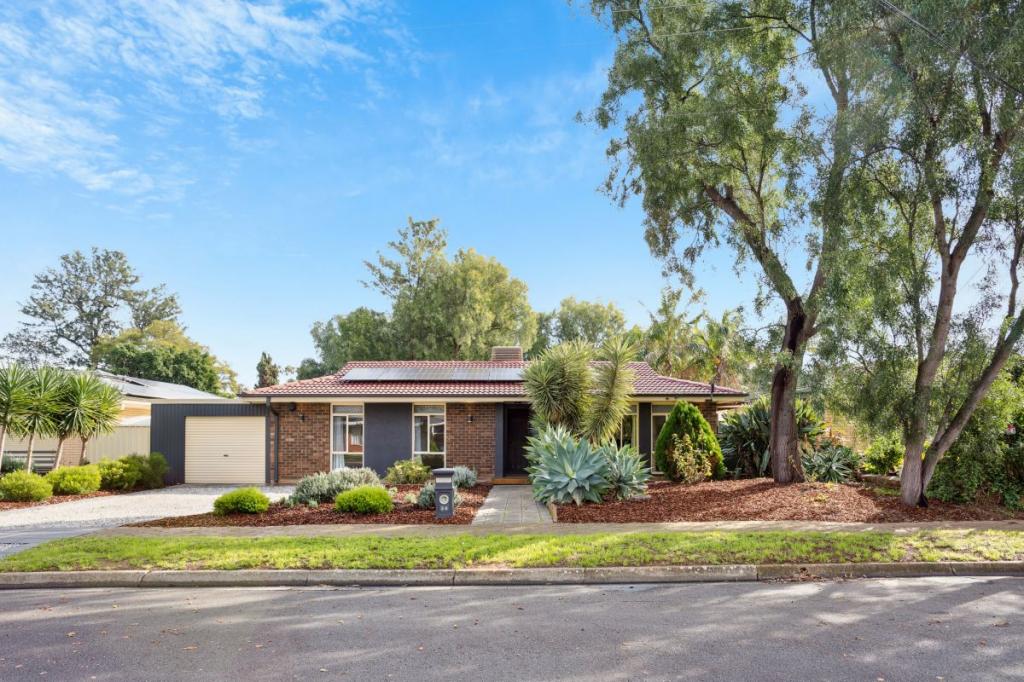 0
0 0
0
About Salisbury East 5109
The size of Salisbury East is approximately 6.9 square kilometres. There are 24 parks, covering nearly 47.3% of the total area. The population of Salisbury East in 2016 was 8972 people. By 2021 the population was 9273 showing a population growth of 3.4% in the area during that time. The predominant age group in Salisbury East is 20-29 years. Households in Salisbury East are primarily couples with children and are likely to be repaying $1000 - $1399 per month on mortgage repayments. In general, people in Salisbury East work in a trades occupation.In 2021, 70.70% of the homes in Salisbury East were owner-occupied compared with 70.90% in 2016.
Salisbury East has 4,093 properties. Over the last 5 years, Houses in Salisbury East have seen a 106.92% increase in median value, while Units have seen a 123.78% increase. As at 31 August 2026:
- The median value for Houses in Salisbury East is $800,774 while the median value for Units is $525,088.
- Houses have a median rent of $590 while Units have a median rent of $480.
Suburb Insights for Salisbury East 5109
Market Insights
Salisbury East Trends for Houses
N/A
N/A
View TrendN/A
N/A
Salisbury East Trends for Units
N/A
N/A
View TrendN/A
N/A
Neighbourhood Insights
© Copyright 2026. RP Data Pty Ltd trading as Cotality (Cotality). All rights reserved. No reproduction, distribution, or transmission of the copyrighted materials is permitted. The information is deemed reliable but not guaranteed.
While Cotality uses commercially reasonable efforts to ensure the Cotality Data is current, Cotality does not warrant the accuracy, currency or completeness of the Cotality Data and to the full extent permitted by law excludes all loss or damage howsoever arising (including through negligence) in connection with the Cotality Data.
This product uses cookies and other similar technologies to improve and customise your browsing experience, to tailor content and adverts, and for analytics and metrics regarding visitor usage on this product and other media. We may share cookie and analytics information with third parties for the purposes of advertising. By continuing to use our website, you consent to cookies being used. View our Privacy Policy here.
X
