
12 Earl AvenueSalisbury East SA 5109
Property Details for 12 Earl Ave, Salisbury East

12 Earl Ave, Salisbury East is a 4 bedroom, 2 bathroom House with 2 parking spaces and was built in 1973. The property has a land size of 723m2 and floor size of 150m2. While the property is not currently for sale or for rent, it was last transferred in March 2025.
Last Listing description (January 2024)
Fall in love with the contemporary design and comfort within this newly renovated 4-bedroom residence, meticulously detailed to meet the standards of modern-day living. Situated in Salisbury East, this home offers both simplicity and practicality in its features, standing proudly on a generous 723sqm allotment (approx).
- Three of the four spacious bedrooms is adorned with freshly carpeted floors and built-in robes, providing ample storage for personal effects
- The master bedroom is equipped with tiled flooring, a large built-in wardrobe and a chic ensuite with shower, vanity and toilet
- Freshly laid grey gloss tiles stretch across the home, enhancing the freshly painted walls. The home's modern aesthetic is peppered with stylish black accents throughout
- Adjacently, the living room awaits with its large front facing windows and original gas heater
- Both bathrooms showcase meticulous craftsmanship, with tiles reaching up to the ceiling, with the addition of a bath-tub/shower duo in main bathroom
- Seamlessly integrating indoor and outdoor living, the kitchen offers a panoramic view of the backyard where a spacious, paved alfresco area stems directly off from the dining room
- A substantial shed is conveniently situated at the back. Adjacently, a sprawling grassed area provides a playground for both young ones and pets with overarching palm trees
- Vehicle owners will appreciate the carport with drive through access to the rear, ensuring ease of entry and exit
- Inside, the residence shines with LED lights illuminating every room. Meanwhile, the laundry room, with its brand new beige tiles, complements the home's overall design
- An efficient evaporative air conditioning system is fitted throughout the home, as well as a comprehensive alarm system
- As a crowning touch, the home's exterior boasts a freshly painted roof and luscious front garden, adding to its curb appeal and solidifying its presence in the neighbourhood
In this residence, every corner speaks of attention to detail, with its various upgrades transforming this classic 1970's build into a sturdy, modern marvel with expansive interiors and exteriors. Move in ready with a delightful backyard just waiting to been joyed by residence and visitors alike - welcome home.
Additional features include:
- External roller shutters and internal blinds on most windows
- Entirely light filled from bouncing sunlight, customisable by installed blinds throughout
- Located just down the road from the new District Outlet shopping centre and Foodland Salisbury East
- Nearby schools include: Madison Park School, Tyndale Christian School, Brahma Lodge Primary School, Keller Road Primary School, Gulfview Heights Primary School, Salisbury East High School, Para Hills High School, King's Baptist Grammar School, Thomas Moore College
Disclaimer: As much as we aimed to have all details represented within this advertisement be true and correct, it is the buyer/purchaser's responsibility to complete the correct due diligence while viewing and purchasing the property throughout the active campaign.
PLEASE NOTE: This property is being auctioned with no price in line with current real estate legislation. Should you be interested, we can provide you with a list of recent local sales to help you with your market and value research.
Property History for 12 Earl Ave, Salisbury East, SA 5109
- 14 Mar 2025Transferred
- 03 Jan 2024Sold for $685,000
- 24 Oct 2023Listed for Sale Auction On-Site Saturday 18th November 1pm

Recent sales nearby
See more recent sales nearby/assets/perm/qxfxyclgomi6zk63zgpwqrcb6u?signature=5d1c34e7c2cee0b2afa12c59cae1dfbe40352ecfc62085c9764d920b138713c8) 0
0

/assets/perm/pdr7fndbxii65bkjivautwmu4a?signature=9256ebf2c05b0cac4113f56f90083c338193895f03f61dbbfdd84d91c759576a) 0
0

/assets/perm/b4dsfvp6kii6tmgraxngoynbxu?signature=dfc125c08b70b721e6c2aedf4d1aa4113a121f29c993c910306bfbb86f1245c6) 0
0Similar properties For Sale nearby
See more properties for sale nearby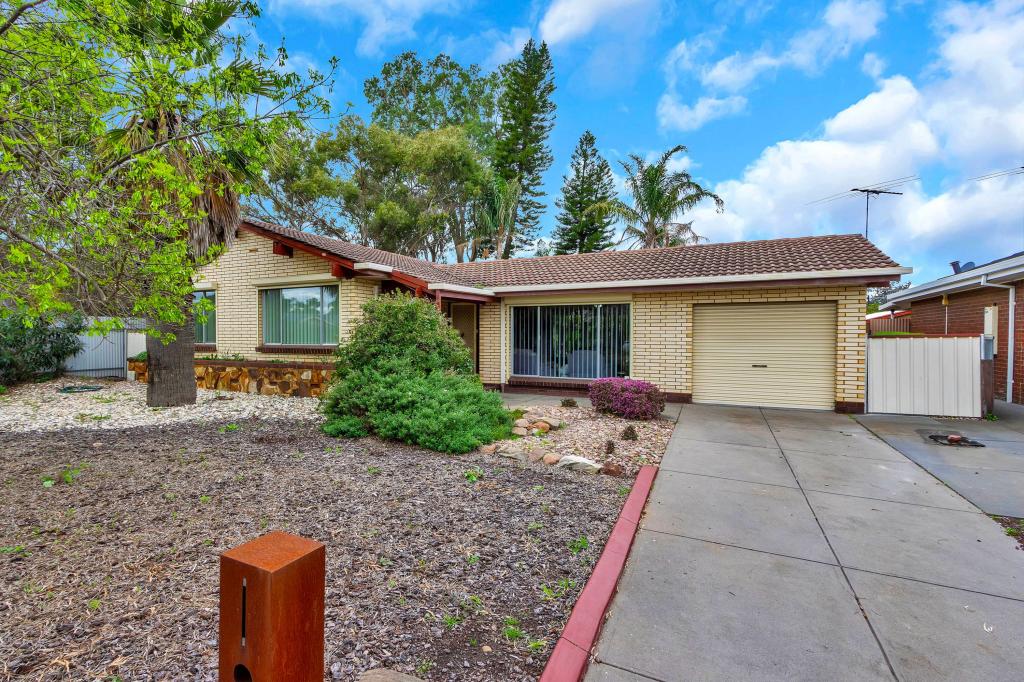 0
0

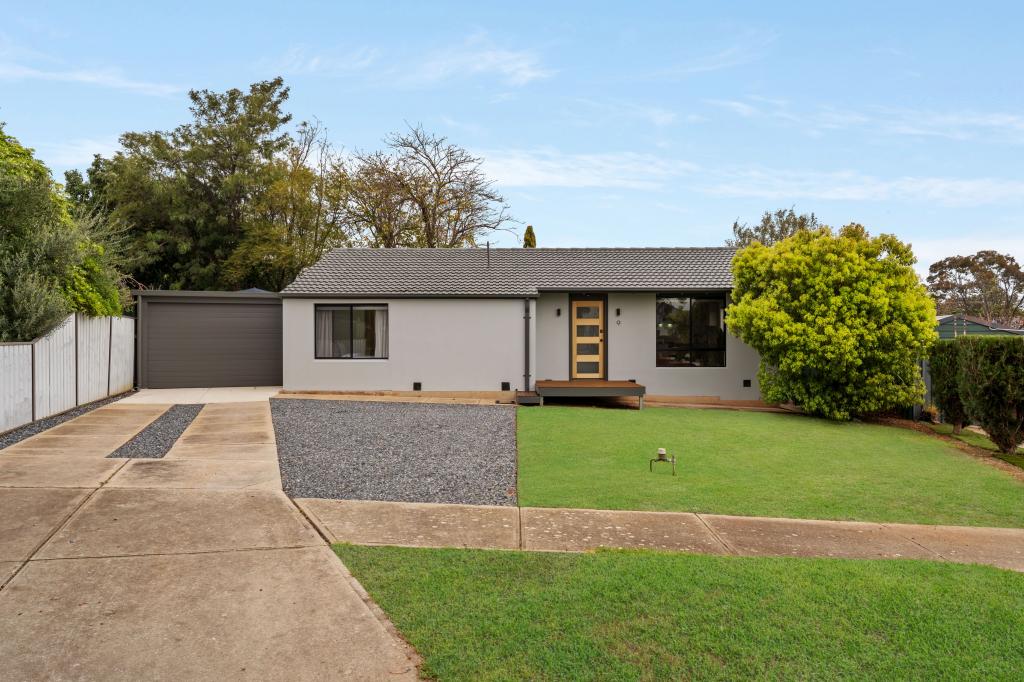 0
0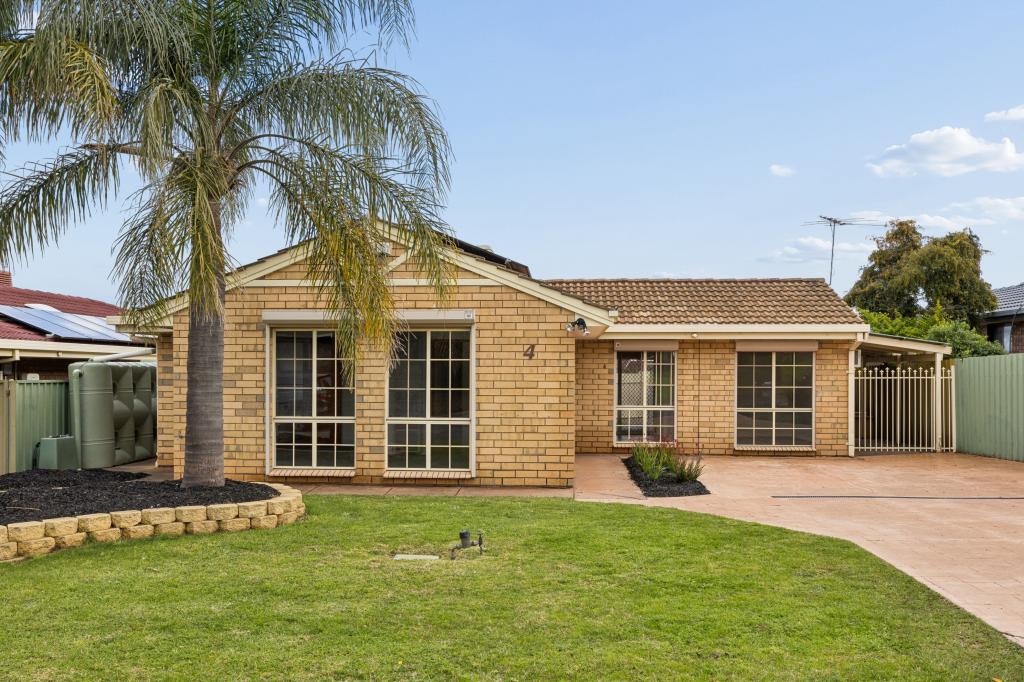 0
0Similar properties For Rent nearby
See more properties for rent nearby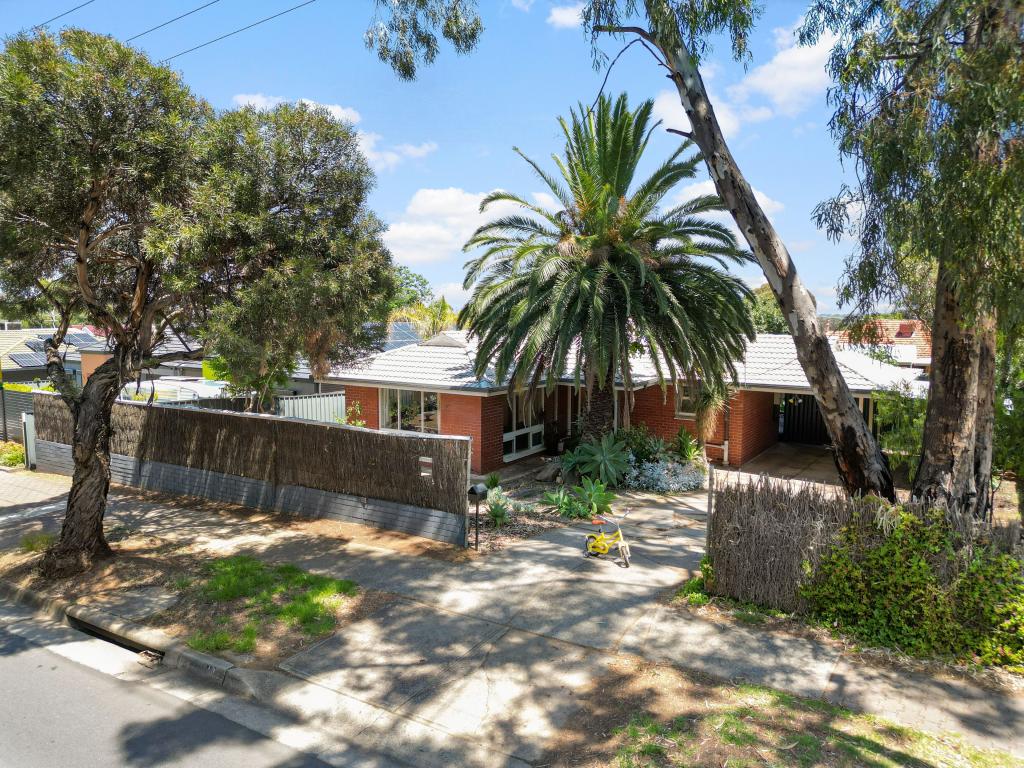 0
0 0
0
 0
0
About Salisbury East 5109
The size of Salisbury East is approximately 6.9 square kilometres. There are 24 parks, covering nearly 47.3% of the total area. The population of Salisbury East in 2016 was 8972 people. By 2021 the population was 9273 showing a population growth of 3.4% in the area during that time. The predominant age group in Salisbury East is 20-29 years. Households in Salisbury East are primarily couples with children and are likely to be repaying $1000 - $1399 per month on mortgage repayments. In general, people in Salisbury East work in a trades occupation.In 2021, 70.70% of the homes in Salisbury East were owner-occupied compared with 70.90% in 2016.
Salisbury East has 4,089 properties. Over the last 5 years, Houses in Salisbury East have seen a 106.92% increase in median value, while Units have seen a 123.78% increase. As at 31 August 2026:
- The median value for Houses in Salisbury East is $800,774 while the median value for Units is $525,088.
- Houses have a median rent of $590 while Units have a median rent of $480.
Suburb Insights for Salisbury East 5109
Market Insights
Salisbury East Trends for Houses
N/A
N/A
View TrendN/A
N/A
Salisbury East Trends for Units
N/A
N/A
View TrendN/A
N/A
Neighbourhood Insights
© Copyright 2026. RP Data Pty Ltd trading as Cotality (Cotality). All rights reserved. No reproduction, distribution, or transmission of the copyrighted materials is permitted. The information is deemed reliable but not guaranteed.
While Cotality uses commercially reasonable efforts to ensure the Cotality Data is current, Cotality does not warrant the accuracy, currency or completeness of the Cotality Data and to the full extent permitted by law excludes all loss or damage howsoever arising (including through negligence) in connection with the Cotality Data.
This product uses cookies and other similar technologies to improve and customise your browsing experience, to tailor content and adverts, and for analytics and metrics regarding visitor usage on this product and other media. We may share cookie and analytics information with third parties for the purposes of advertising. By continuing to use our website, you consent to cookies being used. View our Privacy Policy here.
X
