
10/16-20 Hazel RoadSalisbury East SA 5109
Property Details for 10/16-20 Hazel Rd, Salisbury East
10/16-20 Hazel Rd, Salisbury East is a 3 bedroom, 1 bathroom House with 2 parking spaces and was built in 2006. The property has a land size of 341m2. While the property is not currently for sale or for rent, it was last sold in April 2024.
Last Listing description (January 2026)
Whether starting up, slowing down or starting over, this home is the ideal balance for so many people and for so many reasons...
Nestled away from the hustle and bustle this home is securely set amongst an attractive collection of homes in one of the north's most highly popular locations.
Merely minutes up the hill Golden Grove, Tea Tree Plaza and all of the conveniences of the North East await whilst moments in the other direction you will find the best that the North has to offer.
Just 17 kilometres from Adelaides CBD this property is a short walk from excellent with schools, convenience shopping and acres of sport fields are all but a short stroll away.
Inspired by yesteryear the sandstone feature work and bay window exude a timeless elegance in what is a thoroughly modern residence.
Perfectly practical, this home boasts a double garage under the main roof, low maintenance and an impressive outdoor entraining area so making this a home you will be proud to call your own.
3 bedrooms means this home will suit most with the exception of larger families but is also a downsize without the compromise for empty nesters.
Additional storage is always valued and this home offers built in robes to the master and second bedroom and the double garage boasts floor to ceiling cupboards.
Regardless of the time of year, you will be nicely ensconced in the comfort of your own home with ducted reverse cycle air conditioning offering respite from even the harshest of conditions outside whatever the season.
Floating floors flow from the front door to the rear glass sliding door the hom enjoys an abundance of natural light afforded by the thoughtful placement of skylights in the kitchen and impressively renovated laundry.
Classic clean tones amplify the light and reveal ample cupboard and bench space in the kitchen. Resplendent in style to make you smile, this kitchen is perfect whether you are preparing mundane mid week meals or entertaining with those you love the most on the weekend.
Entertaining is a breeze all year round with the gabled rear veranda that spans the rear elevation creating an outdoor oasis. Semi enclosed and featuring integrated lighting and a dedicated outdoor ceiling fan you will enjoy the space almost all year round.
An easy care modern residence offering size to surprise, features to please and in a location you are sure to adore this property offers the ideal balance between lifestyle and affordability.
The vendors lived here and lived this home and their neighbours.
Some further notes from the Vendor-
- 2021 dishwasher purchased and installed (goes to buyer with house)
- 2019 part of the house rewired/added as part of renovation and to improve efficiency and smoke detectors run in series (current building regulations standard)
- 2019 kitchen and laundry, toilet, bathroom renovation including repainting whole house 1/4 hogbristle
- 2019 new gas top and oven (pyrolytic self cleaning), new range hood with outside exhaust (on roof)
- laundry fully plumbed for trough (but we wanted bench space)
- 2019 fans installed (DC living and pergola areas)
- 2015 back pergola and blinds installed
- 2010 aircon upgraded, can reach 18 deg on 43 deg day, very powerful
- 2010 solar panels installed
- 2010 living room and garage cabinets installed
- 2009 floating floors installed
- 2009 Oscilot installed
- we bought the house from the plans, moved in 15/10/05
- folder with all building plans available
- 2 large stormwater plate easements in garden areas (backyard to left of lemon tree, front yard next to bedroom and boundary fence)
- history, Alexum Place planned expansion (hence industrial stormwater pipes), ran out of money and sold off the land to a developer - we have never flooded.
- community title fees under $300 p/a, large balance accrued for anticipated major works like road resurfacing, etc. Committee made up of owner-residents
**DISCLAIMER*** Although the Agent has endeavoured to ensure the accuracy of the information contained within the marketing material we remind prospective purchasers to carry out their own due diligence and to not rely upon the information in this description. This description does not warrant that all features, improvements or appliances are in working order or have necessary approvals and the Agent advises all parties interested in the home to undertake their own investigations prior to purchase.
**PRICING**
For the most part of the last 26 years I have been releasing properties to the market without a price. I do so just for the first open inspection and then we set a price with the Vendor/s in consideration of the feedback derived from the first open. I understand that may frustrate some buyers but the frustration will be rewarded with a price range set that is an accurate reflection of market value balanced by the Vendor/s expectation. It is also frustrating for a vendor to be on the market for weeks longer than necessary because they have over priced their property. Or if they choose to price the home in excess of feedback levels they can do so knowingly and factor that into their timeframe. I will release a price by way of SMS to all buyers who attend the first open and upload a price as soon as practicably thereafter. Thank you and should you have any further questions about my rationale in marketing properties successful in this manner for over 1600 sales please feel free to call me directly anytime.
CT: 5931/128
Land Size: 341m
House Size: 135m
Year Built: 2006
Zone: General Neighbourhood
Council: City of Salisbury
RLA 232366
Property History for 10/16-20 Hazel Rd, Salisbury East, SA 5109
- 12 Apr 2024Sold for $585,000
- 14 Feb 2024Listed for Sale $539,000 - $569,000
- 22 Mar 2005Sold for $115,000

Recent sales nearby
See more recent sales nearby/assets/perm/xuldxgn6f4i6nky2vxf4owfijm?signature=9e7cba83092e8a70c37fdd299a5327d899c3afedcfb9c28ef7325527809b9d0e) 0
0
/assets/perm/3f4mgj55dui6ncv5mnenujw7we?signature=de85a6b7b09c1327adc0192e97f54f6d5446daff5a0340b8439d5a128e18765a) 0
0
/assets/perm/zzkmpv3qhii63i6hggy2vxr3gm?signature=76fb40d6fee0d7d9ff5d9e9700e5a075ebaf825361636970e4a0c1e1d721b44c) 0
0
Similar properties For Sale nearby
See more properties for sale nearby 0
0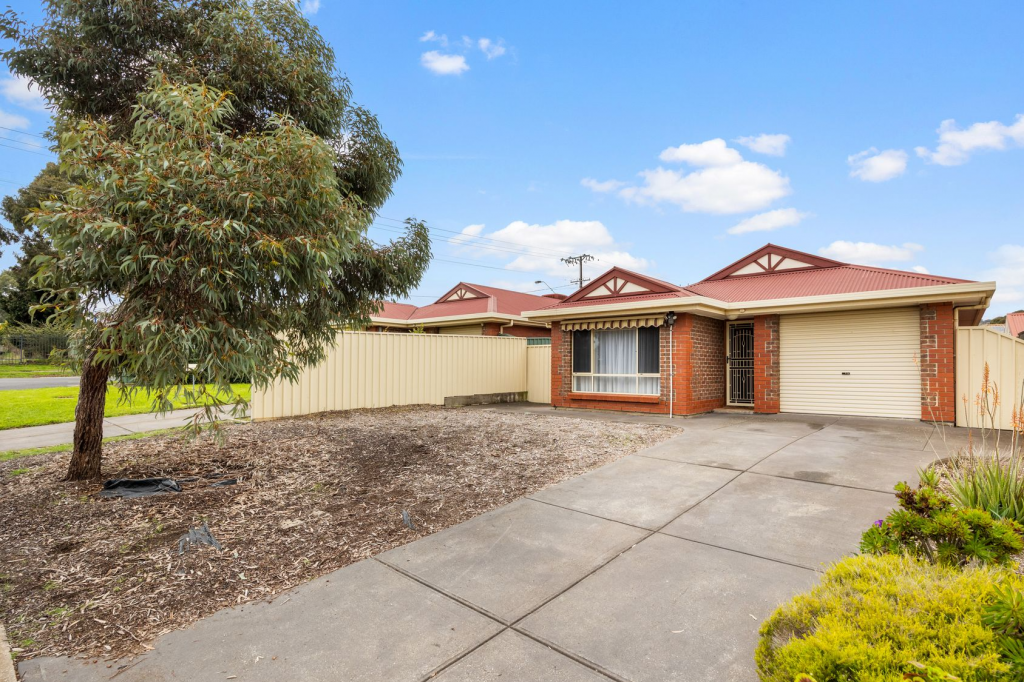 0
0
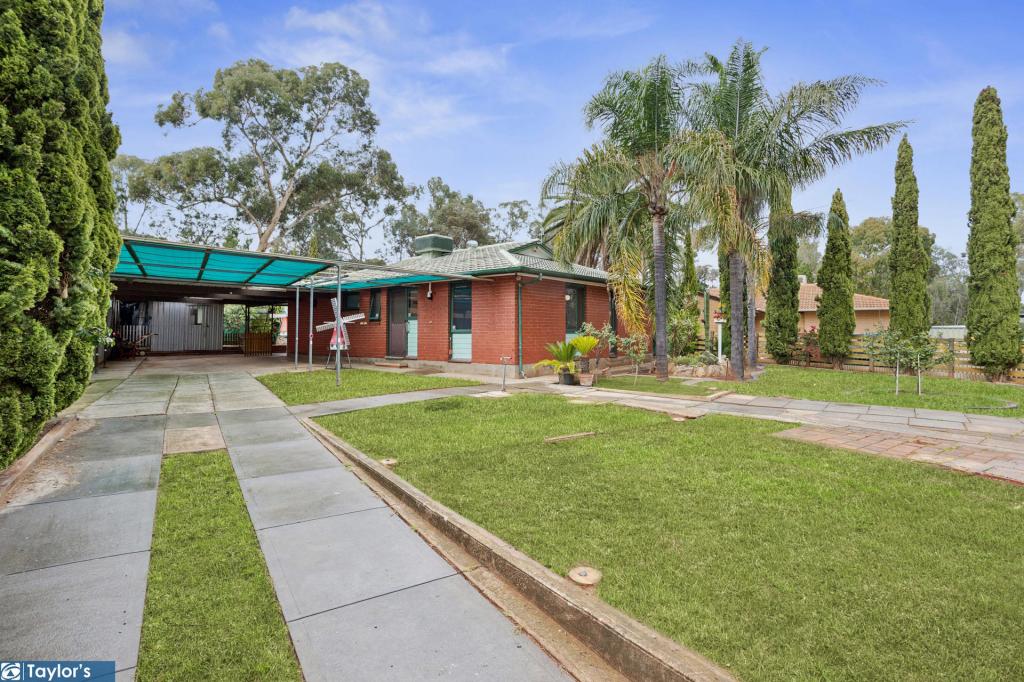 0
0
Similar properties For Rent nearby
See more properties for rent nearby 0
0
 0
0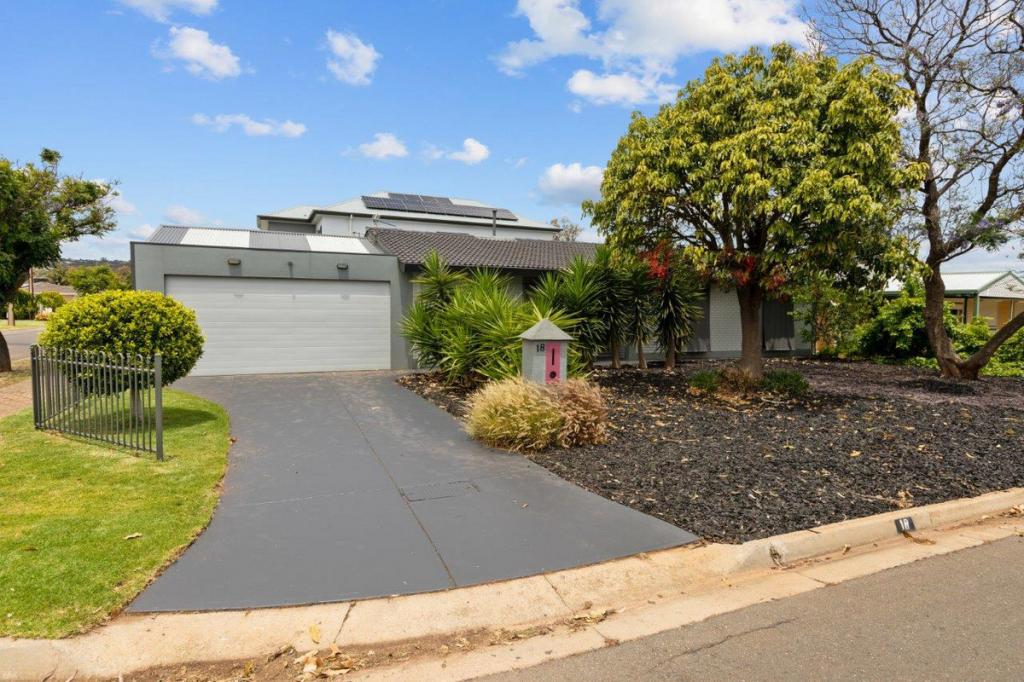 0
0
About Salisbury East 5109
The size of Salisbury East is approximately 6.9 square kilometres. There are 24 parks, covering nearly 47.3% of the total area. The population of Salisbury East in 2016 was 8972 people. By 2021 the population was 9273 showing a population growth of 3.4% in the area during that time. The predominant age group in Salisbury East is 20-29 years. Households in Salisbury East are primarily couples with children and are likely to be repaying $1000 - $1399 per month on mortgage repayments. In general, people in Salisbury East work in a trades occupation.In 2021, 70.70% of the homes in Salisbury East were owner-occupied compared with 70.90% in 2016.
Salisbury East has 4,092 properties. Over the last 5 years, Houses in Salisbury East have seen a 114.54% increase in median value, while Units have seen a 130.51% increase. As at 31 July 2026:
- The median value for Houses in Salisbury East is $815,397 while the median value for Units is $528,209.
- Houses have a median rent of $590 while Units have a median rent of $475.
Suburb Insights for Salisbury East 5109
Market Insights
Salisbury East Trends for Houses
N/A
N/A
View TrendN/A
N/A
Salisbury East Trends for Units
N/A
N/A
View TrendN/A
N/A
Neighbourhood Insights
© Copyright 2026. RP Data Pty Ltd trading as Cotality (Cotality). All rights reserved. No reproduction, distribution, or transmission of the copyrighted materials is permitted. The information is deemed reliable but not guaranteed.
While Cotality uses commercially reasonable efforts to ensure the Cotality Data is current, Cotality does not warrant the accuracy, currency or completeness of the Cotality Data and to the full extent permitted by law excludes all loss or damage howsoever arising (including through negligence) in connection with the Cotality Data.
This product uses cookies and other similar technologies to improve and customise your browsing experience, to tailor content and adverts, and for analytics and metrics regarding visitor usage on this product and other media. We may share cookie and analytics information with third parties for the purposes of advertising. By continuing to use our website, you consent to cookies being used. View our Privacy Policy here.
X
