
7A Tyringa PlaceRostrevor SA 5073

Property Details for 7a Tyringa Pl, Rostrevor
7a Tyringa Pl, Rostrevor is a 4 bedroom, 3 bathroom House with 2 parking spaces and was built in 2024. The property has a land size of 405m2 and floor size of 241m2. While the property is not currently for sale or for rent, it was last sold in October 2026. There are other 4 bedroom House sold in Rostrevor in the last 12 months.
Last Listing description (November 2026)
There's an unmistakable sense of craftsmanship to 7A Tyringa Place, where a high-spec Hickinbotham Homes build has been elevated well beyond the familiar family blueprint. Herringbone hybrid floors draw you through lofty, light-soaked interiors before the rear opens into a superb social heart, bringing dining, living and a gourmet kitchen into one beautifully resolved domain. Wide sliders pull the covered alfresco into the conversation, creating a natural extension for long lunches, weekend get-togethers or simply opening the house to fresh air and sunshine.
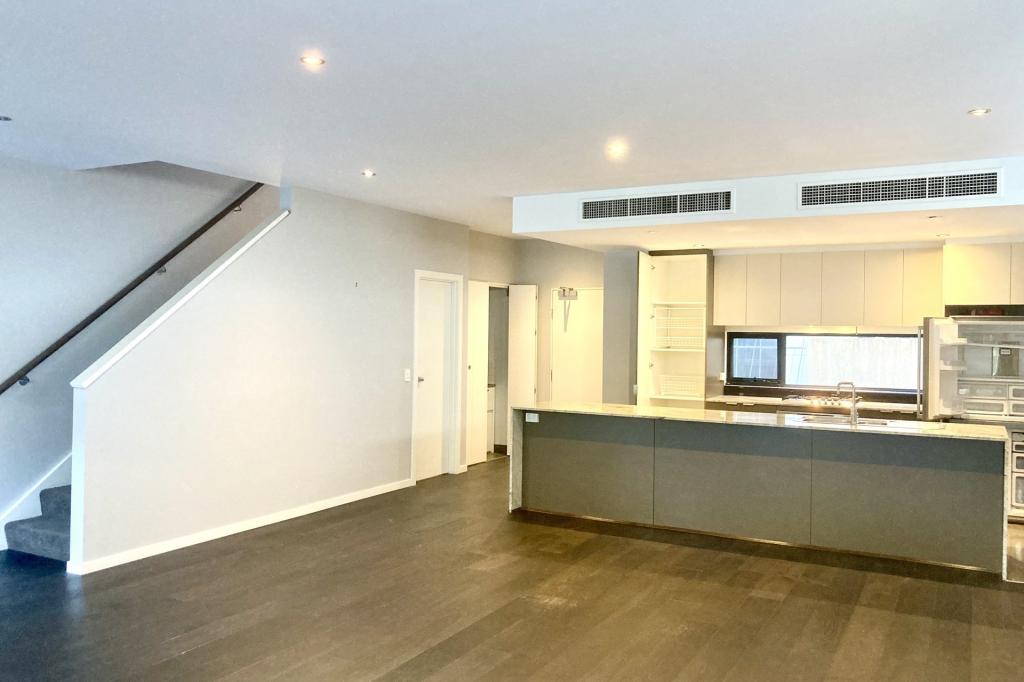
At its centre, the kitchen balances impressive function with polished restraint. Shaker cabinetry, stone surfaces and premium appliances set the benchmark, while the discreet Butler's kitchen takes the heavy lifting out of sight before flowing through to a cleverly concealed laundry. Even the fully automated aquarium has been worked into the scheme as an eye-catching feature with minimal upkeep. Nearby, a separate lounge and ground-floor bathroom create valuable adaptability, giving guests, multigenerational households or fifth-bedroom needs their own territory.
Upstairs shifts the pace towards privacy. Three bright bedrooms with built-in robes and ceiling fans circle the gleaming family bathroom, while the master retreat turns the dial decisively towards indulgence. A wide walk-in robe precedes a decadent ensuite with twin vanities, dual rain showers, freestanding bath, full-height tiling and illuminated mirrors. Storage has been equally considered, from the mudroom and understairs to extensive garage cabinetry, while zoned ducted air conditioning, 12kW solar and a 51kW battery handle the practical side without a second thought.
Outside, manicured lawn gives kids or pets welcome room to move, established fruit trees bring another layer of greenery, with ornamental pears lining the long driveway towards the oversized double garage. From here the address quickly takes over: Fourth Creek walking trails are footsteps away, Barreto Caf sits around the corner, while Morialta Secondary, Rostrevor College, Newton shopping, Firle Plaza and local grocers keep schooling, coffee runs and daily essentials close at hand. It's a quiet Rostrevor court with the foothills lifestyle firmly on its doorstep.
Features you'll love:
- 2024-built High-spec Hickinbotham Homes residence spilling with custom finishes
- Open-plan entertaining connecting family living, dining, kitchen + covered alfresco
- Designer foodie's zone featuring shaker cabinetry, stone surfaces, premium appliances + discreet Butler's kitchen with oven, microwave + dishwasher
- Fully automated aquarium creating a striking focal point with next-to-no upkeep
- Separate ground-floor lounge beside a full bathroom, offering fifth-bedroom flexibility
- Expansive master retreat enjoying wide WIR + luxe twin-vanity ensuite, full-height tiling, elegant bath
- Three more bright bedrooms featuring ceiling fans + BIRs
- Gleaming family bathroom with relaxing bath, full-height tiling + LED mirror
- Concealed laundry, mudroom storage, understairs storage + extensive built-in cabinetry
- Zoned ducted AC supported by 12kW solar + 51kW battery
- Covered alfresco with in-built BBQ overlooking manicured lawns
- Established fruit trees + ornamental pears lining the long driveway
- Oversized double garage with extensive BIC, workbench
Location highlights:
- Wonderful access to scenic walking trails + Morialta Conservation Park
- A leisurely stroll to Stradbroke Primary + moments to Morialta Secondary or Rostrevor College
- Close to local cafs, with Romeo's Foodland nearby for all your daily essentials
- 5-minutes from vibrant Newton Central, a touch further to Firle Plaza + Glynburn Road's growing list of cafs, as well as the iconic Parade Norwood for more dining + retail
- A swift 15-minute run to Adelaide CBD by car or bus
Specifications:
CT / 6274/516
Council / Campbelltown
Zoning / GN
Built / 2024
Builder / Hickinbotham
Land / 405m2 (approx)
Frontage / 6.1m
Council Rates / $2,675.65pa
Emergency Services Levy / $218.40pa
SA Water / $280.72pq
Estimated rental assessment $1000 -$1100 per week/ Written rental assessment can be provided upon request
Nearby Schools / Stradbroke School, East Torrens P.S, Thorndon Park P.S, Magill School, Charles Campbell College, Morialta Secondary College, Norwood International H.S
Disclaimer: All information provided has been obtained from sources we believe to be accurate, however, we cannot guarantee the information is accurate and we accept no liability for any errors or omissions (including but not limited to a property's land size, floor plans and size, building age and condition). Interested parties should make their own enquiries and obtain their own legal and financial advice. Should this property be scheduled for auction, the Vendor's Statement may be inspected at any Harris Real Estate office for 3 consecutive business days immediately preceding the auction and at the auction for 30 minutes before it starts. RLA | 226409
Property History for 7a Tyringa Pl, Rostrevor, SA 5073
- 29 Oct 2026Sold
- 14 Oct 2026Listed for Sale $1,350,000

Recent sales nearby
See more recent sales nearby

Similar properties For Sale nearby
See more properties for sale nearby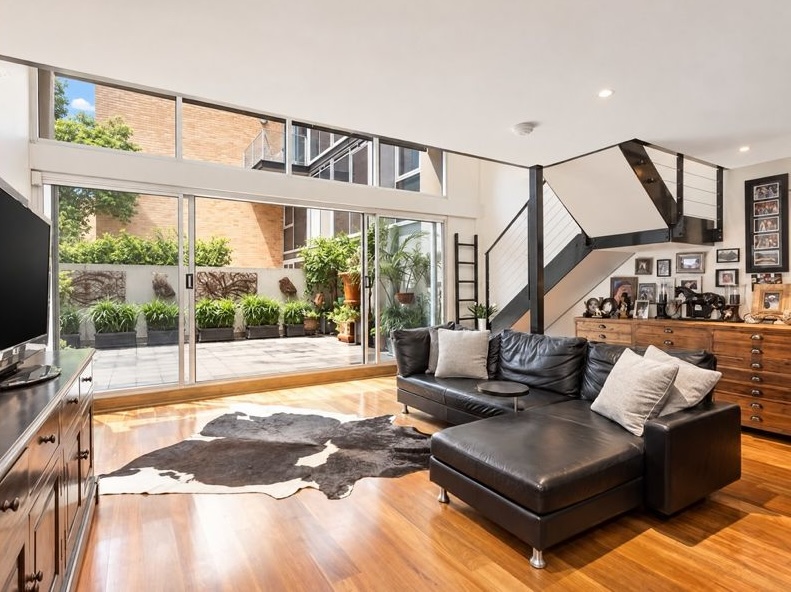 0

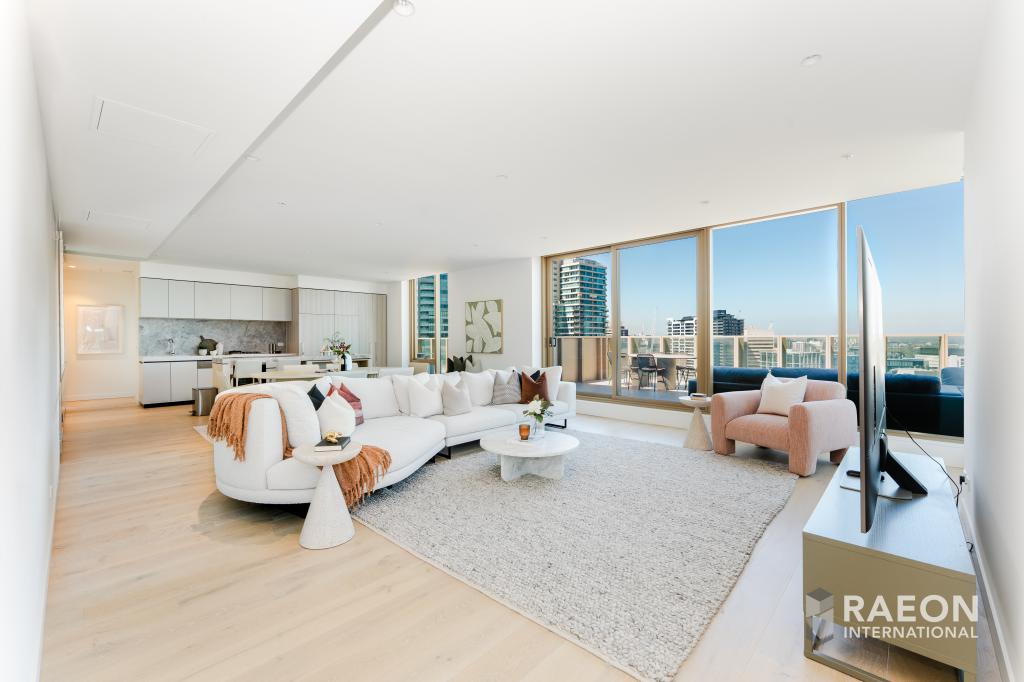 0

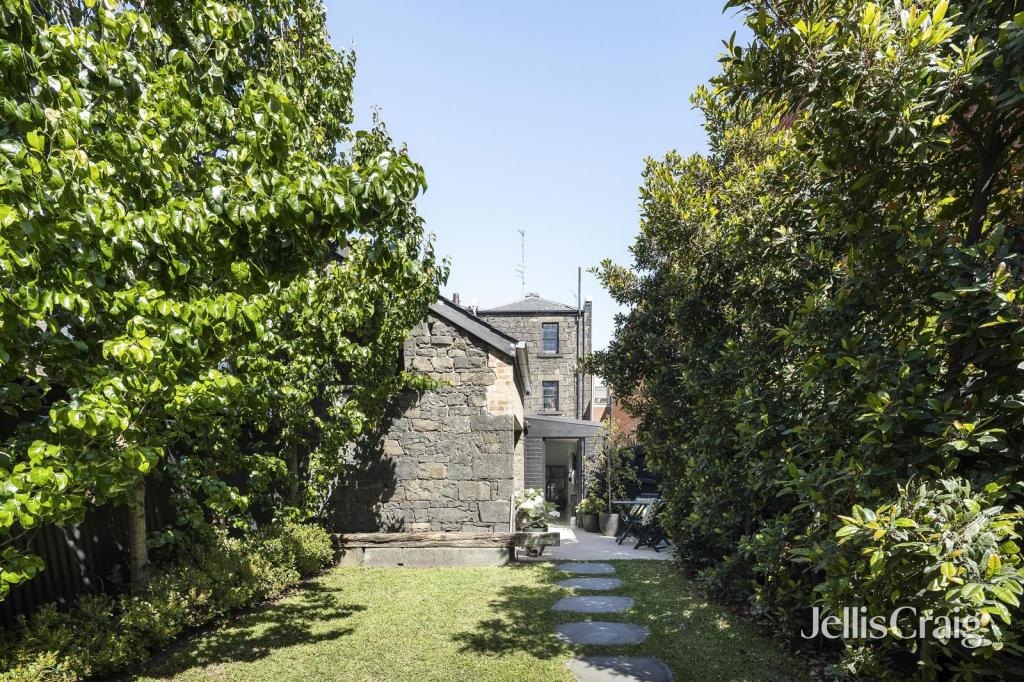 0

Similar properties For Rent nearby
See more properties for rent nearby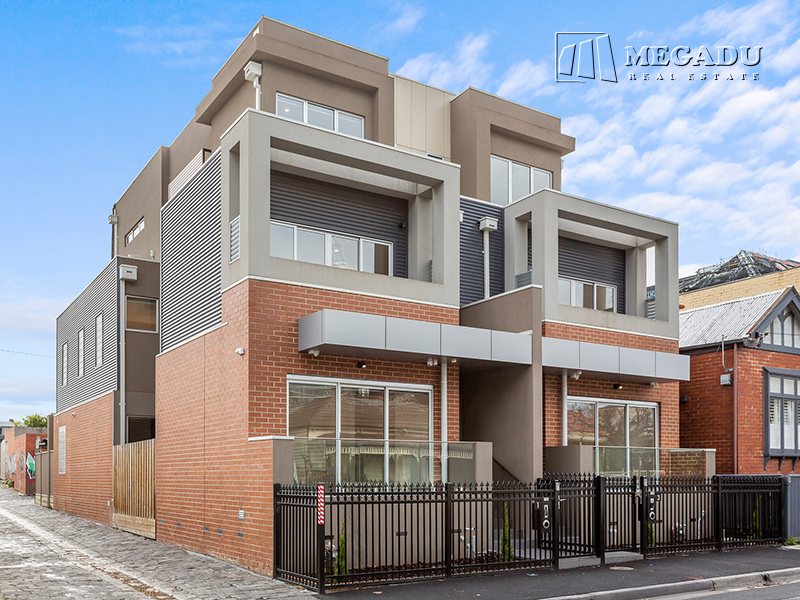 0
 0
 0

About Rostrevor 5073
The size of Rostrevor is approximately 4.6 square kilometres. There are 19 parks, covering nearly 8.2% of the total area. The population of Rostrevor in 2016 was 7743 people. By 2021 the population was 8452 showing a population growth of 9.2% in the area during that time. The predominant age group in Rostrevor is 40-49 years. Households in Rostrevor are primarily couples with children and are likely to be repaying $1800 - $2399 per month on mortgage repayments. In general, people in Rostrevor work in a professional occupation.In 2021, 78.00% of the homes in Rostrevor were owner-occupied compared with 77.60% in 2016.
Rostrevor has 4,061 properties. Over the last 5 years, Houses in Rostrevor have seen a 62.07% increase in median value, while Units have seen a 91.03% increase. As at 31 October 2026:
- The median value for Houses in Rostrevor is $1,262,440 while the median value for Units is $638,517.
- Houses have a median rent of $720 while Units have a median rent of $630.
Suburb Insights for Rostrevor 5073
Market Insights
Rostrevor Trends for Houses
N/A
N/A
View TrendN/A
N/A
Rostrevor Trends for Units
N/A
N/A
View TrendN/A
N/A
Neighbourhood Insights
© Copyright 2026. RP Data Pty Ltd trading as Cotality (Cotality). All rights reserved. No reproduction, distribution, or transmission of the copyrighted materials is permitted. The information is deemed reliable but not guaranteed.
While Cotality uses commercially reasonable efforts to ensure the Cotality Data is current, Cotality does not warrant the accuracy, currency or completeness of the Cotality Data and to the full extent permitted by law excludes all loss or damage howsoever arising (including through negligence) in connection with the Cotality Data.
This product uses cookies and other similar technologies to improve and customise your browsing experience, to tailor content and adverts, and for analytics and metrics regarding visitor usage on this product and other media. We may share cookie and analytics information with third parties for the purposes of advertising. By continuing to use our website, you consent to cookies being used. View our Privacy Policy here.
X
