
13A Kinnear CrescentRostrevor SA 5073
Property Details for 13a Kinnear Cres, Rostrevor
13a Kinnear Cres, Rostrevor is a 4 bedroom, 3 bathroom House with 2 parking spaces. The property has a land size of 331m2. While the property is not currently for sale or for rent, it was last sold in November 2025. There are other 4 bedroom House sold in Rostrevor in the last 12 months.
Last Listing description (September 2026)
Hidden at the end of a whisper-quiet residents-only crescent with Morialta's rolling hills drawing your eye beyond the rooftops, this newly completed ASM Building residence doesn't rely on excess to make an impression. Natural stone, warm timber finishes, softly layered lighting and a crisp palette inspired by contrasting its foothills setting bring a sense of designer calm that's evident from the moment you walk through the door.
The rear of the home is where everyday life naturally comes together. A fluted and curved stone island invites morning coffees, after-school conversations and friends lingering long after dinner, while the Butler's pantry keeps the working side of the kitchen tucked quietly away. Herringbone floors glide below the 3m ceilings and throughout the open living domain before wide glass slides step out to a chic alfresco with in-built BBQ, giving family life room to spill effortlessly beyond four walls.
Designed to adapt as life evolves, two luxurious master retreats - one downstairs and one upstairs - offer exceptional flexibility for multi-generational families, guests or those simply seeking a little extra privacy. Upstairs, a sun-splashed second living retreat creates the perfect place to unwind, while bedrooms two and three each enjoy walk-in robes. Throughout, beautifully appointed bathrooms showcase full-height tiling, brushed steel tapware and LED illuminated mirrors that reinforce the home's flawless designer finish.
Life here moves to a different rhythm. Walking trails weave through Morialta before breakfast, Newton's cafs and shopping are moments away, and The Parade's vibrant atmosphere is close enough to make dinner plans an easy decision. Add in sought-after public and private schools at arm's reach, as well as a swift CBD commute, and this is a home that draws as much from its surroundings as it does from its architecture, bringing together thoughtful design, everyday comfort and one of the eastern suburbs' most naturally beautiful settings.
Features you'll love:
- Stunning architectural residence offering turnkey designer living
- 3m square-set ceilings, blonde herringbone floors, abundant natural light
- Seamless open-plan living/dining/kitchen domain
- Curved island, sweeping stone surfaces, sleek contrast cabinetry + all-black appliances, as well as generous Butler's pantry
- Chic all-weather alfresco with stylish in-built BBQ with sink, stone bench tops + storage
- Private ground level master bedrooms with WIR + luxe ensuite
- Lofty upstairs second living with beautiful blue-sky views
- Indulgent master retreat enjoying foothills views, generous WIR + private ensuite
- 2 additional bedrooms, both featuring WIRs + treetop/hills' views
- Designer family bathroom with separate shower + relaxing bath
- All wet areas finished with full-height tiling, stone surfaces + brushed steel selections
- Family laundry with great storage, zone ducted climate control + feature electric fireplace in main living
- Manicured rear lawns framed in high neighbourly fencing
- Double garage with on-trend epoxy flooring, as well as premium exposed aggregate concrete driveway + full perimeter pathways
- Secure electronic coded front door entry, more manicured greenery + striking street frontage
Location highlights:
- A leisure stroll to a variety of leafy parks, playgrounds + reserves, as well as the scenic Morialta Conservation Park for all your weekend fun
- Footsteps from Newton Village for all your shopping essentials, as well as popular takeaway eateries
- A stone's throw to Stradbroke Primary, zoned for Morialta Secondary moments away, while Rostrevor College + Saint Ignatius provide elite private options
- 5-minutes to Newton Central, 10 to bustling Firle, 13 to the vibrant Parade Norwood + 15 to Adelaide CBD
Specifications:
CT / 6322/684
Council / Campbelltown
Zoning / GN
Built / 2026 | Builder ASM Building
Land / 331m2 (approx)
Council Rates / $1,854.65pa (2025/2026)
Emergency Services Levy / $161.85pa (2025/2026)
SA Water / $204.72pq (2025/2026)
Estimated rental assessment / $1100 - $1200 per week / Written rental assessment can be provided upon request
Nearby Schools / Stradbroke School, Thorndon Park P.S, East Torrens P.S, Paradise P.S, Athelstone School, Morialta Secondary College, Charles Campbell College
Disclaimer: All information provided has been obtained from sources we believe to be accurate, however, we cannot guarantee the information is accurate and we accept no liability for any errors or omissions (including but not limited to a property's land size, floor plans and size, building age and condition). Interested parties should make their own enquiries and obtain their own legal and financial advice. Should this property be scheduled for auction, the Vendor's Statement may be inspected at any Harris Real Estate office for 3 consecutive business days immediately preceding the auction and at the auction for 30 minutes before it starts. RLA | 226409
Property History for 13a Kinnear Cres, Rostrevor, SA 5073
- 30 Jun 2026Listed for Sale Not Disclosed
- 12 Nov 2025Sold for $665,000

Recent sales nearby
See more recent sales nearby

/assets/perm/5aepivsvw4i63h56qgco77554y?signature=c27aaa259ecfb5ebbb939e6bd00b0f8513b9bccc76402c82ef1402270ab0f017) 0
0
Similar properties For Sale nearby
See more properties for sale nearby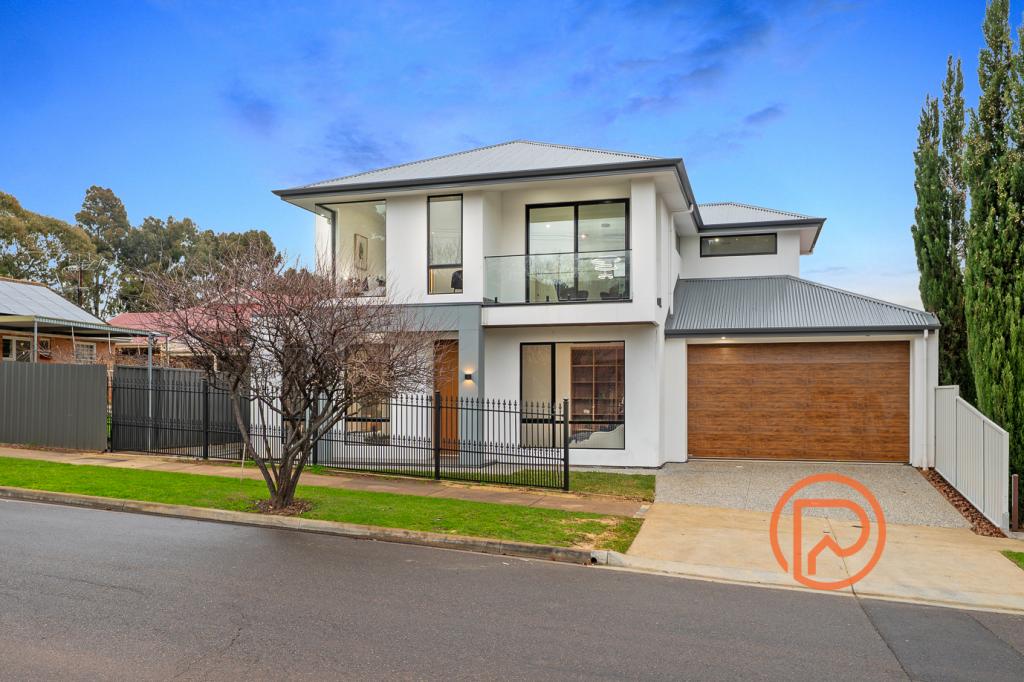 0
0
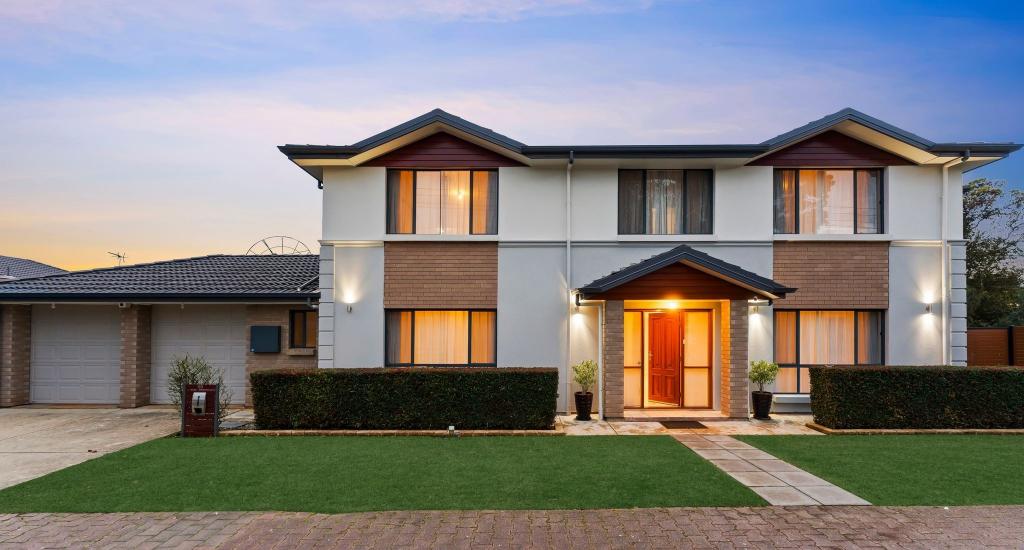 0
0
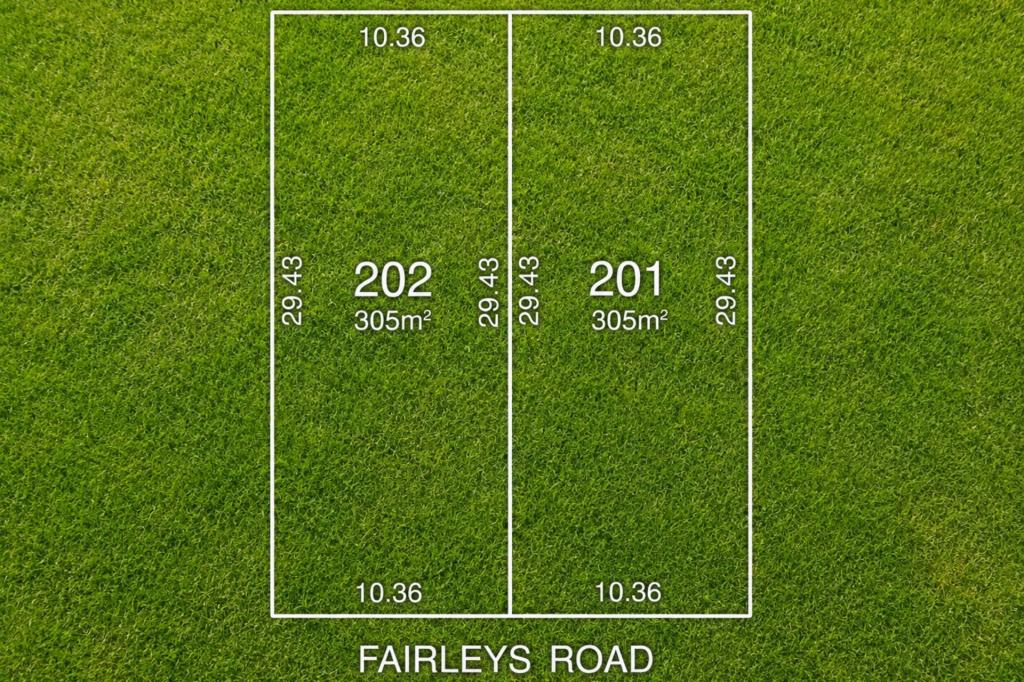 0
0
Similar properties For Rent nearby
See more properties for rent nearby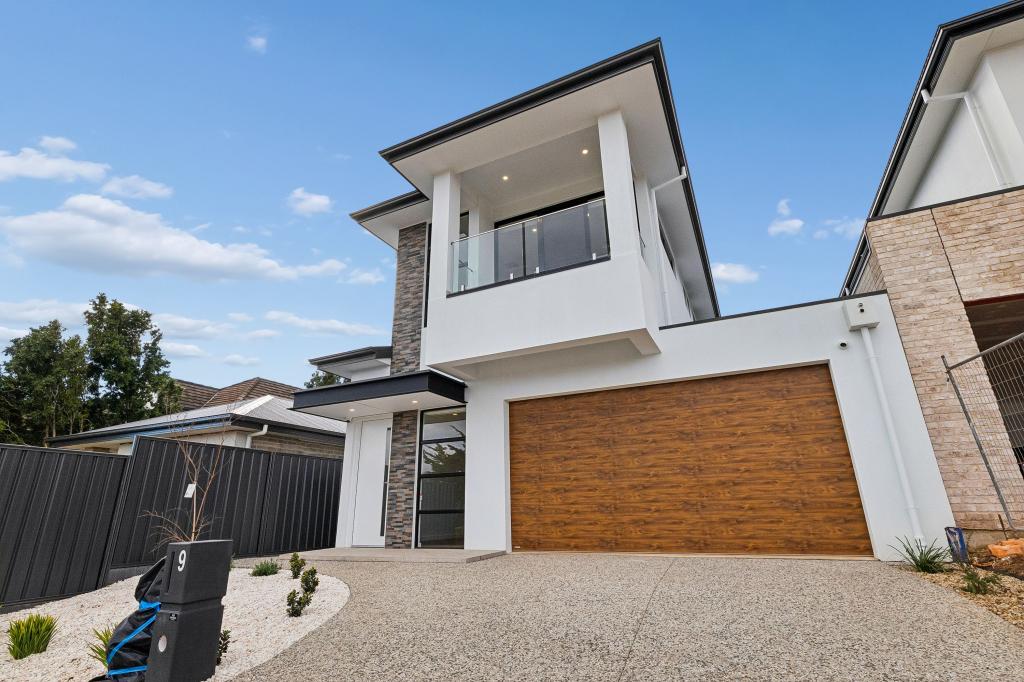 0
0 0
0 0
0
About Rostrevor 5073
The size of Rostrevor is approximately 4.6 square kilometres. There are 19 parks, covering nearly 8.2% of the total area. The population of Rostrevor in 2016 was 7743 people. By 2021 the population was 8452 showing a population growth of 9.2% in the area during that time. The predominant age group in Rostrevor is 40-49 years. Households in Rostrevor are primarily couples with children and are likely to be repaying $1800 - $2399 per month on mortgage repayments. In general, people in Rostrevor work in a professional occupation.In 2021, 78.00% of the homes in Rostrevor were owner-occupied compared with 77.60% in 2016.
Rostrevor has 4,050 properties. Over the last 5 years, Houses in Rostrevor have seen a 80.54% increase in median value, while Units have seen a 98.43% increase. As at 31 August 2026:
- The median value for Houses in Rostrevor is $1,330,277 while the median value for Units is $654,385.
- Houses have a median rent of $700 while Units have a median rent of $620.
Suburb Insights for Rostrevor 5073
Market Insights
Rostrevor Trends for Houses
N/A
N/A
View TrendN/A
N/A
Rostrevor Trends for Units
N/A
N/A
View TrendN/A
N/A
Neighbourhood Insights
© Copyright 2026. RP Data Pty Ltd trading as Cotality (Cotality). All rights reserved. No reproduction, distribution, or transmission of the copyrighted materials is permitted. The information is deemed reliable but not guaranteed.
While Cotality uses commercially reasonable efforts to ensure the Cotality Data is current, Cotality does not warrant the accuracy, currency or completeness of the Cotality Data and to the full extent permitted by law excludes all loss or damage howsoever arising (including through negligence) in connection with the Cotality Data.
This product uses cookies and other similar technologies to improve and customise your browsing experience, to tailor content and adverts, and for analytics and metrics regarding visitor usage on this product and other media. We may share cookie and analytics information with third parties for the purposes of advertising. By continuing to use our website, you consent to cookies being used. View our Privacy Policy here.
X
