
3 Cortlyne RoadRostrevor SA 5073

Property Details for 3 Cortlyne Rd, Rostrevor
3 Cortlyne Rd, Rostrevor is a 4 bedroom, 3 bathroom House with 2 parking spaces and was built in 2023. The property has a land size of 310m2 and floor size of 228m2. While the property is not currently for sale or for rent, it was last sold in August 2026. There are other 4 bedroom House sold in Rostrevor in the last 12 months.
Last Listing description (September 2026)
Some homes impress at first glance. Others reveal their value in the way they live.Built in 2023, 3A Cortlyne Road proudly sits in both categories. A residence where intelligent design, exceptional craftsmanship and everyday practicality come together to create something increasingly rare in today's market.From the moment you step inside, there is a sense that nothing has been left to chance. Every finish, every fixture and every storage solution has been carefully selected to enhance the way the home looks, feels and performs on a daily basis.At the centre of it all, a light-filled open-plan living, dining and kitchen domain creates a natural hub for family life. Generous in scale yet warm and inviting, it is a space designed to bring people together, whether hosting a celebration with friends or enjoying a quiet evening at home.The kitchen is both beautiful and highly functional, anchored by a substantial butler's pantry and complemented by extensive cabinetry that ensures everything has its place. Every detail has been considered, delivering the storage, preparation space and functionality that modern families seek but rarely find in abundance.A separate second living area provides valuable flexibility, creating space for growing families to spread out while maintaining a strong sense of connection throughout the home.Accommodation has been equally well considered.Rarely found and highly sought after, the home offers two genuine master suites. One is conveniently positioned on the ground floor, making it ideal for guests, multi-generational living or those seeking long-term flexibility. Upstairs, the primary master retreat provides a private sanctuary complete with a walk-in robe and beautifully appointed ensuite.Two additional bedrooms, each featuring walk-in robes, continue the home's commitment to comfort, space and thoughtful design.Yet what truly distinguishes this home is something often overlooked until the day you move in.Storage.Not as an afterthought, but as a fundamental design principle.Walk-in robes to every bedroom. Extensive custom cabinetry throughout. A generous butler's pantry. Well-appointed bathrooms. A spacious laundry. Integrated storage solutions woven seamlessly into the home's design.It is the kind of practical luxury that transforms everyday living, creating a home that feels organised, uncluttered and effortlessly functional.Outside, the lifestyle continues. Designed as a true extension of the interior living spaces, the alfresco entertaining area has been created for year-round enjoyment. Complete with Ziptrak blinds and a premium brand new Matador Spark BBQ Kitchen, it offers the perfect setting for everything from relaxed family dinners to large-scale celebrations with friends. A secure double garage with internal access is complemented by additional off-street parking, while the low-maintenance allotment allows more time to enjoy everything this exceptional location has to offer.Positioned at the foot of the Adelaide Hills, Rostrevor continues to be one of Adelaide's most sought-after eastern suburbs. Renowned for its leafy streets, quality schooling options, proximity to Morialta Conservation Park and convenient access to the CBD, it offers a lifestyle that perfectly balances natural beauty with everyday convenience.What Rostrevor rarely offers, however, is a near-new home that combines this level of craftsmanship, flexibility and intelligent design.That is the opportunity that awaits at 3A Cortlyne Road.Features You'll Love+ Built in 2023+ Four spacious bedrooms, all with walk-in robes+ Two genuine master suites, each with ensuite and walk-in robe+ Three beautifully appointed bathrooms+ Two separate living areas+ Expansive open-plan kitchen, dining and family living zone+ Large butler's pantry+ Extensive custom cabinetry and storage throughout+ Premium fixtures, finishes and materials throughout+ Alfresco entertaining area with Ziptrak blinds+ Premium Matador Spark BBQ Kitchen+ Large separate laundry+ Double garage with internal access+ Additional off-street parking+ Low-maintenance allotment+ Zoned to Stradbroke Primary and Morialta Secondary College. Close to St Ignatius College and Rostrevor College.+ Prime foothills location close to Morialta Conservation Park
Property History for 3 Cortlyne Rd, Rostrevor, SA 5073
- 04 Aug 2026Sold
- 27 Oct 2022Listed for Sale CONTACT AGENT
- 07 Jan 2022Sold for $775,000

Recent sales nearby
See more recent sales nearby

Similar properties For Sale nearby
See more properties for sale nearby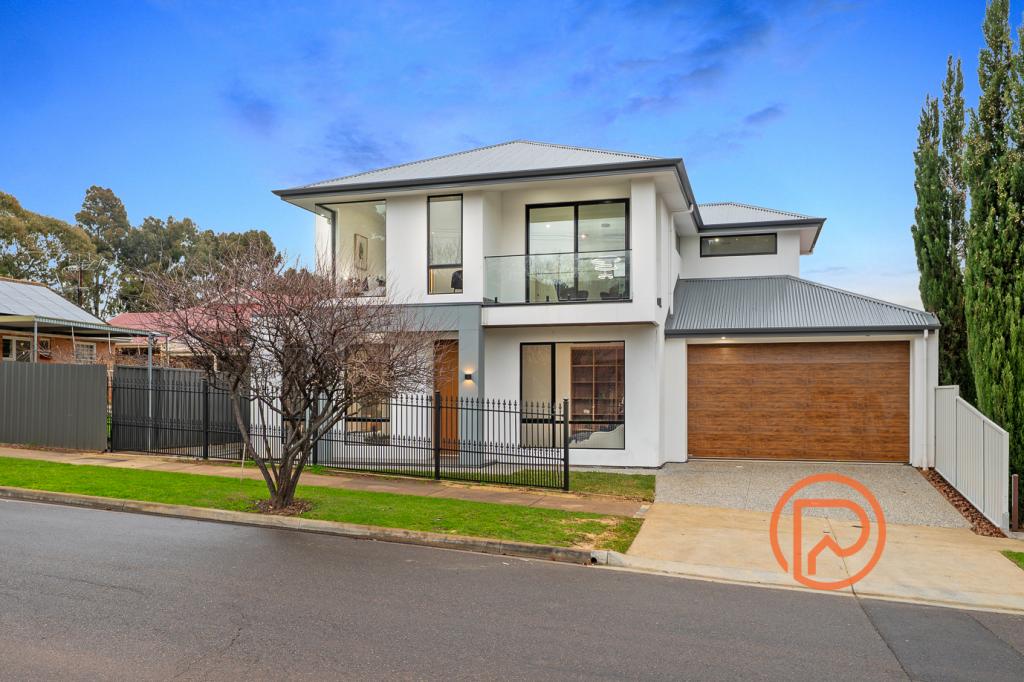 0
0
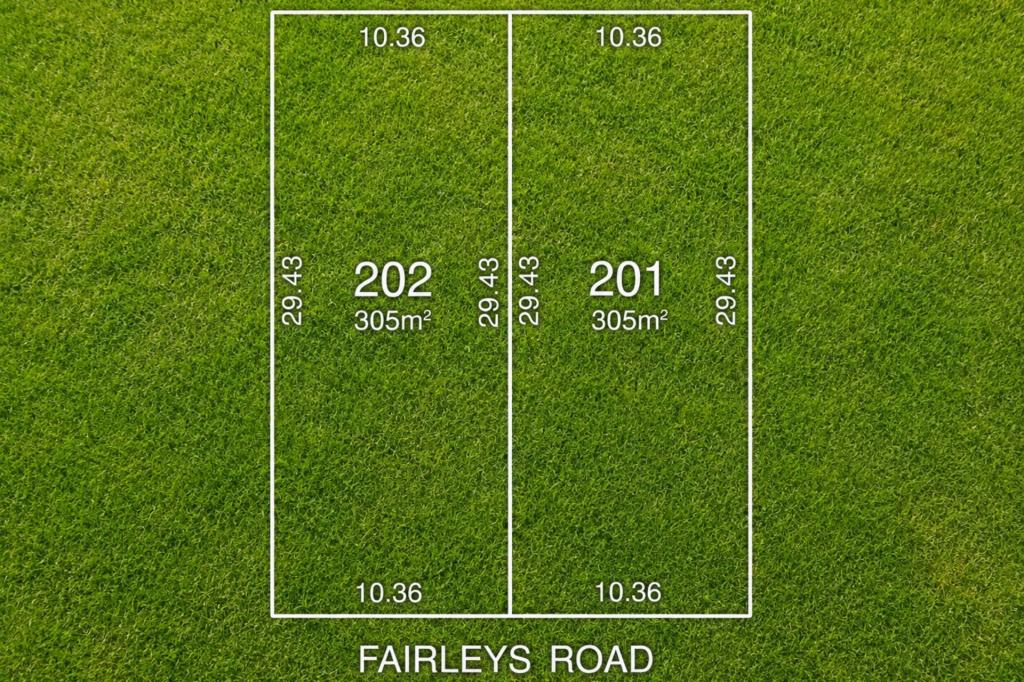 0
0
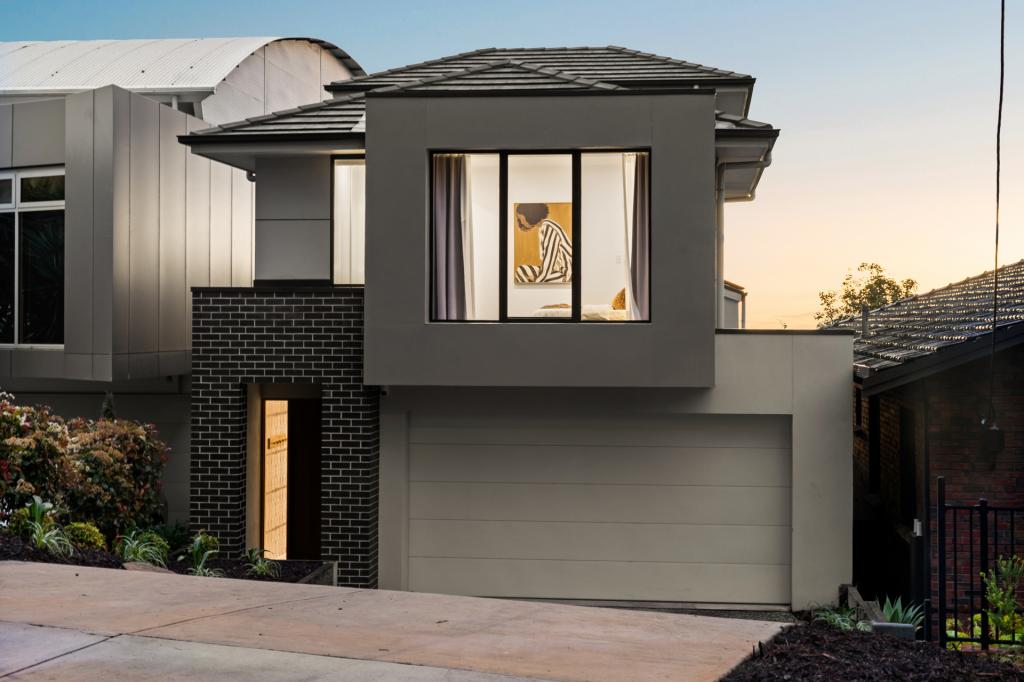 0
0Similar properties For Rent nearby
See more properties for rent nearby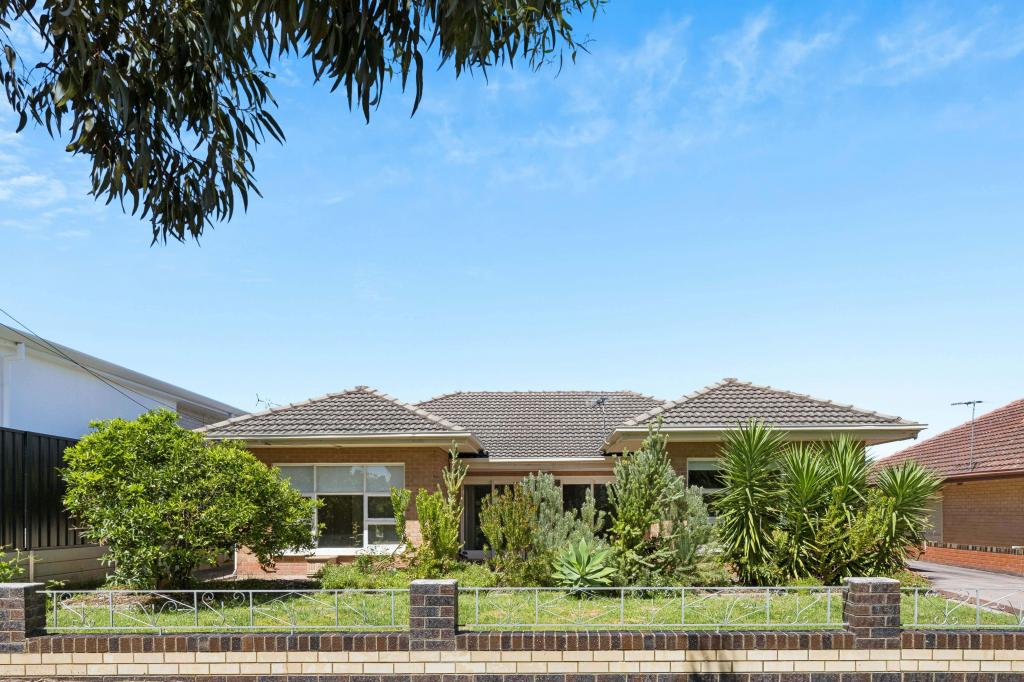 0
0
 0
0About Rostrevor 5073
The size of Rostrevor is approximately 4.6 square kilometres. There are 19 parks, covering nearly 8.2% of the total area. The population of Rostrevor in 2016 was 7743 people. By 2021 the population was 8452 showing a population growth of 9.2% in the area during that time. The predominant age group in Rostrevor is 40-49 years. Households in Rostrevor are primarily couples with children and are likely to be repaying $1800 - $2399 per month on mortgage repayments. In general, people in Rostrevor work in a professional occupation.In 2021, 78.00% of the homes in Rostrevor were owner-occupied compared with 77.60% in 2016.
Rostrevor has 4,054 properties. Over the last 5 years, Houses in Rostrevor have seen a 70.77% increase in median value, while Units have seen a 92.32% increase. As at 30 September 2026:
- The median value for Houses in Rostrevor is $1,291,261 while the median value for Units is $632,742.
- Houses have a median rent of $720 while Units have a median rent of $620.
Suburb Insights for Rostrevor 5073
Market Insights
Rostrevor Trends for Houses
N/A
N/A
View TrendN/A
N/A
Rostrevor Trends for Units
N/A
N/A
View TrendN/A
N/A
Neighbourhood Insights
© Copyright 2026. RP Data Pty Ltd trading as Cotality (Cotality). All rights reserved. No reproduction, distribution, or transmission of the copyrighted materials is permitted. The information is deemed reliable but not guaranteed.
While Cotality uses commercially reasonable efforts to ensure the Cotality Data is current, Cotality does not warrant the accuracy, currency or completeness of the Cotality Data and to the full extent permitted by law excludes all loss or damage howsoever arising (including through negligence) in connection with the Cotality Data.
This product uses cookies and other similar technologies to improve and customise your browsing experience, to tailor content and adverts, and for analytics and metrics regarding visitor usage on this product and other media. We may share cookie and analytics information with third parties for the purposes of advertising. By continuing to use our website, you consent to cookies being used. View our Privacy Policy here.
X
