
4 Sheila StreetRostrevor SA 5073
Property Details for 4 Sheila St, Rostrevor
4 Sheila St, Rostrevor is a 3 bedroom, 1 bathroom House with 1 parking spaces and was built in 2019. The property has a land size of 699m2 and floor size of 149m2. While the property is not currently for sale or for rent, it was last sold in October 2018.
Last Listing description (December 2019)
One sold off market.
Be sure you're not left behind... "you could've, you should've but didn't."
Among the foothill's finest schools, step into a stylish street where courtyard convenience, designer finishes and easy style lead the way.
New, high spec, low-maintenance, with looks to kill and nothing less...in the heart of Rostrevor. Hop, skip with the kids to Stradbroke School. Take a turn into Fourth Creek walking trail and you'll have access to Morialta Falls.
This modern home ticks every box on your quest for home ownership or downsizing in style, all on the serene doorstep of Rostrevor College, Norwood Morialta High School and nearby Newton Village.
With next to zero garden toil because you're the time-poor professional, young couple, savvy investor or discerning downsizer set to put down on lifestyle over upkeep for the generation of discerning buyers - because you don't expect anything less.
A formal entry/media room perhaps the place for a home office, then its laminated oak flooring meets the first of two carpeted bedrooms (with robes), passes its internal garage entry, and veers left for the master bedroom.
In the case of the master if it's not enough...tres chic the luxury master bedroom robe that sits dutifully astride a his and hers walk-in robe and the striking his and hers vanity in the ensuite bathroom, where tones of grey tiling - floor-to-ceiling style - bring haute couture to your mornings. This is as much a bonafide family home as it is an untouched showpiece. Expect nothing less!
Thanks to a bath, walk-in shower, stone-topped vanity and more of that porcelain tile, the main bathroom is a beauty.
Culminating in the entertaining zone, a contemporary open-plan kitchen hosts stainless appliances by Bosch, a wall of storage behind the glossy 2-pack cabinetry, a windowed splashback, Caesarstone kitchen island and benchtops, timber floating floors, LED down lighting, zoned ducted reverse cycle heating and cooling, porcelain tiles - and that pendant lighting - steals the show...the list goes on.
It's as functional as it is fabulous thanks to a layout that puts expansive open-plan living and alfresco entertaining where it matters most; at its light-filled rear. Via a wingspan of sliding glass, the alfresco pavilion is one crowd-pleasing space to relax - the smooth icing on your entertainer's cake.
Private rear garden is a welcome minimum - incredibly sensible for a small family; truly liveable for the wider buyer or investor.
A few key words sell a location to families more than just an appealing gum-studded locale, within a hop skip to Stradbroke School and the hiking trails of Morialta beyond. You'll be missing out if you too don't hop skip into Sheila Street.
Get your foot in this door...
- Secure garage with automatic roller door
- Master with ensuite & walk-in wardrobe
- Second WC
- Internal garage entry
- Ducted R/C A/C
- Private courtyard garden
- Bus links close by
- Zoned for Stradbroke School & Norwood Morialta High
- Easy minutes to Morialta Conservation Park, The Parade & the city
$595,000 - $610,000
RLA 275279
Property History for 4 Sheila St, Rostrevor, SA 5073
- 04 Sep 2019Listed for Sale $595,000 - $640,000
- 26 Oct 2018Sold for $550,000
- 25 May 2018Listed for Sale $319k-$350k

Recent sales nearby
See more recent sales nearby/assets/perm/b5f3mjhulmi6ni5ag432t4ndx4?signature=82043b4889b359131031237850b7bae79ece398b82f04c5e77c423353cfff8bd) 0
0

Similar properties For Sale nearby
See more properties for sale nearby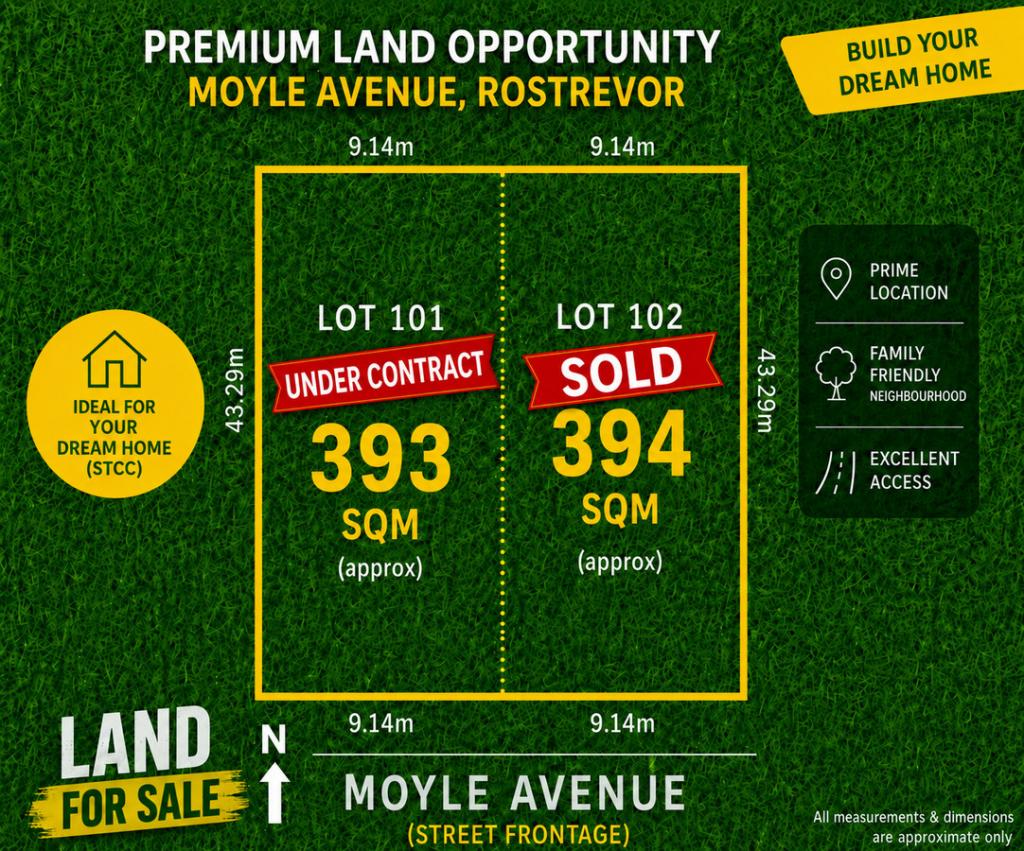 0
0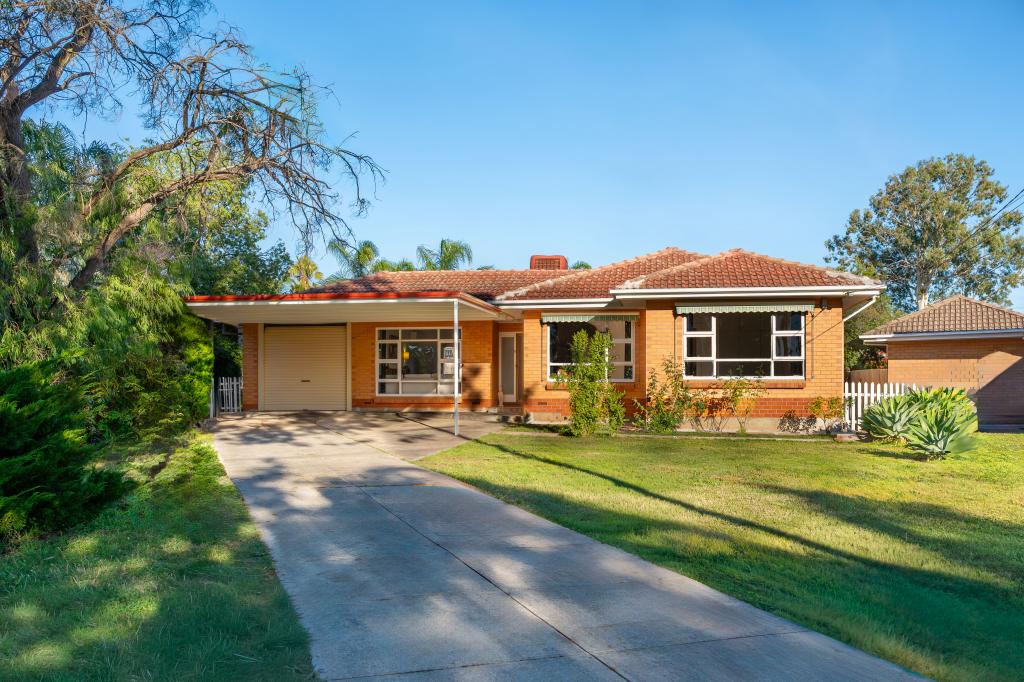 0
0
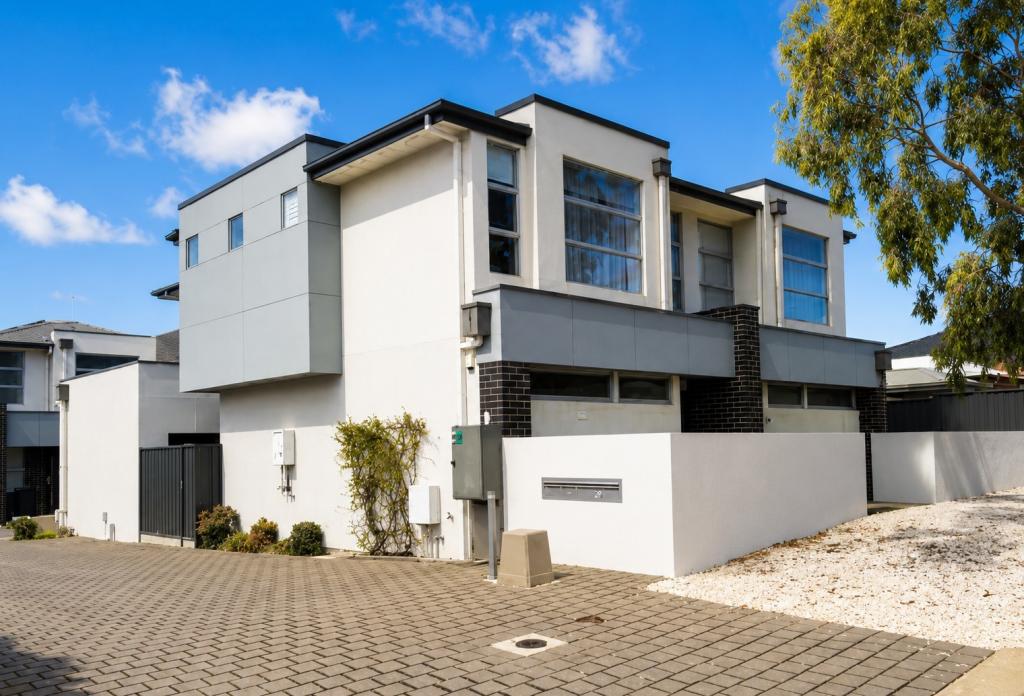 0
0

Similar properties For Rent nearby
See more properties for rent nearby 0
0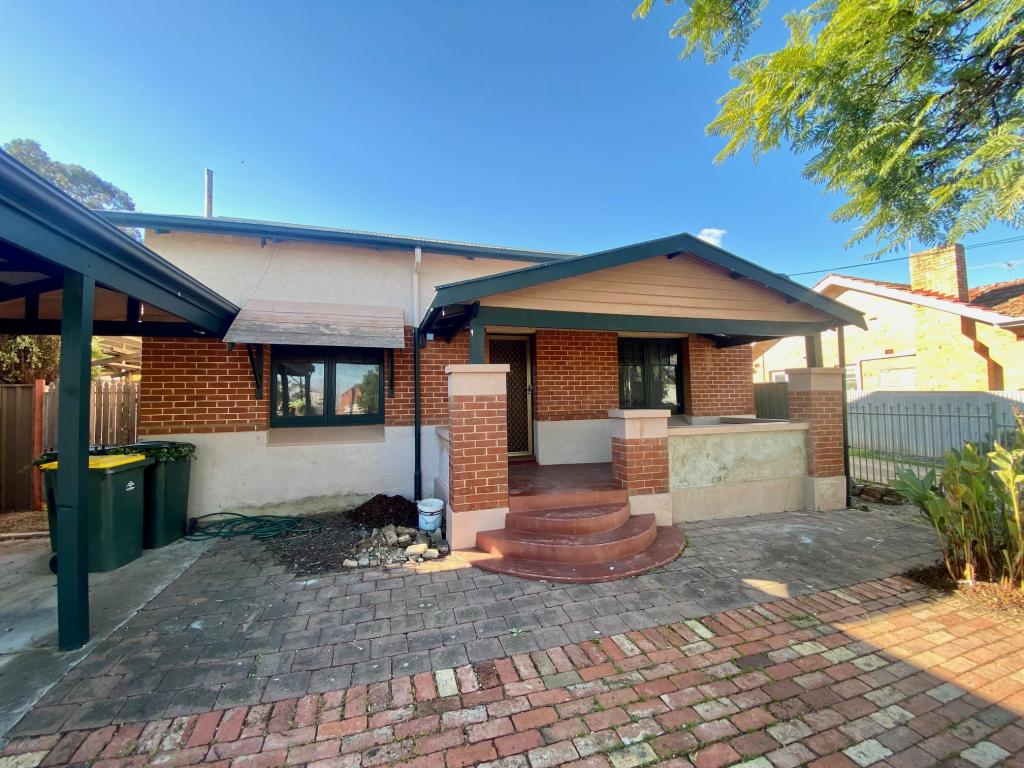 0
0

 0
0
About Rostrevor 5073
The size of Rostrevor is approximately 4.6 square kilometres. There are 19 parks, covering nearly 8.2% of the total area. The population of Rostrevor in 2016 was 7743 people. By 2021 the population was 8452 showing a population growth of 9.2% in the area during that time. The predominant age group in Rostrevor is 40-49 years. Households in Rostrevor are primarily couples with children and are likely to be repaying $1800 - $2399 per month on mortgage repayments. In general, people in Rostrevor work in a professional occupation.In 2021, 78.00% of the homes in Rostrevor were owner-occupied compared with 77.60% in 2016.
Rostrevor has 4,040 properties. Over the last 5 years, Houses in Rostrevor have seen a 91.53% increase in median value, while Units have seen a 109.69% increase. As at 30 June 2026:
- The median value for Houses in Rostrevor is $1,332,177 while the median value for Units is $665,410.
- Houses have a median rent of $695 while Units have a median rent of $560.
Suburb Insights for Rostrevor 5073
Market Insights
Rostrevor Trends for Houses
N/A
N/A
View TrendN/A
N/A
Rostrevor Trends for Units
N/A
N/A
View TrendN/A
N/A
Neighbourhood Insights
© Copyright 2026. RP Data Pty Ltd trading as Cotality (Cotality). All rights reserved. No reproduction, distribution, or transmission of the copyrighted materials is permitted. The information is deemed reliable but not guaranteed.
While Cotality uses commercially reasonable efforts to ensure the Cotality Data is current, Cotality does not warrant the accuracy, currency or completeness of the Cotality Data and to the full extent permitted by law excludes all loss or damage howsoever arising (including through negligence) in connection with the Cotality Data.
This product uses cookies and other similar technologies to improve and customise your browsing experience, to tailor content and adverts, and for analytics and metrics regarding visitor usage on this product and other media. We may share cookie and analytics information with third parties for the purposes of advertising. By continuing to use our website, you consent to cookies being used. View our Privacy Policy here.
X
