
28 Maple AvenueRostrevor SA 5073


Property Details for 28 Maple Ave, Rostrevor
28 Maple Ave, Rostrevor is a 3 bedroom, 1 bathroom House with 1 parking spaces and was built in 1991. The property has a land size of 316m2 and floor size of 115m2. While the property is not currently for sale or for rent, it was last sold in June 2026. There are other 3 bedroom House sold in Rostrevor in the last 12 months.
Last Listing description (August 2026)
Essential viewing for owner-occupiers as well as investors chasing healthy rental returns, 28 Maple Avenue offers sun-kissed single-level living anchored by a gorgeous new kitchen, along with easy-to-manage grounds and a fabulous Foothills' location. Double doors off the front porch provide a spacious entry point, and modern floorboards span all 3 bedrooms and a combined kitchen/living/dining hub with picture window outlooks to the lawned front yard and an 'open-to-the-skies' paved patio area. The classy new kitchen is easily the star of this show, with feature tile splashbacks, contemporary joinery finishes, stone benchtops, and a full complement of modern appliances (induction cooktop, concealed rangehood, oven and dishwasher). Two bedrooms branch off one side of the entry foyer, including a large king size master bedroom. The third bedroom is located down the hall close to the kitchen, the fully tiled bathroom and a separate toilet. An extra tiled study room towards the end of the house is ideal for a teenager's retreat or study area. The north facing paved patio at the backyard is a perfect spot for outdoor entertainment. It can reach its full potential by adding an outdoor cover, or turn the backyard into a beautiful garden with personal taste. A large single garage under the main roof is secured with an automatic roll-a-door and provides internal access to the back garden. It also houses the laundry facilities. There is extra parking on the driveway. An installed security camera adds an extra layer of peace of mind.This top location will appeal equally to owner-occupiers and future tenants, with handy bus connections into town, quality schooling close by that kids can get themselves to, and one-stop shopping precincts and Morialta Conservation Park just a short drive away. FEATURES WE LOVE Upscaled 3-bedroom home with fancy new kitchen, modern flooring & easy-care grounds Combined living/dining area with picture windows to the front yard & glass sliders to an open-air paved back patio Swish new kitchen benchtops, crisp white cabinetry, tiled splashbacks, induction cooker, oven & dishwasher 3 good-size bedrooms, the largest easily able to fit a king-size bed Bonus tiled study area Central bathroom with floor-to-ceiling tiles & a glass-enclosed shower, the WC next door Ducted AC, laundry facilities in the single garage (roller door security/convenience) Security cameras installed for added peace of mind Grassy front yard + a north-facing back yard with untapped garden potential LOCATION An easy stroll with the little ones to Stradbroke (Primary) School, 5 on the treadly for teens enrolled at Morialta Secondary College & a leisurely 15-minute walk to Rostrevor College Short walk to your local Foodland & a sub-5 drive to Newton Village (Coles, Woolies, Tony & Marks, restaurants & more) Top proximity to Mukanthi Nature Playground & rejuvenating trails through Morialta Conservation Park Drive to the city in 15 minutes, or walk around the corner to catch a busDisclaimer: As much as we aimed to have all details represented within this advertisement be true and correct, it is the buyer/purchaser's responsibility to complete the correct due diligence while viewing and purchasing the property throughout the active campaign. Norwood RLA 278530Property Details:Council | CAMPBELLTOWNZone | GN - General NeighbourhoodHouse | 120sqm(Approx.)Land | 316sqm(Approx.)Built | 1991Council Rates | $TBC paWater | $TBC pqESL | $TBC pa
Property History for 28 Maple Ave, Rostrevor, SA 5073
- 22 Jun 2026Sold for $920,000
- 04 May 2026Listed for Sale Auction On-Site Thursday 21st May 5:00PM
- 25 Jan 2024Sold for $650,000

Recent sales nearby
See more recent sales nearby/assets/perm/beasj256gyi6nowggeexgl2c4m?signature=fc300e0a48ce69358ebadea29bf4dea1bfce0786dd9719edf58b08bbb36e551c) 0
0/assets/perm/b5f3mjhulmi6ni5ag432t4ndx4?signature=82043b4889b359131031237850b7bae79ece398b82f04c5e77c423353cfff8bd) 0
0Similar properties For Sale nearby
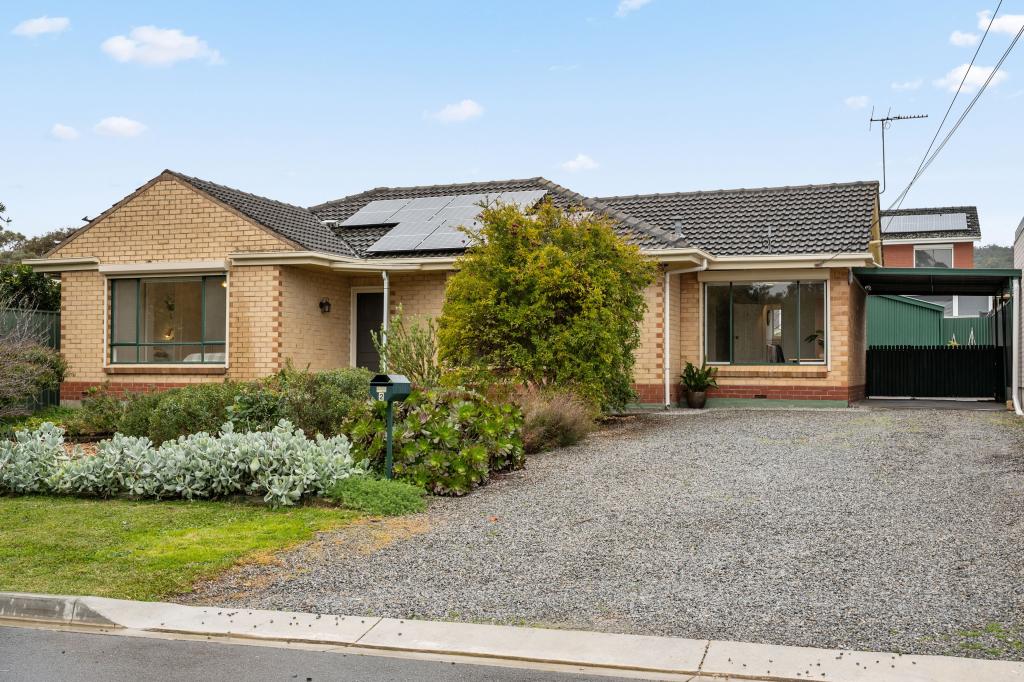
See more properties for sale nearby 0
0
 0
0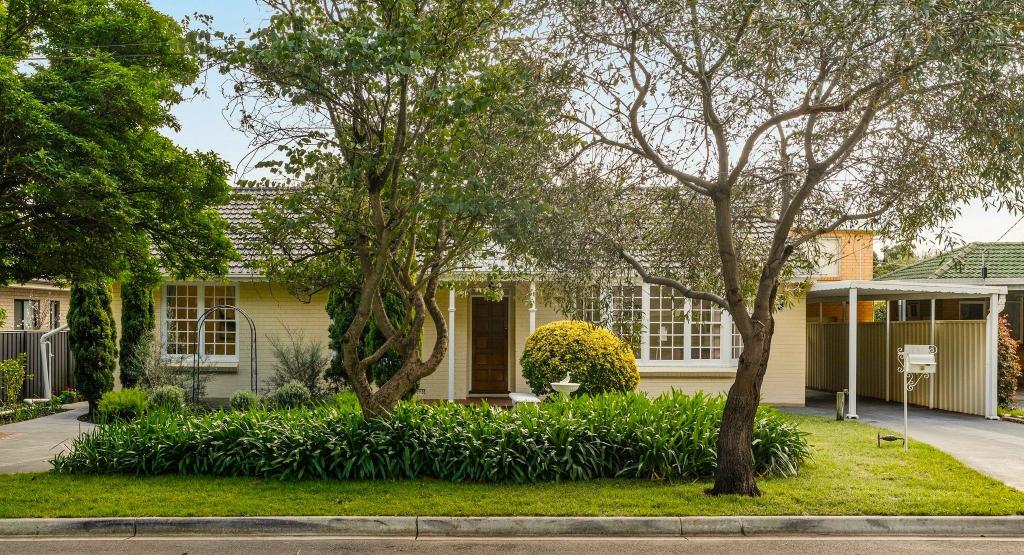 0
0Similar properties For Rent nearby
See more properties for rent nearby 0
0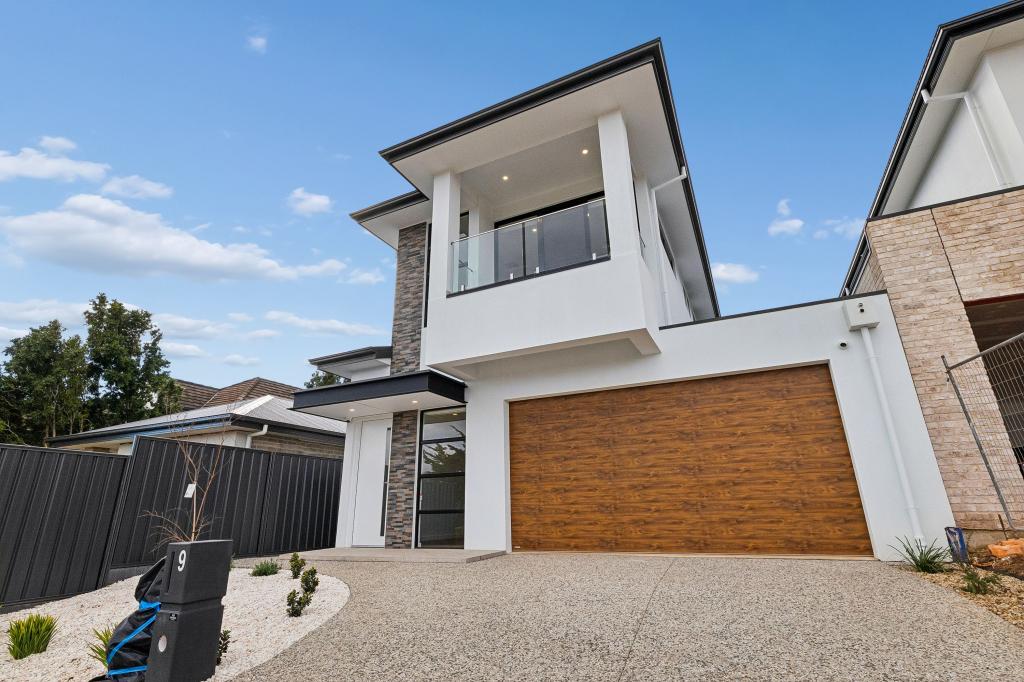 0
0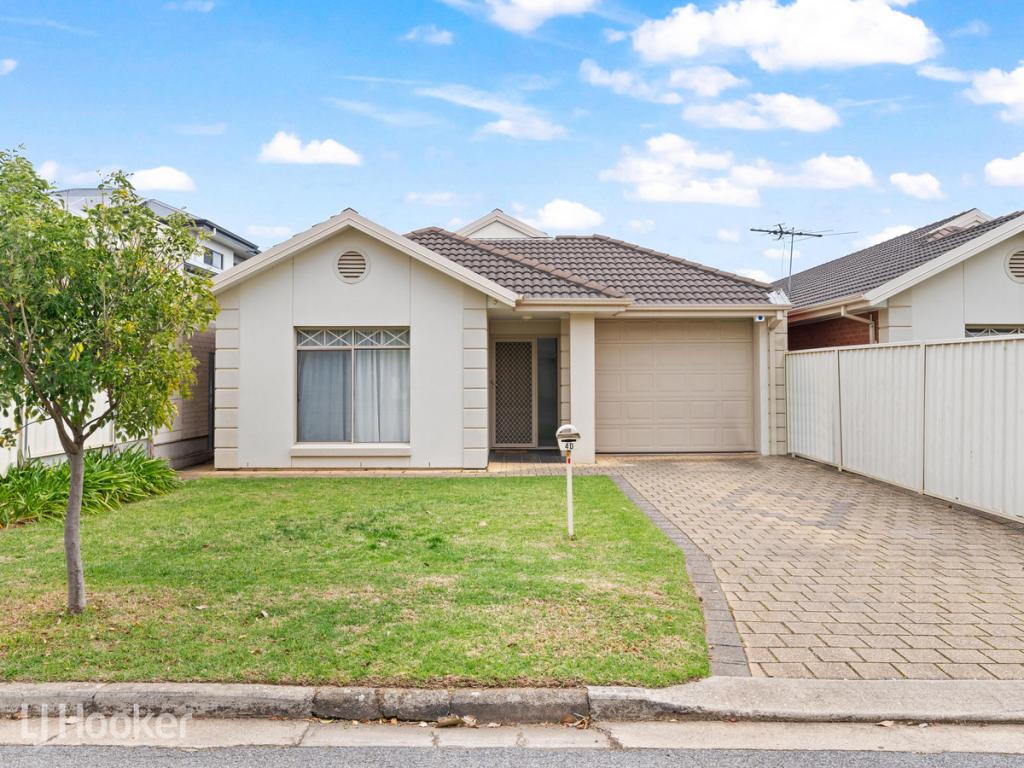 0
0

About Rostrevor 5073
The size of Rostrevor is approximately 4.6 square kilometres. There are 19 parks, covering nearly 8.2% of the total area. The population of Rostrevor in 2016 was 7743 people. By 2021 the population was 8452 showing a population growth of 9.2% in the area during that time. The predominant age group in Rostrevor is 40-49 years. Households in Rostrevor are primarily couples with children and are likely to be repaying $1800 - $2399 per month on mortgage repayments. In general, people in Rostrevor work in a professional occupation.In 2021, 78.00% of the homes in Rostrevor were owner-occupied compared with 77.60% in 2016.
Rostrevor has 4,050 properties. Over the last 5 years, Houses in Rostrevor have seen a 80.54% increase in median value, while Units have seen a 98.43% increase. As at 31 August 2026:
- The median value for Houses in Rostrevor is $1,330,277 while the median value for Units is $654,385.
- Houses have a median rent of $700 while Units have a median rent of $620.
Suburb Insights for Rostrevor 5073
Market Insights
Rostrevor Trends for Houses
N/A
N/A
View TrendN/A
N/A
Rostrevor Trends for Units
N/A
N/A
View TrendN/A
N/A
Neighbourhood Insights
© Copyright 2026. RP Data Pty Ltd trading as Cotality (Cotality). All rights reserved. No reproduction, distribution, or transmission of the copyrighted materials is permitted. The information is deemed reliable but not guaranteed.
While Cotality uses commercially reasonable efforts to ensure the Cotality Data is current, Cotality does not warrant the accuracy, currency or completeness of the Cotality Data and to the full extent permitted by law excludes all loss or damage howsoever arising (including through negligence) in connection with the Cotality Data.
This product uses cookies and other similar technologies to improve and customise your browsing experience, to tailor content and adverts, and for analytics and metrics regarding visitor usage on this product and other media. We may share cookie and analytics information with third parties for the purposes of advertising. By continuing to use our website, you consent to cookies being used. View our Privacy Policy here.
X
