
35B Strathearn AvenueRostrevor SA 5073
Property Details for 35b Strathearn Ave, Rostrevor
35b Strathearn Ave, Rostrevor is a 3 bedroom, 2 bathroom House with 1 parking spaces and was built in 2020. The property has a land size of 352m2. While the property is not currently for sale or for rent, it was last sold in January 2021.
Last Listing description (January 2021)
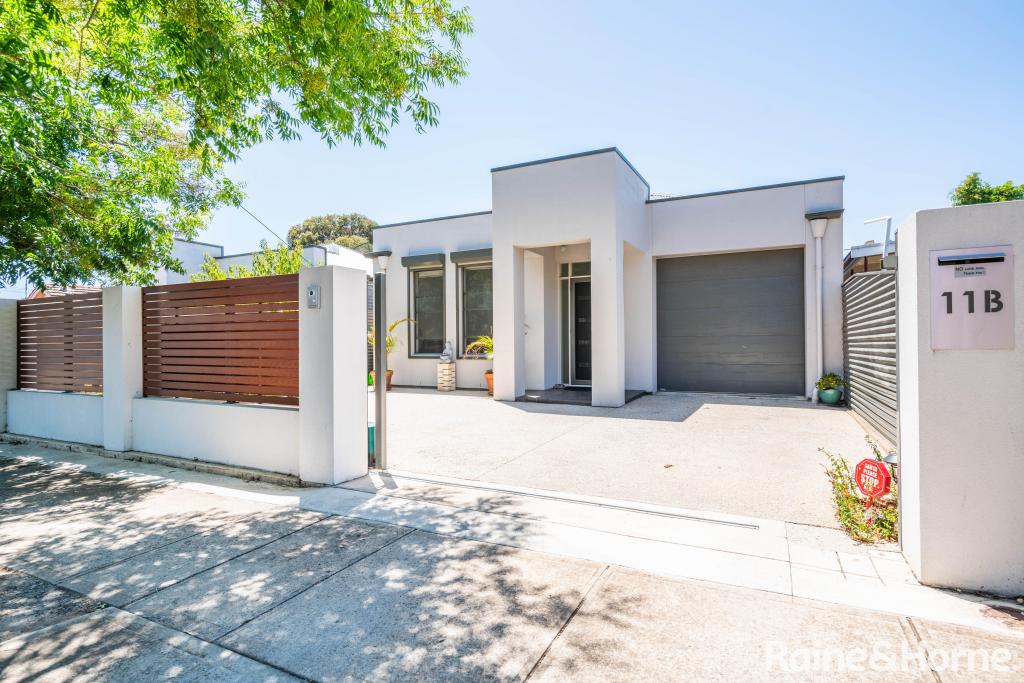
Brand new and built to spoil on a landscaped, courtyard block; it's how sophisticated, low-care living is executed in an Urban Edge design in high-ranking Rostrevor.
An up-spec, 3-bedroom design defined by quality: from its 2.34m vertical shiplap Western Red Cedar entry door and "Dark Oak"auto panel lift garage door to crisp interiors with 2.7m ceilings, square-set cornices, and Oak laminate floors - it's certainly a looker
There's more: stone kitchen and bathroom benchtops, Smeg appliances, Gainsborough door hardware, ducted reverse cycle air conditioning, and a tiled alfresco to finish.
There's nothing to question.
A choice of 2 living zones kicks off with a formal living room, large home office/study or guest/4th bedroom - flexibility that sits conveniently opposite internal access to the garage.
Granting privacy midway, the master provides his and hers walk-in robes en route to the chic fully tiled ensuite.
Two further carpeted double bedrooms alongside offer mirrored built-ins, highlight panes, and 3-way bathroom across the hall - the fully tiled shower room impresses with wall-to-wall semi-frameless glass, shower niche, and central rain shower rose.
Playing with contrasting tones and finishes, the kitchen features as much as it functions in the open plan living end enjoying a sunlit window splash, a Smeg ensemble enlisting a stainless dishwasher, 5-burner gas stove, and 900mm oven against impromptu island bench seating and a deep walk-in pantry.
Pulling the indoors and outdoors together is the all-seasons downlit alfresco with a ceiling fan where the landscaped and aggregate perimeters deem your summer events set to start.
From your stylish new axis, everything is right where you want it, and that's close by Newton Village, Romeo's Foodland, transport via Montacute or St. Bernard's Road, the Morialta trails, and the north-east's finest schools. We'd say you're set for life.
You'll love:
- Explore the First-Home Owner Grant for buying new (*eligibility criteria applies)
- Down-lit alfresco with ceiling fan
- Smeg stainless 900mm oven / 5-burner gas cooktop / dishwasher
- Satin Black aluminium windows & doors
- 4-zone ducted R/C A/C
- Master with his/hers WIR
- Fully tiled 3-way bathroom & ensuite
- Matt-black tapware accents
- Irrigated, landscaped gardens
- Timber-look auto panel lift garage door
- Drive-through utility zone / extra parking
- Zoning to Stradbroke School & Norwood Morialta High
- Minutes to Rostrevor College
- 15 minutes to the city
And more
Specifications:
CT / 6220/363
Council / City of Campbelltown
Zoning / R/4
Land / 352m2
Frontage / 8.38m
Council Rates / $1,010.80pa
SA Water / $156.20pq
ES Levy / $pa
Nearby Schools / Stradbroke School, East Torrens P.S, Thorndon Park P.S, Charles Campbell College, Middle Campus - Norwood Morialta, Senior Campus -Norwood
All information provided has been obtained from sources we believe to be accurate, however, we cannot guarantee the information is accurate and we accept no liability for any errors or omissions (including but not limited to a property's land size, floor plans and size, building age and condition) Interested parties should make their own inquiries and obtain their own legal advice. Should this property be scheduled for auction, the Vendor's Statement may be inspected at any Harris Real Estate office for 3 consecutive business days immediately preceding the auction and at the auction for 30 minutes before it starts.
Property History for 35b Strathearn Ave, Rostrevor, SA 5073
- 29 Jan 2021Sold for $690,000
- 17 Dec 2020Listed for Sale $695k-$725k
- 29 Mar 2019Sold for $310,000

Recent sales nearby
See more recent sales nearby/assets/perm/buxg5dn6sui6nc3vqndr734gza?signature=96a583936a17842548ffcbbe0024887c88cd76ee6babe3bca0c0b0eddf1d8c85) 0
0

/assets/perm/pm2pmwh7gui6xbqgyuddo5v27m?signature=297ab5da41e0babb4881e9a4e451dadc699cb847fbc7c5a12361e62e1659b730) 0
0/assets/perm/rzvwpxh76mi6taoaie7ynsdeda?signature=fb9c71fd11f9b92251bc5238855367f78efcadc22aebbcdabe49f501cddf3e13) 0
0Similar properties For Sale nearby
See more properties for sale nearby 0
0

 0
0 0
0Similar properties For Rent nearby
See more properties for rent nearby 0
0
 0
0
 0
0
About Rostrevor 5073
The size of Rostrevor is approximately 4.6 square kilometres. There are 19 parks, covering nearly 8.2% of the total area. The population of Rostrevor in 2016 was 7743 people. By 2021 the population was 8452 showing a population growth of 9.2% in the area during that time. The predominant age group in Rostrevor is 40-49 years. Households in Rostrevor are primarily couples with children and are likely to be repaying $1800 - $2399 per month on mortgage repayments. In general, people in Rostrevor work in a professional occupation.In 2021, 78.00% of the homes in Rostrevor were owner-occupied compared with 77.60% in 2016.
Rostrevor has 4,050 properties. Over the last 5 years, Houses in Rostrevor have seen a 91.53% increase in median value, while Units have seen a 109.69% increase. As at 30 June 2026:
- The median value for Houses in Rostrevor is $1,332,177 while the median value for Units is $665,410.
- Houses have a median rent of $695 while Units have a median rent of $560.
Suburb Insights for Rostrevor 5073
Market Insights
Rostrevor Trends for Houses
N/A
N/A
View TrendN/A
N/A
Rostrevor Trends for Units
N/A
N/A
View TrendN/A
N/A
Neighbourhood Insights
© Copyright 2026. RP Data Pty Ltd trading as Cotality (Cotality). All rights reserved. No reproduction, distribution, or transmission of the copyrighted materials is permitted. The information is deemed reliable but not guaranteed.
While Cotality uses commercially reasonable efforts to ensure the Cotality Data is current, Cotality does not warrant the accuracy, currency or completeness of the Cotality Data and to the full extent permitted by law excludes all loss or damage howsoever arising (including through negligence) in connection with the Cotality Data.
This product uses cookies and other similar technologies to improve and customise your browsing experience, to tailor content and adverts, and for analytics and metrics regarding visitor usage on this product and other media. We may share cookie and analytics information with third parties for the purposes of advertising. By continuing to use our website, you consent to cookies being used. View our Privacy Policy here.
X
