
3 Lynly CrescentRostrevor SA 5073


Property Details for 3 Lynly Cres, Rostrevor
3 Lynly Cres, Rostrevor is a 3 bedroom, 2 bathroom House with 2 parking spaces and was built in 2006. The property has a land size of 585m2 and floor size of 300m2. While the property is not currently for sale or for rent, it was last sold in July 2026. There are other 3 bedroom House sold in Rostrevor in the last 12 months.
Last Listing description (July 2026)
Best Offers By 23/06 @ 1pm
Welcome to 3 Lynly Crescent, Rostrevor - A Residence of Timeless Elegance and Exceptional Craftsmanship.
Nestled in a quiet cul-de-sac, within one of Adelaide's most prestigious eastern suburbs, this exceptional family residence presents a rare opportunity to secure a home where quality, scale, and sophistication combine effortlessly. Custom built in 2006/2007 by renowned Adelaide builder Steve Summerton of Summerton Homes, the home showcases a level of craftsmanship and attention to detail that is seldom offered to the market.
Positioned on a generous 590sqm allotment and enjoying a prized reserve-fronting rear aspect, the residence delivers an impressive street presence while offering a lifestyle that is both private and connected to nature.
From the moment you step through the front door, the home makes an unforgettable first impression. A magnificent grand foyer welcomes you with soaring 13-foot ceilings, creating an immediate sense of luxury, space, and grandeur. The expansive proportions continue throughout the residence, with a thoughtfully designed floorplan that balances elegant entertaining with comfortable family living.
At the heart of the home lies a series of sophisticated living and entertaining spaces designed to cater to every occasion. Whether hosting intimate gatherings or larger celebrations, the home's seamless flow provides the perfect setting. A dedicated internal bar area further enhances the entertaining experience, creating a space where family and friends can come together and enjoy life's special moments.
The accommodation is equally impressive. The luxurious master suite has been thoughtfully designed as a private retreat, offering a level of comfort rarely found in homes of this calibre. Complemented by an enormous walk-in robe, the suite also features a dedicated dressing and makeup room, creating a true boutique-style experience. The fully tiled floor-to-ceiling ensuite delivers a sense of luxury and sophistication, with premium finishes throughout.
The remaining bedrooms are generously proportioned and serviced by a beautifully appointed central bathroom, providing flexibility for families, professionals, or downsizers seeking quality without compromise.
The home's kitchen and living areas have been designed to capture natural light and create an inviting atmosphere throughout the day. Quality finishes, generous proportions, and timeless styling ensure the residence will continue to impress for years to come. The kitchen features a large walk in pantry and an abundance of prized cabinetry / cupboard space.
One of the home's most exceptional and unique features lies beyond the rear boundary. Backing directly onto the picturesque Gurners Reserve, the property enjoys an enviable sense of openness and tranquillity rarely found in suburban living. A private gate provides direct access from the backyard into the reserve, effectively extending your outdoor living space and creating a seamless connection to beautifully maintained open green spaces. Whether it's morning walks, exercising the dog, family picnics, or simply enjoying the peaceful outlook, this reserve-side position offers a lifestyle benefit that is increasingly difficult to find and highly sought after by discerning buyers.
Outside, the low-maintenance grounds have been thoughtfully designed to maximise enjoyment while minimising upkeep, allowing more time to embrace the lifestyle this exceptional location affords. The secure double garage provides convenience and additional storage, while the surrounding environment creates a sense of privacy and serenity seldom found so close to everyday amenities.
Families will appreciate being zoned to quality local schools and enjoying close proximity to some of Adelaide's finest educational options. The home is also conveniently positioned near shopping precincts, cafs, public transport, and the stunning walking trails and natural beauty of Morialta Conservation Park, offering the perfect balance between urban convenience and outdoor recreation.
A residence of this calibre is a rare offering within the eastern suburbs. Combining quality construction, timeless design, reserve-side living, and an enviable lifestyle location, 3 Lynly Crescent presents an outstanding opportunity for discerning buyers seeking a home that truly stands apart.
Features you'll love:
- Custom built by Steve Summerton of Summerton Homes
- Built in 2006 / 2007
- Alarm system
- Fully integrated irrigation system
- Ducted air-conditioning throughout
- Grand foyer with soaring 15-foot ceilings
- Westinghouse appliances
- Asko dishwasher
- Luxurious master suite with oversized walk-in robe
- Dedicated dressing / makeup room
- Fully tiled floor-to-ceiling ensuite and main bathroom
- Internal entertaining bar
- Multiple living and entertaining spaces
- Quality fixtures and finishes throughout
- Double garage
- Private gate from backyard to Gurners reserve
- Peaceful reserve outlook from the comfort of your living room
- Close to Morialta Conservation Park
- Convenient access to shopping, cafs, and public transport
Property specifications:
Certificate of Title: 5604/401
Council: Campbelltown City Council
Land Size: 590sqm (approx.)
Year Built: 2006
Council Rates: $3128.00 PA
SA Water: $328.00 PQ
All information provided has been obtained from sources we believe to be accurate. However, we cannot guarantee its accuracy and accept no liability for any errors or omissions (including, but not limited to, property land size, floor plans, and building age/condition). Interested parties are advised to make their own inquiries and seek independent legal and financial advice.
AGENT: SHANE BOON 0421674905 RLA: 324145
Property History for 3 Lynly Cres, Rostrevor, SA 5073
- 23 Jul 2026Sold for $1,571,000
- 11 Jun 2026Listed for Sale Under contract by Shane Boon
- 24 Aug 2005Sold for $275,000

Recent sales nearby
See more recent sales nearby/assets/perm/pm2pmwh7gui6xbqgyuddo5v27m?signature=297ab5da41e0babb4881e9a4e451dadc699cb847fbc7c5a12361e62e1659b730) 0
0/assets/perm/rzvwpxh76mi6taoaie7ynsdeda?signature=fb9c71fd11f9b92251bc5238855367f78efcadc22aebbcdabe49f501cddf3e13) 0
0/assets/perm/qbc3lrb2oui63fpdyekyc55qnu?signature=bb7c7f8e9fc906ebacd4e77f322c3df2f2ee632a574c76b1e85871f3241debce) 0
0Similar properties For Sale nearby
See more properties for sale nearby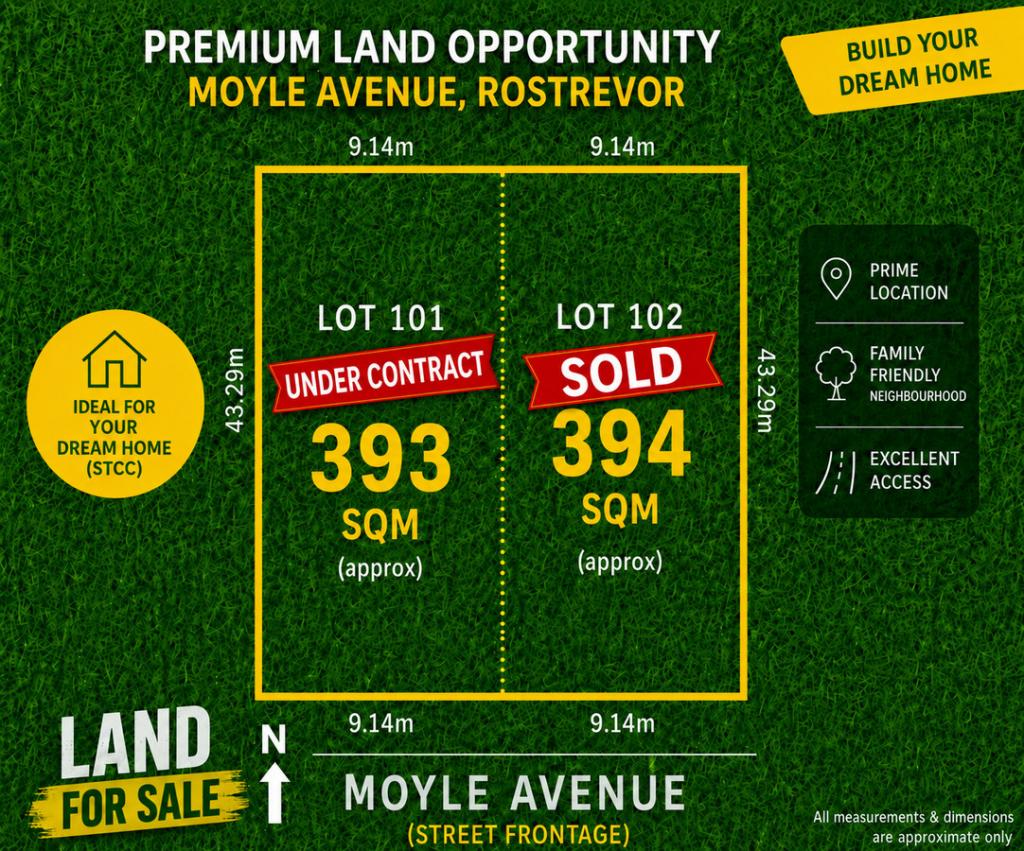 0
0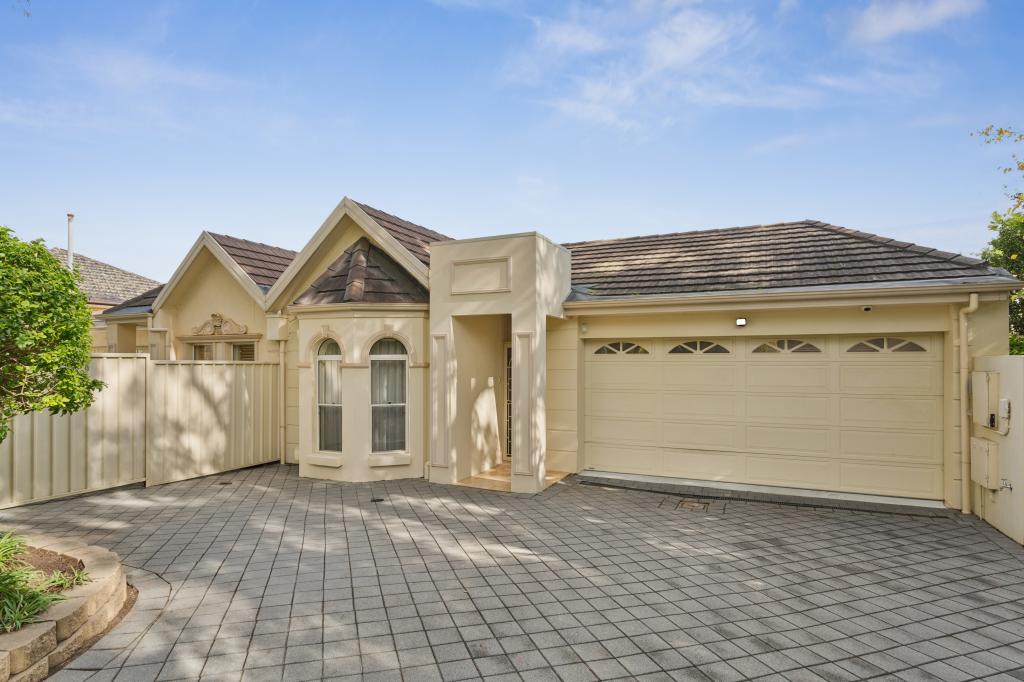 0
0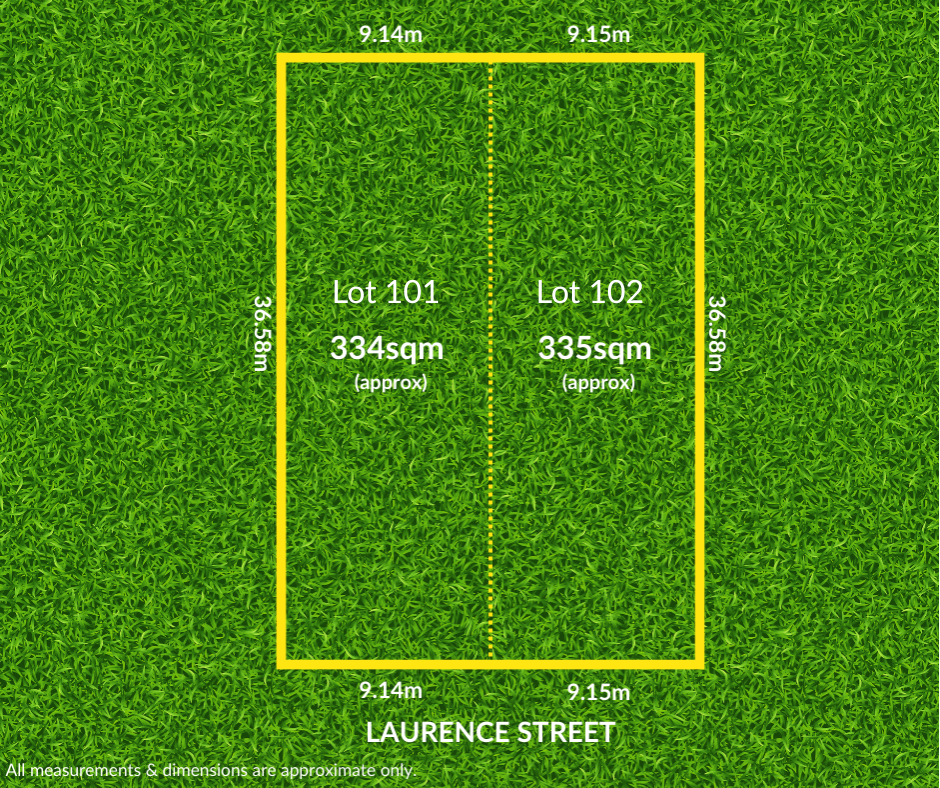 0
0
Similar properties For Rent nearby
See more properties for rent nearby 0
0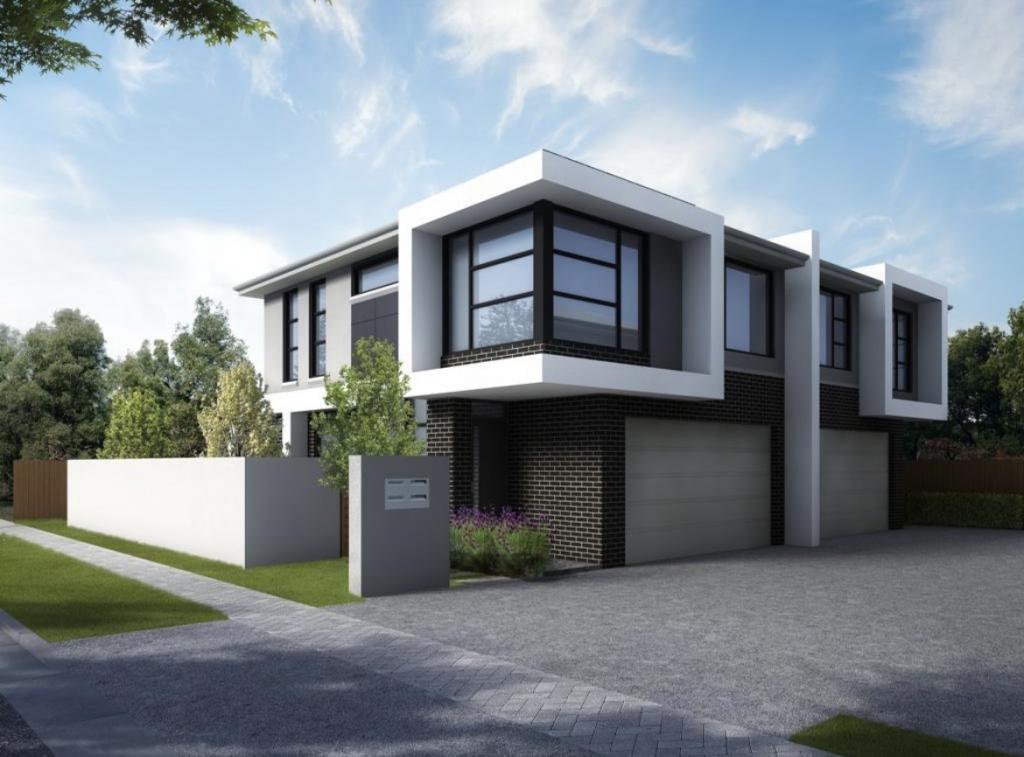 0
0
 0
0
About Rostrevor 5073
The size of Rostrevor is approximately 4.6 square kilometres. There are 19 parks, covering nearly 8.2% of the total area. The population of Rostrevor in 2016 was 7743 people. By 2021 the population was 8452 showing a population growth of 9.2% in the area during that time. The predominant age group in Rostrevor is 40-49 years. Households in Rostrevor are primarily couples with children and are likely to be repaying $1800 - $2399 per month on mortgage repayments. In general, people in Rostrevor work in a professional occupation.In 2021, 78.00% of the homes in Rostrevor were owner-occupied compared with 77.60% in 2016.
Rostrevor has 4,051 properties. Over the last 5 years, Houses in Rostrevor have seen a 85.55% increase in median value, while Units have seen a 100.88% increase. As at 31 July 2026:
- The median value for Houses in Rostrevor is $1,329,805 while the median value for Units is $661,291.
- Houses have a median rent of $695 while Units have a median rent of $560.
Suburb Insights for Rostrevor 5073
Market Insights
Rostrevor Trends for Houses
N/A
N/A
View TrendN/A
N/A
Rostrevor Trends for Units
N/A
N/A
View TrendN/A
N/A
Neighbourhood Insights
© Copyright 2026. RP Data Pty Ltd trading as Cotality (Cotality). All rights reserved. No reproduction, distribution, or transmission of the copyrighted materials is permitted. The information is deemed reliable but not guaranteed.
While Cotality uses commercially reasonable efforts to ensure the Cotality Data is current, Cotality does not warrant the accuracy, currency or completeness of the Cotality Data and to the full extent permitted by law excludes all loss or damage howsoever arising (including through negligence) in connection with the Cotality Data.
This product uses cookies and other similar technologies to improve and customise your browsing experience, to tailor content and adverts, and for analytics and metrics regarding visitor usage on this product and other media. We may share cookie and analytics information with third parties for the purposes of advertising. By continuing to use our website, you consent to cookies being used. View our Privacy Policy here.
X
