
21C Arcoona AvenueRostrevor SA 5073
Property Details for 21c Arcoona Ave, Rostrevor
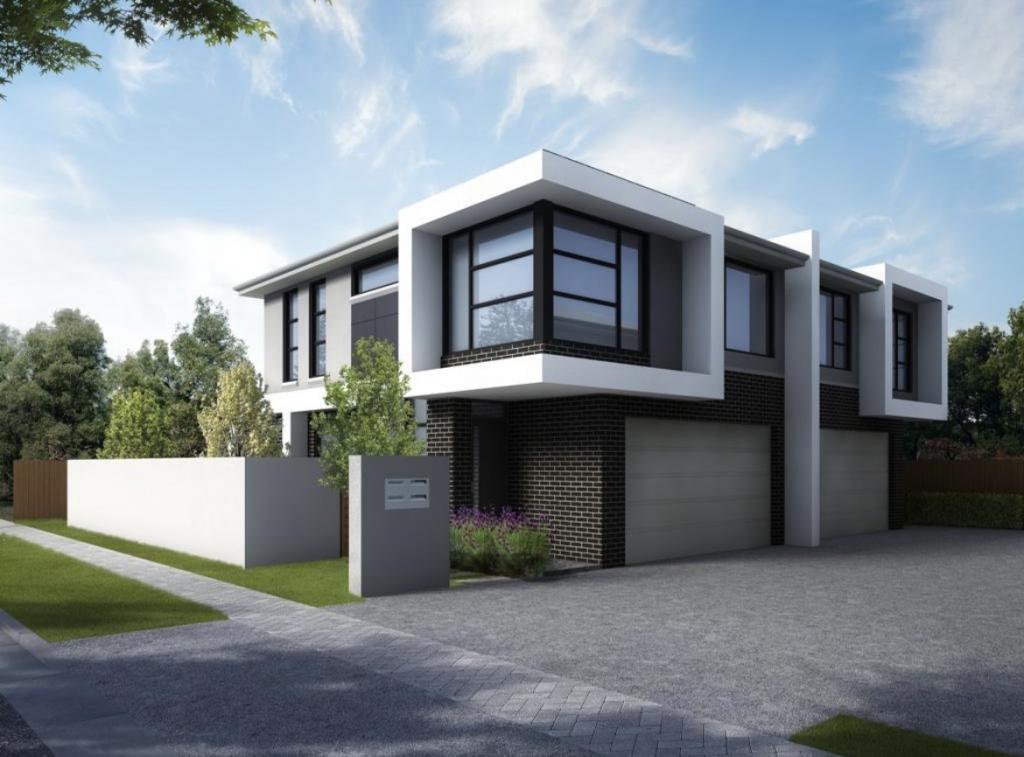
21c Arcoona Ave, Rostrevor is a 3 bedroom, 2 bathroom House and was built in 2020. The property has a land size of 400m2 and floor size of 211m2. While the property is not currently for sale or for rent, it was last sold in January 2023.
Last Listing description (January 2023)
Say hello to this elegantly finished and custom built, showstopper home in the heart of Rostrevor. Set across a generous allotment, this expansive and clever layout is truly a rare find, that will be sure to appeal to all. With nothing left to do, except book the removalist, you'll love everything about 21C Arcoona.
Set in a private and prestigious location this foothills home is sure to tick the boxes of any buyer's needs. Sun soaked in natural light and overflowing with living space, this recent build truly allures an aesthetic appeal - beginning with a custom rendered facade. Be greeted upon entry by a sleek and modern tile that perfectly sets the tone for this luxurious single level home. This suburban stunner, built in 2021 boasts three generously sized bedrooms perfect for a young family or first home! And as if that wasn't enough, this clever floor plan offers the flexibility of a formal lounge that may be converted into a home theatre, office space, teenage retreat or extra bedroom.
Enjoy coming home to this exceptional master suite which is the true talking point of this home. With a floor to ceiling bedhead wall, lush carpeting and, an open wall-to-wall WIR, this home will never go out of style. A spacious and royal ensuite is attached, equipped with gold tap ware, free standing feature bath tub, double basin vanity and a beautiful floor to ceiling terrazzo tile.
The additional two bedrooms both come perfectly finished for any buyer's needs with lush carpeting, built in robes and, wide windows with custom black frames. A shared main bathroom is perfectly situated and consists of a free-standing bath and full sized shower, plus a seperate WC and vanity for the privacy of a growing family.
Step into a truly elite kitchen, complete with white caesar stone bench tops, excessive storage, soft-close drawers, a Smeg induction cooktop, integrated fridge and separate integrated freezer, dishwasher, dual Smeg Dolce Novo wall ovens one pyrolytic, and both capable of programming your favourite recipes and a butler's pantry as the cherry on top - have you made up your mind yet?
Easily become the place for family events with this large open plan living and dining area that seamlessly fans out to a stunningly tiled undercover, alfresco area. Complete with gas bbq and terrazzo splash-black as well as a lengthy turfed lawn area for an active family, you will never want to leave this space!
Location, location, location - What's not to love being around the corner from sensational Morialta trails, playgrounds and green surrounds. Furthermore, great schools like Rostrevor College & Norwood Morialta are local to the area.
We'll see you soon.
Check me out:
- Tranquil & elevated street presence
- Custom designed contemporary entertainer
- Solar efficient home
- 3m shiplap timber entry door
- Playroom opener with flexibility for a 4th bedroom or study/home office
- Camera surveillance & alarm
- Sublime master with open plan ensuite, bath & WIR
- State-of-the-art-kitchen with all the bells & whistles
- Butlers pantry
- High-end Smeg appliances
- Electric alfresco blinds
- Gas & H2O plumbed alfresco BBQ with commercial range
- Luxe Phoenix tap-ware
- 1200mm x 600mm Italian wall & floor tiles
- Artificial rear turf
- Dual garage with mudroom/shoe store
- Modern lineal A/C vents
- Minutes to Rostrevor College & Norwood Morialta
- And so much more
Specifications:
CT // 6203/213
Built // 2021
Council // Campbelltown City Council
Land // 400 sqm*
Home Size // 233 sqm*
Nearby Schools //Rostrevor College, Stradbroke School, Thorndon Park Primary, East Torrens Primary, Morialta Secondary College, Marden Senior College
On behalf of Eclipse Real Estate Group, we try our absolute best to obtain the correct information for this advertisement. The accuracy of this information cannot be guaranteed and all interested parties should view the property and seek independent legal advice if they wish to proceed. Should this property be scheduled for auction, the Vendor's Statement may be inspected at The Eclipse office for 3 consecutive business days immediately preceding the auction and at the auction for 30 minutes before it starts.
Bradley Foster - 0413 876 516
bradleyf@eclipse***
Michael Viscariello - 0477 711 956
michaelv@eclipse***
RLA 277 085
Property History for 21c Arcoona Ave, Rostrevor, SA 5073
- 12 Jan 2023Sold for $1,160,000
- 14 Jan 2022Sold for $1,099,000
- 13 Feb 2020Sold for $316,000

Recent sales nearby
See more recent sales nearby/assets/perm/rzvwpxh76mi6taoaie7ynsdeda?signature=fb9c71fd11f9b92251bc5238855367f78efcadc22aebbcdabe49f501cddf3e13) 0
0
/assets/perm/nzxazutqxei63gm5ueyrdx37ha?signature=db4cc71e491d4bcc9a4a9809fef72d9c9a0bb12df3da1b8ef57569c1278c3e4f) 0
0/assets/perm/buxg5dn6sui6nc3vqndr734gza?signature=96a583936a17842548ffcbbe0024887c88cd76ee6babe3bca0c0b0eddf1d8c85) 0
0
Similar properties For Sale nearby
See more properties for sale nearby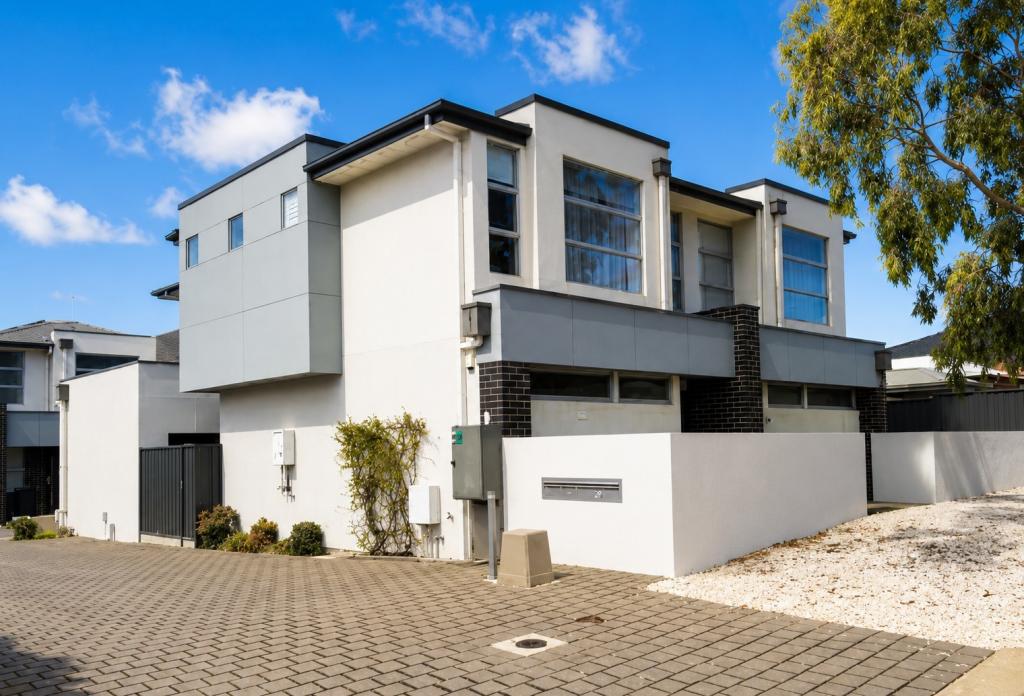 0
0

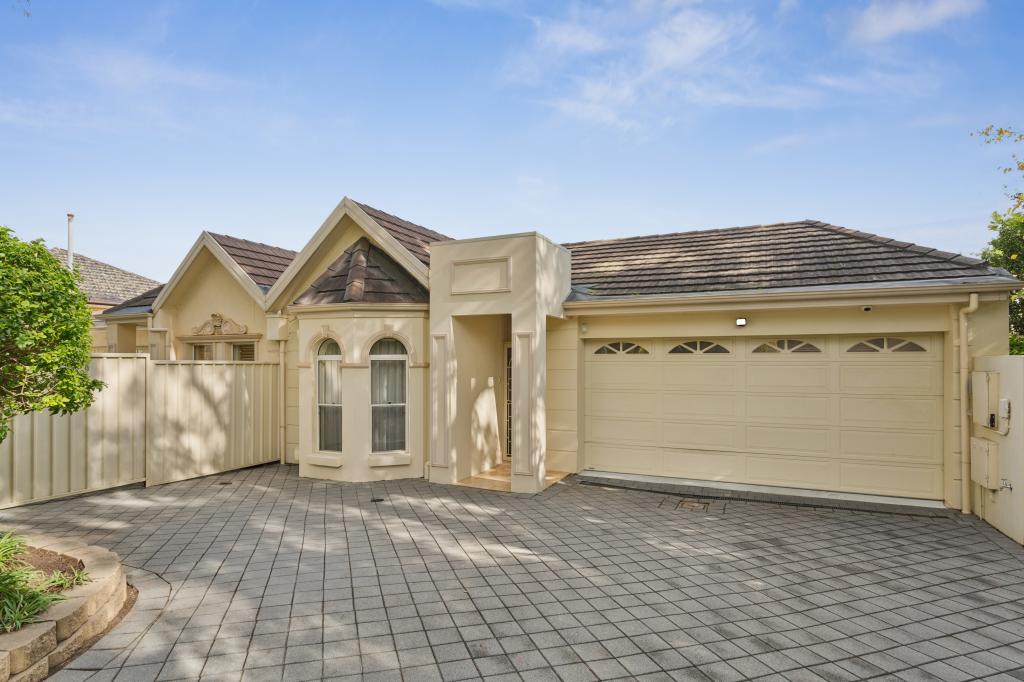 0
0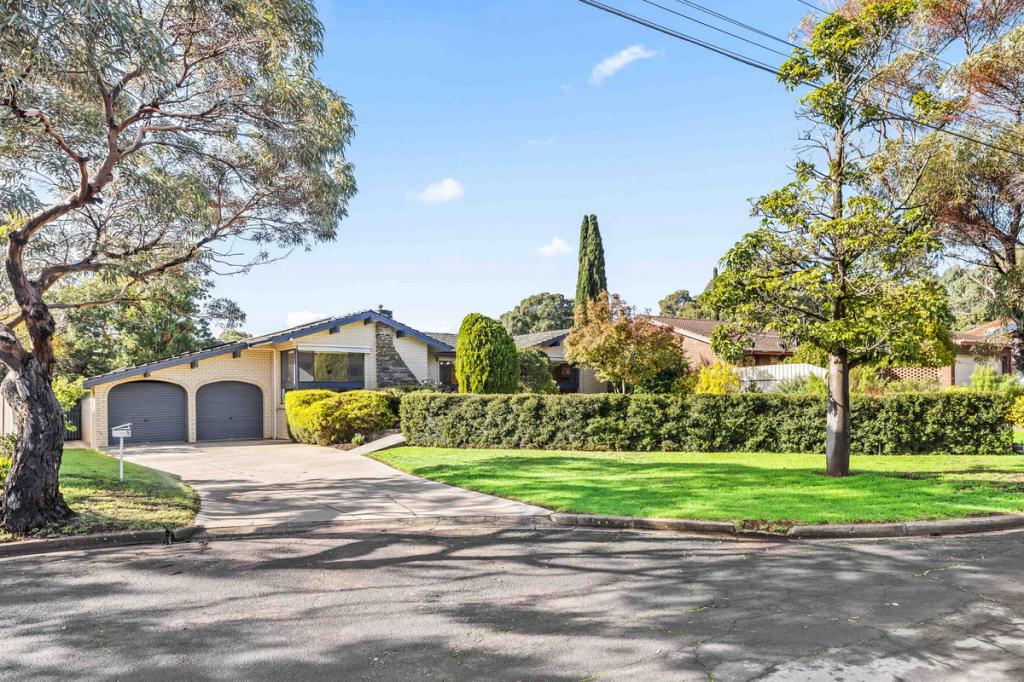 0
0Similar properties For Rent nearby
See more properties for rent nearby 0
0
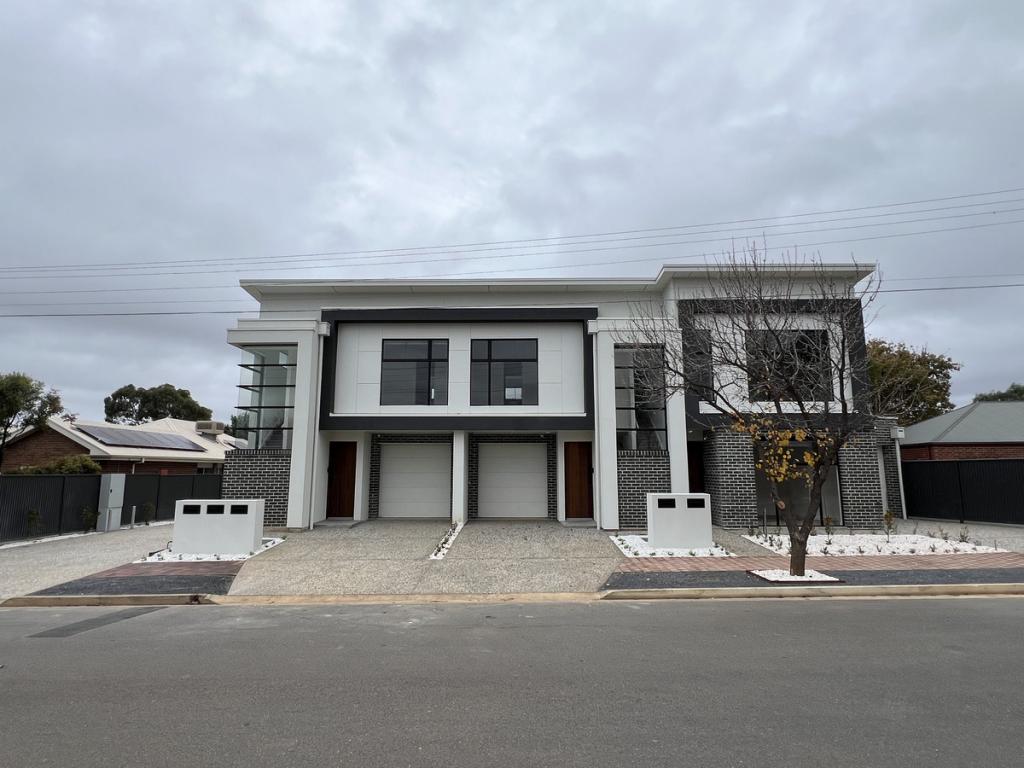 0
0
 0
0
About Rostrevor 5073
The size of Rostrevor is approximately 4.6 square kilometres. There are 19 parks, covering nearly 8.2% of the total area. The population of Rostrevor in 2016 was 7743 people. By 2021 the population was 8452 showing a population growth of 9.2% in the area during that time. The predominant age group in Rostrevor is 40-49 years. Households in Rostrevor are primarily couples with children and are likely to be repaying $1800 - $2399 per month on mortgage repayments. In general, people in Rostrevor work in a professional occupation.In 2021, 78.00% of the homes in Rostrevor were owner-occupied compared with 77.60% in 2016.
Rostrevor has 4,040 properties. Over the last 5 years, Houses in Rostrevor have seen a 91.53% increase in median value, while Units have seen a 109.69% increase. As at 30 June 2026:
- The median value for Houses in Rostrevor is $1,332,177 while the median value for Units is $665,410.
- Houses have a median rent of $695 while Units have a median rent of $560.
Suburb Insights for Rostrevor 5073
Market Insights
Rostrevor Trends for Houses
N/A
N/A
View TrendN/A
N/A
Rostrevor Trends for Units
N/A
N/A
View TrendN/A
N/A
Neighbourhood Insights
© Copyright 2026. RP Data Pty Ltd trading as Cotality (Cotality). All rights reserved. No reproduction, distribution, or transmission of the copyrighted materials is permitted. The information is deemed reliable but not guaranteed.
While Cotality uses commercially reasonable efforts to ensure the Cotality Data is current, Cotality does not warrant the accuracy, currency or completeness of the Cotality Data and to the full extent permitted by law excludes all loss or damage howsoever arising (including through negligence) in connection with the Cotality Data.
This product uses cookies and other similar technologies to improve and customise your browsing experience, to tailor content and adverts, and for analytics and metrics regarding visitor usage on this product and other media. We may share cookie and analytics information with third parties for the purposes of advertising. By continuing to use our website, you consent to cookies being used. View our Privacy Policy here.
X
