
2 Weemala CrescentRostrevor SA 5073

Property Details for 2 Weemala Cres, Rostrevor
2 Weemala Cres, Rostrevor is a 5 bedroom, 4 bathroom House with 4 parking spaces and was built in 1979. The property has a land size of 1425m2 and floor size of 432m2. While the property is not currently for sale or for rent, it was last sold in July 2026. There are other 5 bedroom House sold in Rostrevor in the last 12 months.
Last Listing description (July 2026)
Commanding treetop views from an elevated position at the top of a quiet Rostrevor street, this fully renovated solid-brick residence offers an exceptional opportunity for large or multi-generational families, with approximately 560sqm of luxurious living space across two self-contained levels on a generous 1380 sqm allotment.
Finished with high-quality materials throughout, the home features oak timber flooring, timber panelling, marble feature walls, and a neutral palette, complemented by custom-built cabinetry and extensive storage solutions. Every detail has been considered, delivering a residence that is both functional and stylish.
Upstairs features a grand entrance, a gourmet chef's kitchen and dining area opening onto the front balcony, and a generous lounge with built-in cabinetry, a feature gas fireplace, and a large built-in television. The rear sunroom with a combustion fireplace provides a warm and inviting retreat, alongside four well-appointed bedrooms.
The master suite includes a luxurious ensuite, walk-in robe, and dressing table, all overlooking the backyard and garden. The second bedroom has its own ensuite, while bedroom three features a built-in robe. Bedroom four is served by the third bathroom, which also functions as a guest bathroom. All bathrooms are finished to a high standard with stone vanities, floor-to-ceiling tiles, and smart mirrors.
The lower level offers fully self-contained living - ideal for extended family, guests, or dual-living flexibility. It includes a well-appointed second kitchen with a Falmec rangehood, Miele oven, gas cooktop, and dishwasher, complemented by a dining room with a combustion heater. Accommodation comprises two additional bedrooms (or one bedroom plus an extra living area), alongside two separate living zones, a study, and a wine cellar.
Practical features on this level include a fully equipped laundry, a bathroom with a luxurious bath and separate toilet, a four-car garage with one of the rear spaces easily converted into a home gym, extensive storage throughout, and off-street parking for additional vehicles. A wide undercover verandah links the indoor and outdoor areas seamlessly.
Key Features
Up to 6 bedrooms, 4 bathrooms, including 2 ensuites
Two fully equipped kitchens with European appliances and stone benchtops
Multiple living zones across two self-contained levels
Wine cellar
Custom-built cabinetry and extensive storage throughout
Four-car garage (with rear space ideal as a home gym) and two driveways
Fully fenced with two electric gates
Established fruit trees: plum, fig, pear, walnut, chestnut, and grapefruit
Ducted reverse-cycle air-conditioning (zoned) and two split-system units
Upgraded solar hot water system and solar system
Electric blinds downstairs
Smart door lock and CCTV security cameras
Solid brick construction with a concrete floor between levels
Upgraded full-fibre NBN
Located close to Newton Village and Athelstone Shopping Centres, and zoned to Stradbroke School and Morialta Secondary College, with Rostrevor College just minutes away, this is executive family living at its finest - generous, refined, and perfectly positioned.
** TWO HOMES, ONE ADDRESS - EXECUTIVE DUAL LIVING IN ROSTREVOR **
Property Information:
Adelaide Hills Council Rates: $4,040.00 per annum
ESL Rates: $289.00 per annum
SA Water Rates: $261.00 per quarter
Property History for 2 Weemala Cres, Rostrevor, SA 5073
- 10 Jul 2026Sold for $2,020,000
- 26 Mar 2026Listed for Sale Sold
- 09 Oct 2024Listed for Rent $1,100 / week

Recent sales nearby
See more recent sales nearby/assets/perm/q2jshatqgui6znttiwjjdrd7dy?signature=af1a1a8fc6c1bbe80917095ef85eb7d47d56f13cb1d6c78e2f45f986a7ff2063) 0
0/assets/perm/vytmrzrb64i65gllcvmrgiy27i?signature=6316e1b192ab904cc57214da7082775657b8141bc4c3c85cf998ab2e3726fb23) 0
0
Similar properties For Sale nearby
See more properties for sale nearby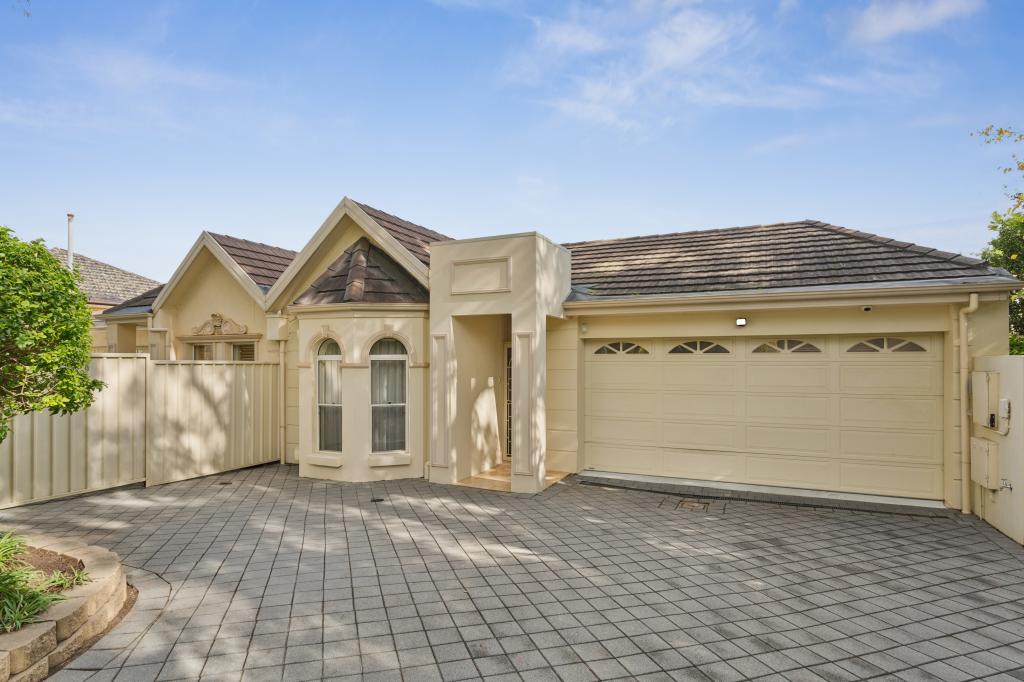 0
0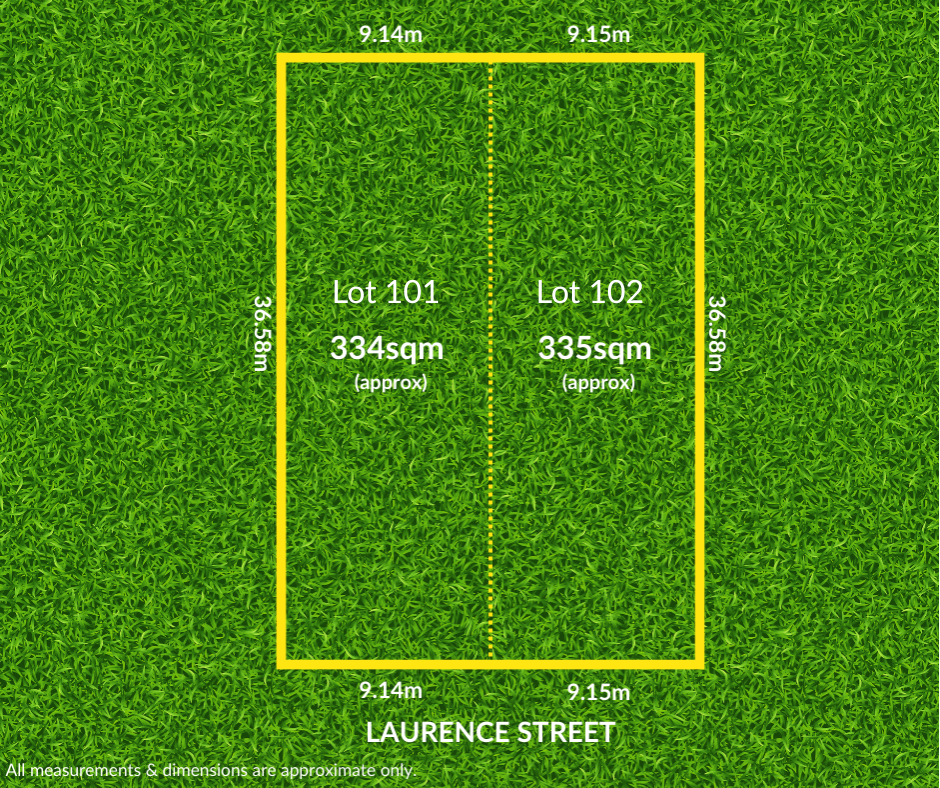 0
0
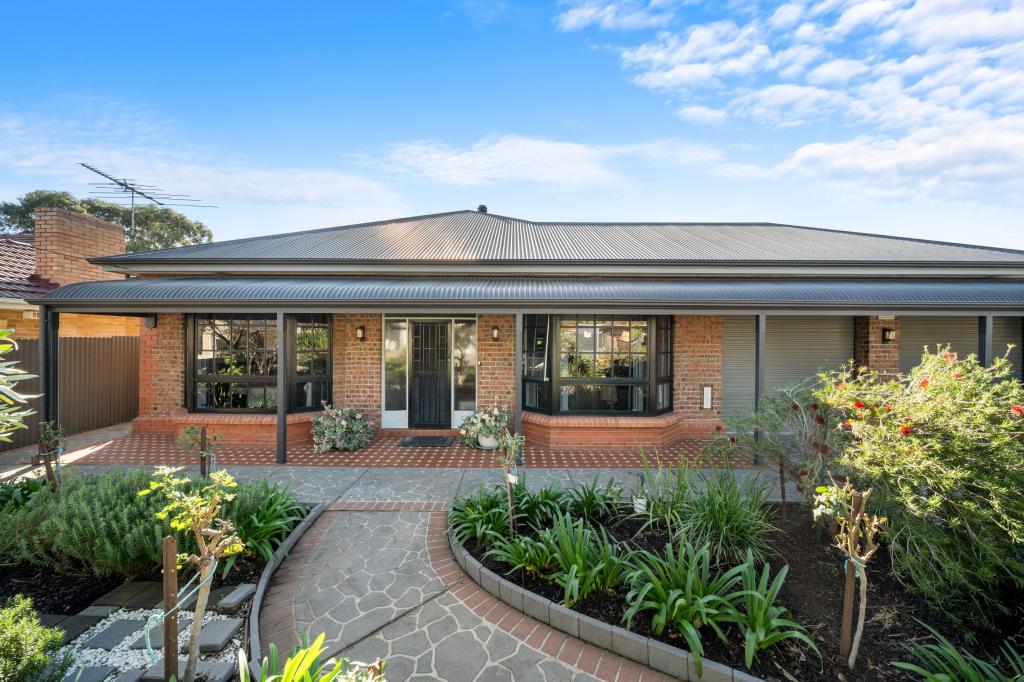 0
0Similar properties For Rent nearby
See more properties for rent nearby 0
0 0
0 0
0
About Rostrevor 5073
The size of Rostrevor is approximately 4.6 square kilometres. There are 19 parks, covering nearly 8.2% of the total area. The population of Rostrevor in 2016 was 7743 people. By 2021 the population was 8452 showing a population growth of 9.2% in the area during that time. The predominant age group in Rostrevor is 40-49 years. Households in Rostrevor are primarily couples with children and are likely to be repaying $1800 - $2399 per month on mortgage repayments. In general, people in Rostrevor work in a professional occupation.In 2021, 78.00% of the homes in Rostrevor were owner-occupied compared with 77.60% in 2016.
Rostrevor has 4,050 properties. Over the last 5 years, Houses in Rostrevor have seen a 85.55% increase in median value, while Units have seen a 100.88% increase. As at 31 July 2026:
- The median value for Houses in Rostrevor is $1,329,805 while the median value for Units is $661,291.
- Houses have a median rent of $695 while Units have a median rent of $560.
Suburb Insights for Rostrevor 5073
Market Insights
Rostrevor Trends for Houses
N/A
N/A
View TrendN/A
N/A
Rostrevor Trends for Units
N/A
N/A
View TrendN/A
N/A
Neighbourhood Insights
© Copyright 2026. RP Data Pty Ltd trading as Cotality (Cotality). All rights reserved. No reproduction, distribution, or transmission of the copyrighted materials is permitted. The information is deemed reliable but not guaranteed.
While Cotality uses commercially reasonable efforts to ensure the Cotality Data is current, Cotality does not warrant the accuracy, currency or completeness of the Cotality Data and to the full extent permitted by law excludes all loss or damage howsoever arising (including through negligence) in connection with the Cotality Data.
This product uses cookies and other similar technologies to improve and customise your browsing experience, to tailor content and adverts, and for analytics and metrics regarding visitor usage on this product and other media. We may share cookie and analytics information with third parties for the purposes of advertising. By continuing to use our website, you consent to cookies being used. View our Privacy Policy here.
X
