
15B Koonga AvenueRostrevor SA 5073
Property Details for 15b Koonga Ave, Rostrevor
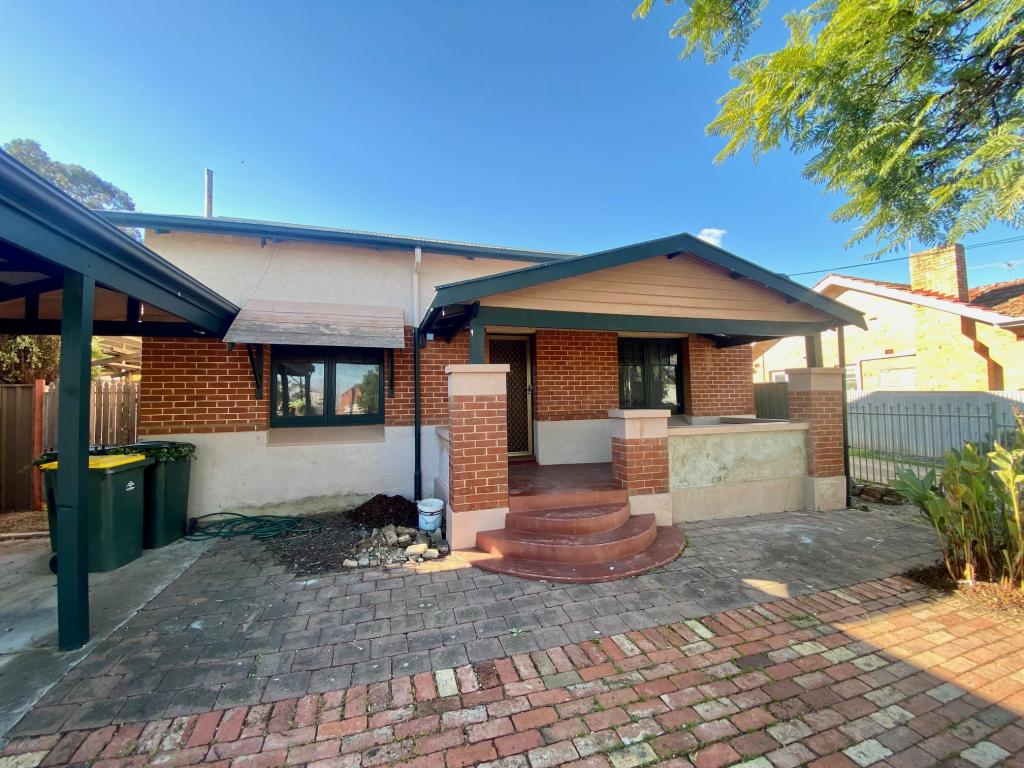
15b Koonga Ave, Rostrevor is a 3 bedroom, 2 bathroom House with 1 parking spaces and was built in 2019. The property has a land size of 351m2 and floor size of 174m2. While the property is not currently for sale or for rent, it was last sold in June 2023.
Last Listing description (May 2023)
A focus on breezy modern living, luxurious finishes, and thoughtful design that prioritises comfort combine to create 15b Koonga Avenue. This impressive build completed in 2020, boasts both style and substance on an ultra-low maintenance allotment, allowing you to spend your time enjoying the abundance of Rostrevor lifestyle just beyond your front door.
A stunning open-plan living area is certain to be the hub of your home, with luxe chef's kitchen showcasing stone benchtops, waterfall island bar, spacious butler's pantry and wide gas cooktop. Clever placement overlooking the dining and lounge areas makes it effortless to whip up a hearty meal while supervising homework or hosting your nearest and dearest, while sliding doors to alfresco provide seamless indoor/outdoor flow.
There is ample space for entertaining underneath the vast rear pergola, guaranteed to host everything from your morning coffee or evening vino to extended Christmas Day gatherings. A tidy rear garden gives just enough room for furry family members or cartwheel practise, without ever having to sacrifice your down time to excessive weeding, edging or mowing.
When it's time to wind down, the expansive main bedroom suite grants the perfect retreat for parents, competently serviced by a generous walk-in robe and elegant ensuite. Featuring floor to ceiling tiles, wide vanity with raised basin, and freestanding shower, your morning routines and evening rituals have never felt more serene.
2 additional bedrooms both feature mirrored built-in robes, while a three-way bathroom continues the calibre of the ensuite while expanding the scale, ready to accommodate both the before school rush and evening bath times. A bonus front living area delivers even more space to spread out, primed to be an additional lounge area or bespoke work from home space, while the entire footprint is connected by light-filled hallway with bonus central courtyard.
Weekends outdoors are sorted, with Morialta and Black Hill Conversation Parks nearby for weekends spent exploring nature. It's less than a minute's walk to Stradbroke Primary School, with zoning to Morilata Secondary School and proximity to St Ignatius, Rostrevor College and UniSA Magill making the school run simple. Neatly positioned between Newton Village, Target Newton and Firle Plaza Shopping Centre for a plethora of amenities, with the Tower Hotel also nearby for pub dining. Less than 20 minutes to the CBD, or harness regular public transport for a quick commute.
When every inch already thoughtfully considered for you, all that's left to do is enjoy
More to Love:
- Secure garage, plus additional off-street parking
- Ducted reverse cycle air conditioning throughout
- Separate laundry with external access
- Low maintenance gardens
- LED Downlighting
- Rainwater tank
- 2.7m ceilings and 2.4m entrance door
- Porcelain tiled floors
Specifications:
CT / 6204/893
Council / City of Campbelltown
Zoning / GN
Built / 2019
Land / 351m2
Frontage / 8.23m
Council Rates / $1,778.45pa (approx)
Emergency Services Levy / $443.14pa (approx)
SA Water / $183.17pq (approx)
Estimated rental assessment: $620 - $650 p/w (written assessment can be provided upon request)
Nearby Schools / Stradbroke School, East Torrens P.S, Thorndon Park P.S, Charles Campbell College, Morialta Secondary College
Disclaimer: All information provided has been obtained from sources we believe to be accurate, however, we cannot guarantee the information is accurate and we accept no liability for any errors or omissions (including but not limited to a property's land size, floor plans and size, building age and condition). Interested parties should make their own enquiries and obtain their own legal and financial advice. Should this property be scheduled for auction, the Vendor's Statement may be inspected at any Harris Real Estate office for 3 consecutive business days immediately preceding the auction and at the auction for 30 minutes before it starts. RLA | 226409
Property History for 15b Koonga Ave, Rostrevor, SA 5073
- 06 Jun 2023Sold for $861,150
- 12 Apr 2023Listed for Sale Contact Agent
- 02 Dec 2021Listed for Rent $575 / week

Recent sales nearby
See more recent sales nearby/assets/perm/rzvwpxh76mi6taoaie7ynsdeda?signature=fb9c71fd11f9b92251bc5238855367f78efcadc22aebbcdabe49f501cddf3e13) 0
0
/assets/perm/nzxazutqxei63gm5ueyrdx37ha?signature=db4cc71e491d4bcc9a4a9809fef72d9c9a0bb12df3da1b8ef57569c1278c3e4f) 0
0/assets/perm/buxg5dn6sui6nc3vqndr734gza?signature=96a583936a17842548ffcbbe0024887c88cd76ee6babe3bca0c0b0eddf1d8c85) 0
0
Similar properties For Sale nearby
See more properties for sale nearby 0
0

 0
0 0
0Similar properties For Rent nearby
See more properties for rent nearby 0
0
 0
0
 0
0

About Rostrevor 5073
The size of Rostrevor is approximately 4.6 square kilometres. There are 19 parks, covering nearly 8.2% of the total area. The population of Rostrevor in 2016 was 7743 people. By 2021 the population was 8452 showing a population growth of 9.2% in the area during that time. The predominant age group in Rostrevor is 40-49 years. Households in Rostrevor are primarily couples with children and are likely to be repaying $1800 - $2399 per month on mortgage repayments. In general, people in Rostrevor work in a professional occupation.In 2021, 78.00% of the homes in Rostrevor were owner-occupied compared with 77.60% in 2016.
Rostrevor has 4,040 properties. Over the last 5 years, Houses in Rostrevor have seen a 91.53% increase in median value, while Units have seen a 109.69% increase. As at 30 June 2026:
- The median value for Houses in Rostrevor is $1,332,177 while the median value for Units is $665,410.
- Houses have a median rent of $695 while Units have a median rent of $560.
Suburb Insights for Rostrevor 5073
Market Insights
Rostrevor Trends for Houses
N/A
N/A
View TrendN/A
N/A
Rostrevor Trends for Units
N/A
N/A
View TrendN/A
N/A
Neighbourhood Insights
© Copyright 2026. RP Data Pty Ltd trading as Cotality (Cotality). All rights reserved. No reproduction, distribution, or transmission of the copyrighted materials is permitted. The information is deemed reliable but not guaranteed.
While Cotality uses commercially reasonable efforts to ensure the Cotality Data is current, Cotality does not warrant the accuracy, currency or completeness of the Cotality Data and to the full extent permitted by law excludes all loss or damage howsoever arising (including through negligence) in connection with the Cotality Data.
This product uses cookies and other similar technologies to improve and customise your browsing experience, to tailor content and adverts, and for analytics and metrics regarding visitor usage on this product and other media. We may share cookie and analytics information with third parties for the purposes of advertising. By continuing to use our website, you consent to cookies being used. View our Privacy Policy here.
X
