
12C Cranbrook AvenueRostrevor SA 5073
Property Details for 12c Cranbrook Ave, Rostrevor
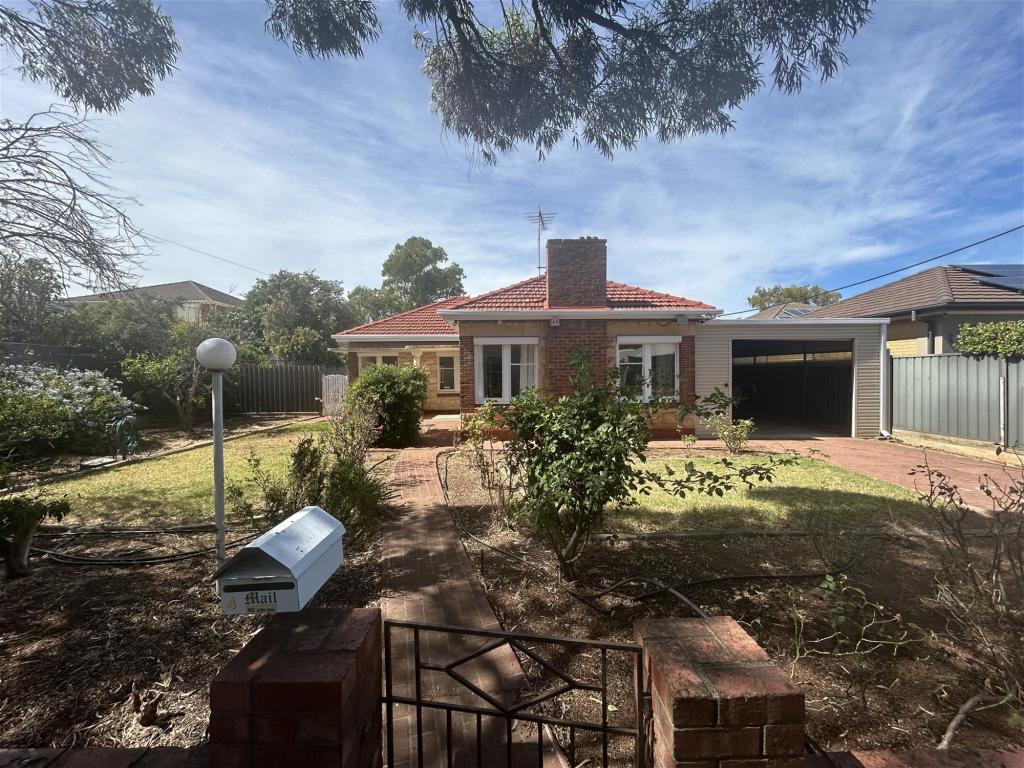
12c Cranbrook Ave, Rostrevor is a 4 bedroom, 2 bathroom House with 2 parking spaces and was built in 2007. The property has a land size of 501m2 and floor size of 241m2.This Property is currently listed for sale with CENTURY 21 Connect
Last Listing description (June 2026)
Perfectly positioned in the highly sought-after suburb of Rostrevor, this spacious and beautifully presented residence offers an exceptional lifestyle opportunity, combining generous proportions, flexible family living, and effortless low-maintenance appeal on a substantial 499sqm (approx.) allotment.
Built in 2007 and meticulously maintained by its one and only owner since construction, the home boasts an expansive 303sqm (approx.) floor plan thoughtfully designed to accommodate the evolving needs of modern family living, with multiple living and entertaining zones delivering both comfort and versatility throughout.
Privately positioned at the front of the home, the spacious master suite offers a peaceful retreat complete with a walk-in robe, ensuite, and a bay window providing a picture-framed like view of the tranquil front garden while capturing the warmth of the eastern morning sun each day.
Adjacent to the master suite, a separate formal lounge creates an ideal secondary living zone — perfect for relaxed everyday living, a private parents' retreat, or a quiet sitting room — enhanced by direct access to a secluded courtyard.
Two additional bedrooms are complete with floor-to-ceiling built-in robes, while the versatile fourth bedroom offers flexibility as a guest bedroom, home office, nursery, or additional family accommodation. Centrally positioned, the main bathroom features a double vanity and services the remainder of the home with ease, while the laundry provides exceptional practicality and storage.
At the heart of the home, the well-appointed kitchen offers ample storage, generous preparation space, and seamless connection to the expansive open-plan living and meals area. A separate formal dining room further enhances the home's flexibility, equally suited to elegant dining, entertaining, a home office, or study. Flowing effortlessly outdoors, the undercover entertaining area creates the perfect environment for hosting family and friends all year round.
Outside, the low-maintenance gardens and private rear yard provide a peaceful setting to relax and entertain without the upkeep, perfectly complementing the home's easy-care lifestyle appeal.
Conveniently located close to Rostrevor College, Morialta Secondary College, shopping centres, public transport, local parks, and the stunning Morialta Conservation Park, this is a rare opportunity to secure a substantial family home in one of Adelaide's most tightly held eastern suburbs locations.
Features You'll Love:
Generous 499sqm (approx.) allotment
Expansive 303sqm (approx.) floor plan
Built in 2007 and meticulously maintained by one family ownership since construction
Spacious master suite with walk-in robe and ensuite
Separate formal lounge with direct courtyard access, creating an independent living zone
Two additional bedrooms with floor-to-ceiling built-in robes
Flexible fourth bedroom or ideal home office/study
Separate formal dining room or home office/study
Multiple living and entertaining areas throughout
Well-appointed kitchen with ample storage and preparation space
Large laundry with excellent storage and functionality
Two bathrooms
Undercover outdoor entertaining area for year-round enjoyment
Double garage with secure internal access and built in storage
Secure off-street parking with room for at least two vehicles
Low-maintenance gardens with private rear yard
Desirable tree-lined street in a premium eastern suburbs setting
Conveniently located close to schools, shopping, parks, and public transport
Offering exceptional space, flexibility, and comfort in a premium eastern suburbs location, this impressive residence presents an outstanding opportunity for families, professionals, and investors alike.
Your next chapter in sought-after Rostrevor starts here — call James Bryant on 0421 346 055.
** All information provided has been obtained from sources we believe to be accurate; however, we cannot guarantee its accuracy and accept no liability for any errors or omissions (including but not limited to land size, floor plans, building age and condition). Interested parties should make their own enquiries and seek independent legal advice.
RLA: 262459
Property History for 12c Cranbrook Ave, Rostrevor, SA 5073
- 28 Jul 2026Sold for $1,220,000
- 25 May 2026Listed for Sale - $1,200,000 - $1,300,000
- 11 Mar 2007Sold for $550,000

Recent sales nearby
See more recent sales nearby/assets/perm/iyzsumrrvyi6vjwqdwi3bfumsu?signature=4bde2f825bdf782fac479591f839202642f74eb375b8f071b00c668fc8881b73) 0
0
/assets/perm/nzxazutqxei63gm5ueyrdx37ha?signature=db4cc71e491d4bcc9a4a9809fef72d9c9a0bb12df3da1b8ef57569c1278c3e4f) 0
0/assets/perm/oyerhxp5x4i6znwvkowyjnq4qy?signature=18d53cb50127cf3c2661444307e076a667481b169983cbf77c497911f19dea7c) 0
0
Similar properties For Sale nearby
See more properties for sale nearby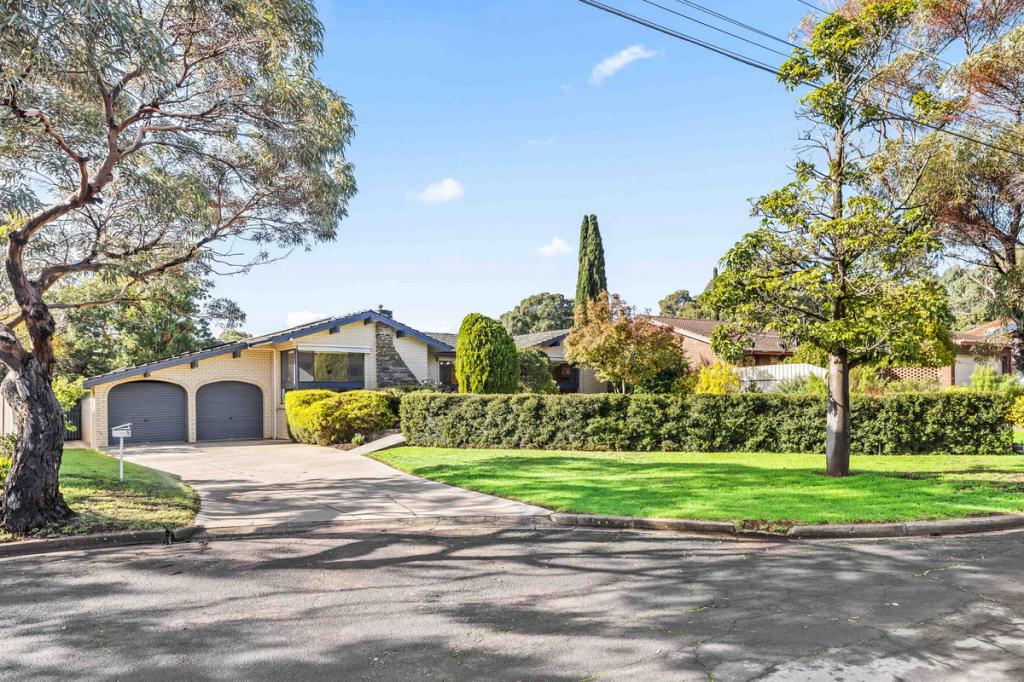 0
0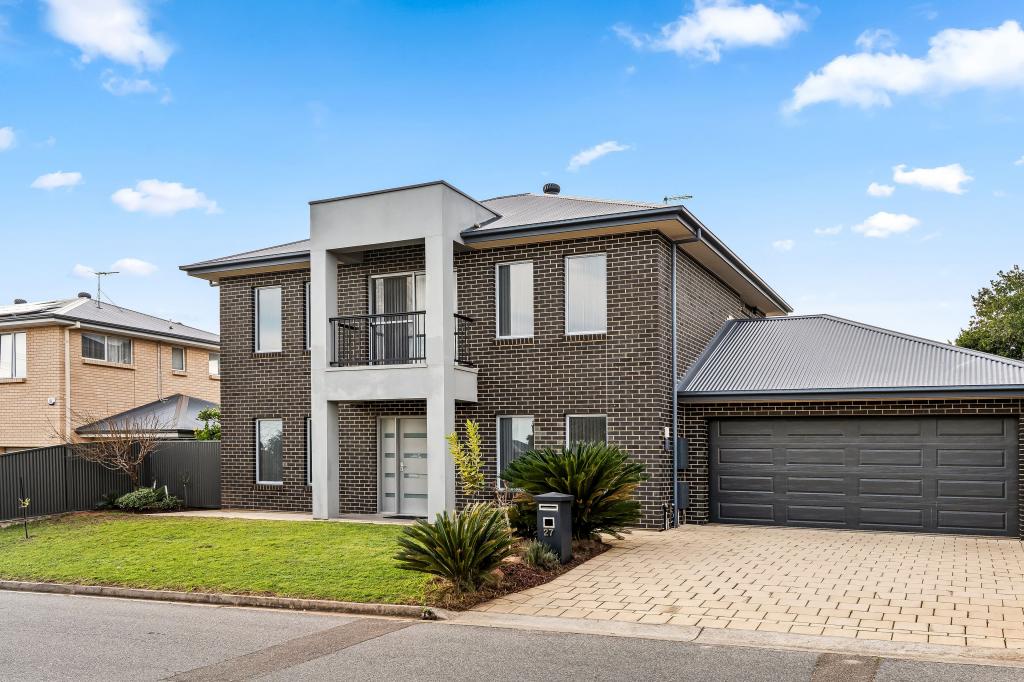 0
0
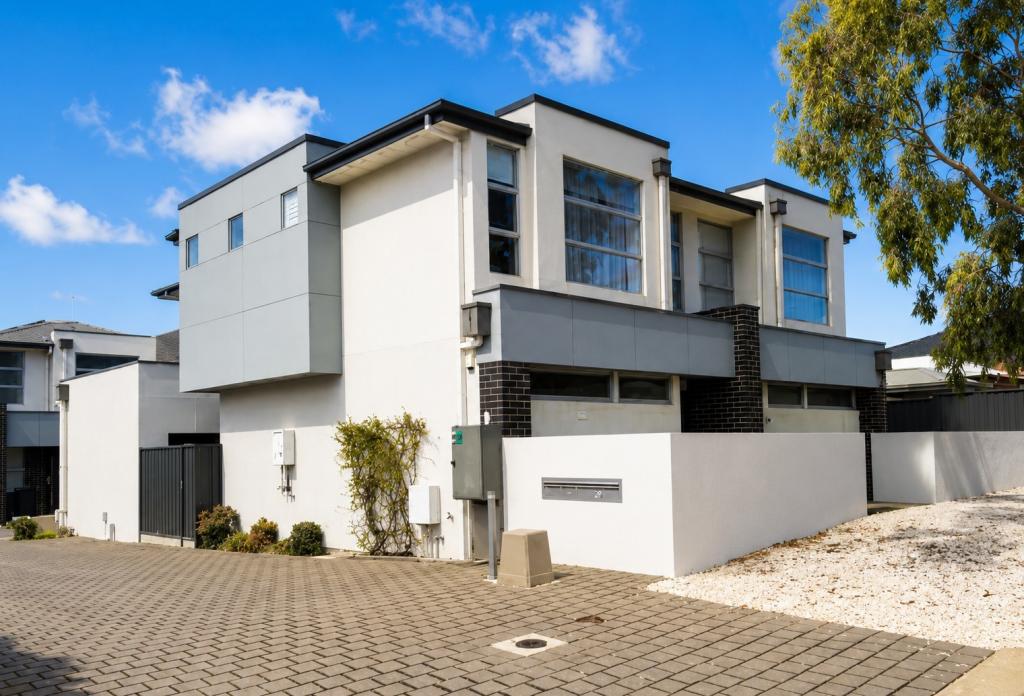 0
0

Similar properties For Rent nearby
See more properties for rent nearby 0
0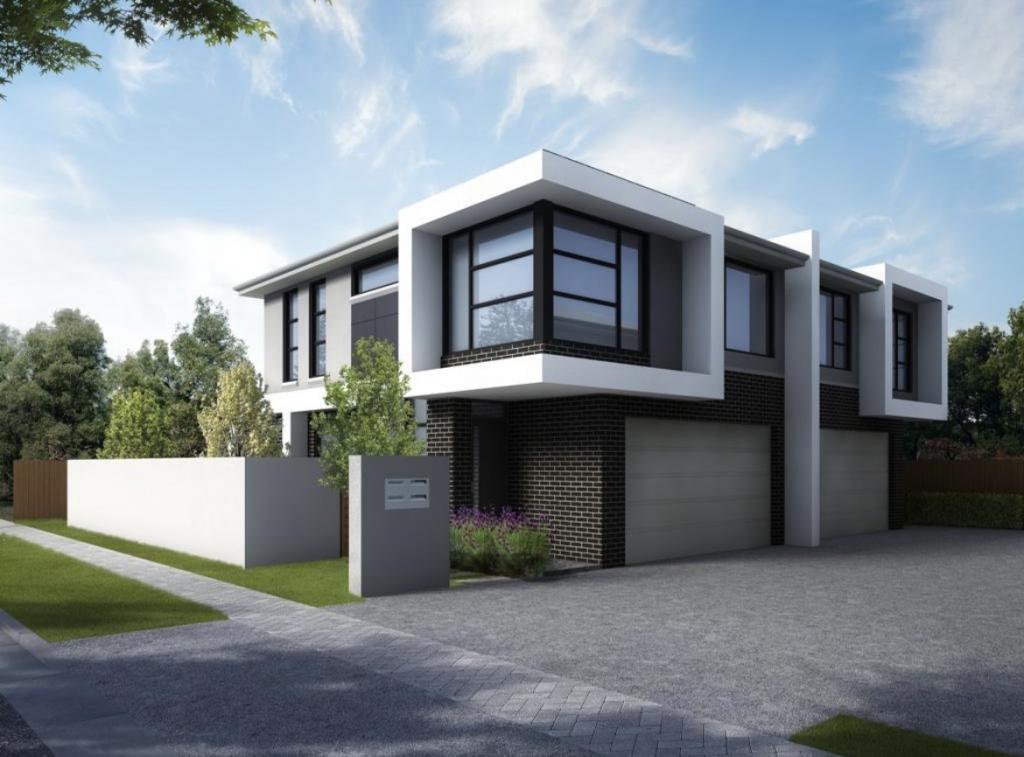 0
0
 0
0
About Rostrevor 5073
The size of Rostrevor is approximately 4.6 square kilometres. There are 19 parks, covering nearly 8.2% of the total area. The population of Rostrevor in 2016 was 7743 people. By 2021 the population was 8452 showing a population growth of 9.2% in the area during that time. The predominant age group in Rostrevor is 40-49 years. Households in Rostrevor are primarily couples with children and are likely to be repaying $1800 - $2399 per month on mortgage repayments. In general, people in Rostrevor work in a professional occupation.In 2021, 78.00% of the homes in Rostrevor were owner-occupied compared with 77.60% in 2016.
Rostrevor has 4,050 properties. Over the last 5 years, Houses in Rostrevor have seen a 91.53% increase in median value, while Units have seen a 109.69% increase. As at 30 June 2026:
- The median value for Houses in Rostrevor is $1,332,177 while the median value for Units is $665,410.
- Houses have a median rent of $695 while Units have a median rent of $560.
Suburb Insights for Rostrevor 5073
Market Insights
Rostrevor Trends for Houses
N/A
N/A
View TrendN/A
N/A
Rostrevor Trends for Units
N/A
N/A
View TrendN/A
N/A
Neighbourhood Insights
© Copyright 2026. RP Data Pty Ltd trading as Cotality (Cotality). All rights reserved. No reproduction, distribution, or transmission of the copyrighted materials is permitted. The information is deemed reliable but not guaranteed.
While Cotality uses commercially reasonable efforts to ensure the Cotality Data is current, Cotality does not warrant the accuracy, currency or completeness of the Cotality Data and to the full extent permitted by law excludes all loss or damage howsoever arising (including through negligence) in connection with the Cotality Data.
This product uses cookies and other similar technologies to improve and customise your browsing experience, to tailor content and adverts, and for analytics and metrics regarding visitor usage on this product and other media. We may share cookie and analytics information with third parties for the purposes of advertising. By continuing to use our website, you consent to cookies being used. View our Privacy Policy here.
X
