
37 Evans StreetRosewater SA 5013
Property Details for 37 Evans St, Rosewater
37 Evans St, Rosewater is a 3 bedroom, 1 bathroom House with 4 parking spaces and was built in 1910. The property has a land size of 532m2 and floor size of 133m2. While the property is not currently for sale or for rent, it was last sold in March 2017.
Last Listing description (September 2026)
Offers Close Tue, 8th Sep - 12pm (USP)
In an emerging suburb brim-full of eclectic character, this C1910 symmetrical cottage looks right at home on a sprawling corner parcel, charming you with every step from its picket fence to rear swimming pool.
A light-catching, cathedral-ceilinged rear addition almost doubled the footprint of this solar-powered 3-bedroom home with a dual living zones to go with its prized side road access and four-car garage.
Old-world character is given room to linger through the original footprint, from Baltic pine floors and sash windows to soaring ceilings and ornate fireplaces, before the central lounge slows the pace beautifully, its exposed brick and timber detailing creating a warm, atmospheric counterpoint to the light-filled addition.
Beneath the cathedral ceiling, the kitchen becomes the room everyone gravitates towards, its generous island, shaker-style silhouette and 110cm Belling vintage cooker showering in light from the clerestory windows above.
Beyond it, summer has an obvious destination beside the fenced pool, while espaliered apple and pear trees, lemons, passionfruit, pomegranate, productive veggie beds and a chook pen forge a distinctly garden-to-plate way of life.
Four split systems, solar, that extensive garaging and shedding/workshopping, plus plan and approval for a further extension (walk-in robe and ensuite) add another compelling layer to a home that has taken more than a century of character, made room for modern life and left the best imperfections exactly where they belong.
Open the Door to:
c1910 symmetrical cottage on a substantial corner allotment with side access from Saddle Street
Three bedrooms and two distinct living zones
A light-grabbing cathedral-ceilinged rear addition with high-set clerestory windows
Baltic pine floors, soaring ceilings, sash windows, exposed brick chimney breasts and multiple ornate fireplaces
An updated kitchen with butlers pantry, island bench, extensive cabinetry and a statement 110cm Belling vintage-style cooker with slow-cook oven and steamer functions
A fenced in-ground swimming pool with paved surrounds and lawn alongside
Espaliered apple and pear trees, lemon, passionfruit and pomegranate, plus veggie gardens and a chook pen
Solar power and four split-system air conditioners
Double garage, double carport, additional shedding + additional frontage carpark space
Sparkling in-ground pool
Approval in place for a walk-in robe and ensuite addition
Updated laundry/butlers with generous storage and bench space
Character bathroom with tessellated-style flooring, subway tiling and leadlight detailing
Long defined by its working-class roots and proximity to historic Port Adelaide, Rosewater is steadily rewriting the brief, pairing character homes and generous blocks with easy access to public transport, shopping precincts, the coast, the city and a western corridor increasingly alive with food, culture and reinvention. You'll never look back.
CT -
Council - City of PAE
Zoning - TBA
Year Built 1910
Land Size 532 m approx.
Total Build Area - 264m approx.
Council Rates - $306 per quarter
SA Water Rates - $TBA per year
Emergency Services Levy - $TBA per year
All information or material provided has been obtained from third party sources and, as such, we cannot guarantee that the information or material is accurate. Ouwens Casserly Real Estate Pty Ltd accepts no liability for any errors or omissions (including, but not limited to, a property's floor plans and land size, building condition or age). Interested potential purchasers should make their own enquiries and obtain their own professional advice. Ouwens Casserly Real Estate Pty Ltd partners with third party providers including Realestate.com.au (REA) and Before You Buy Australia Pty Ltd (BYB). If you elect to use the BYB website and service, you are dealing directly with BYB. Ouwens Casserly Real Estate Pty Ltd does not receive any financial benefit from BYB in respect of the service provided. Ouwens Casserly Real Estate Pty Ltd accepts no liability for any errors or omissions in respect of the service provided by BYB. Interested potential purchasers should make their own enquiries as they see fit.
RLA 275403.
Property History for 37 Evans St, Rosewater, SA 5013
- 21 Aug 2026Listed for Sale Contact Agent / Offers Close Tue, 8th Sep - 12pm
- 16 Mar 2017Sold for $410,000
- 26 Jan 2017Listed for Sale $389K - $419K

Recent sales nearby
See more recent sales nearby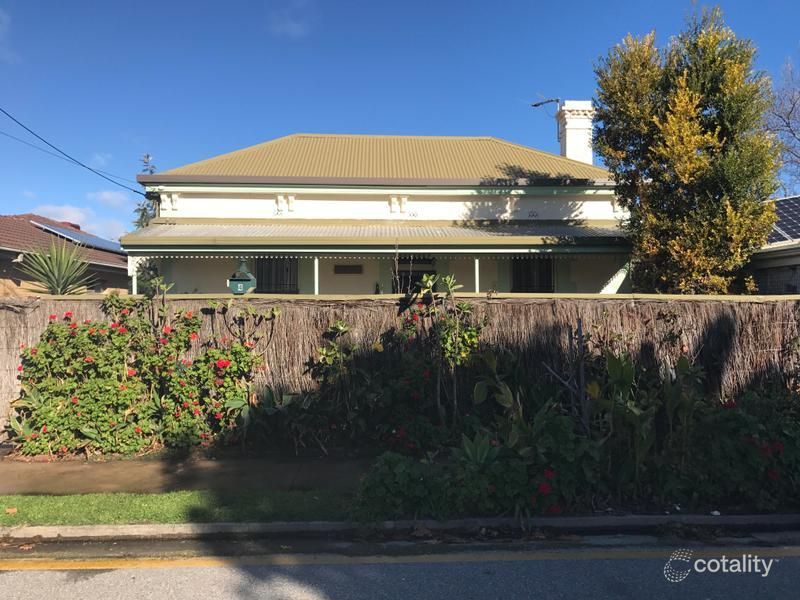 0


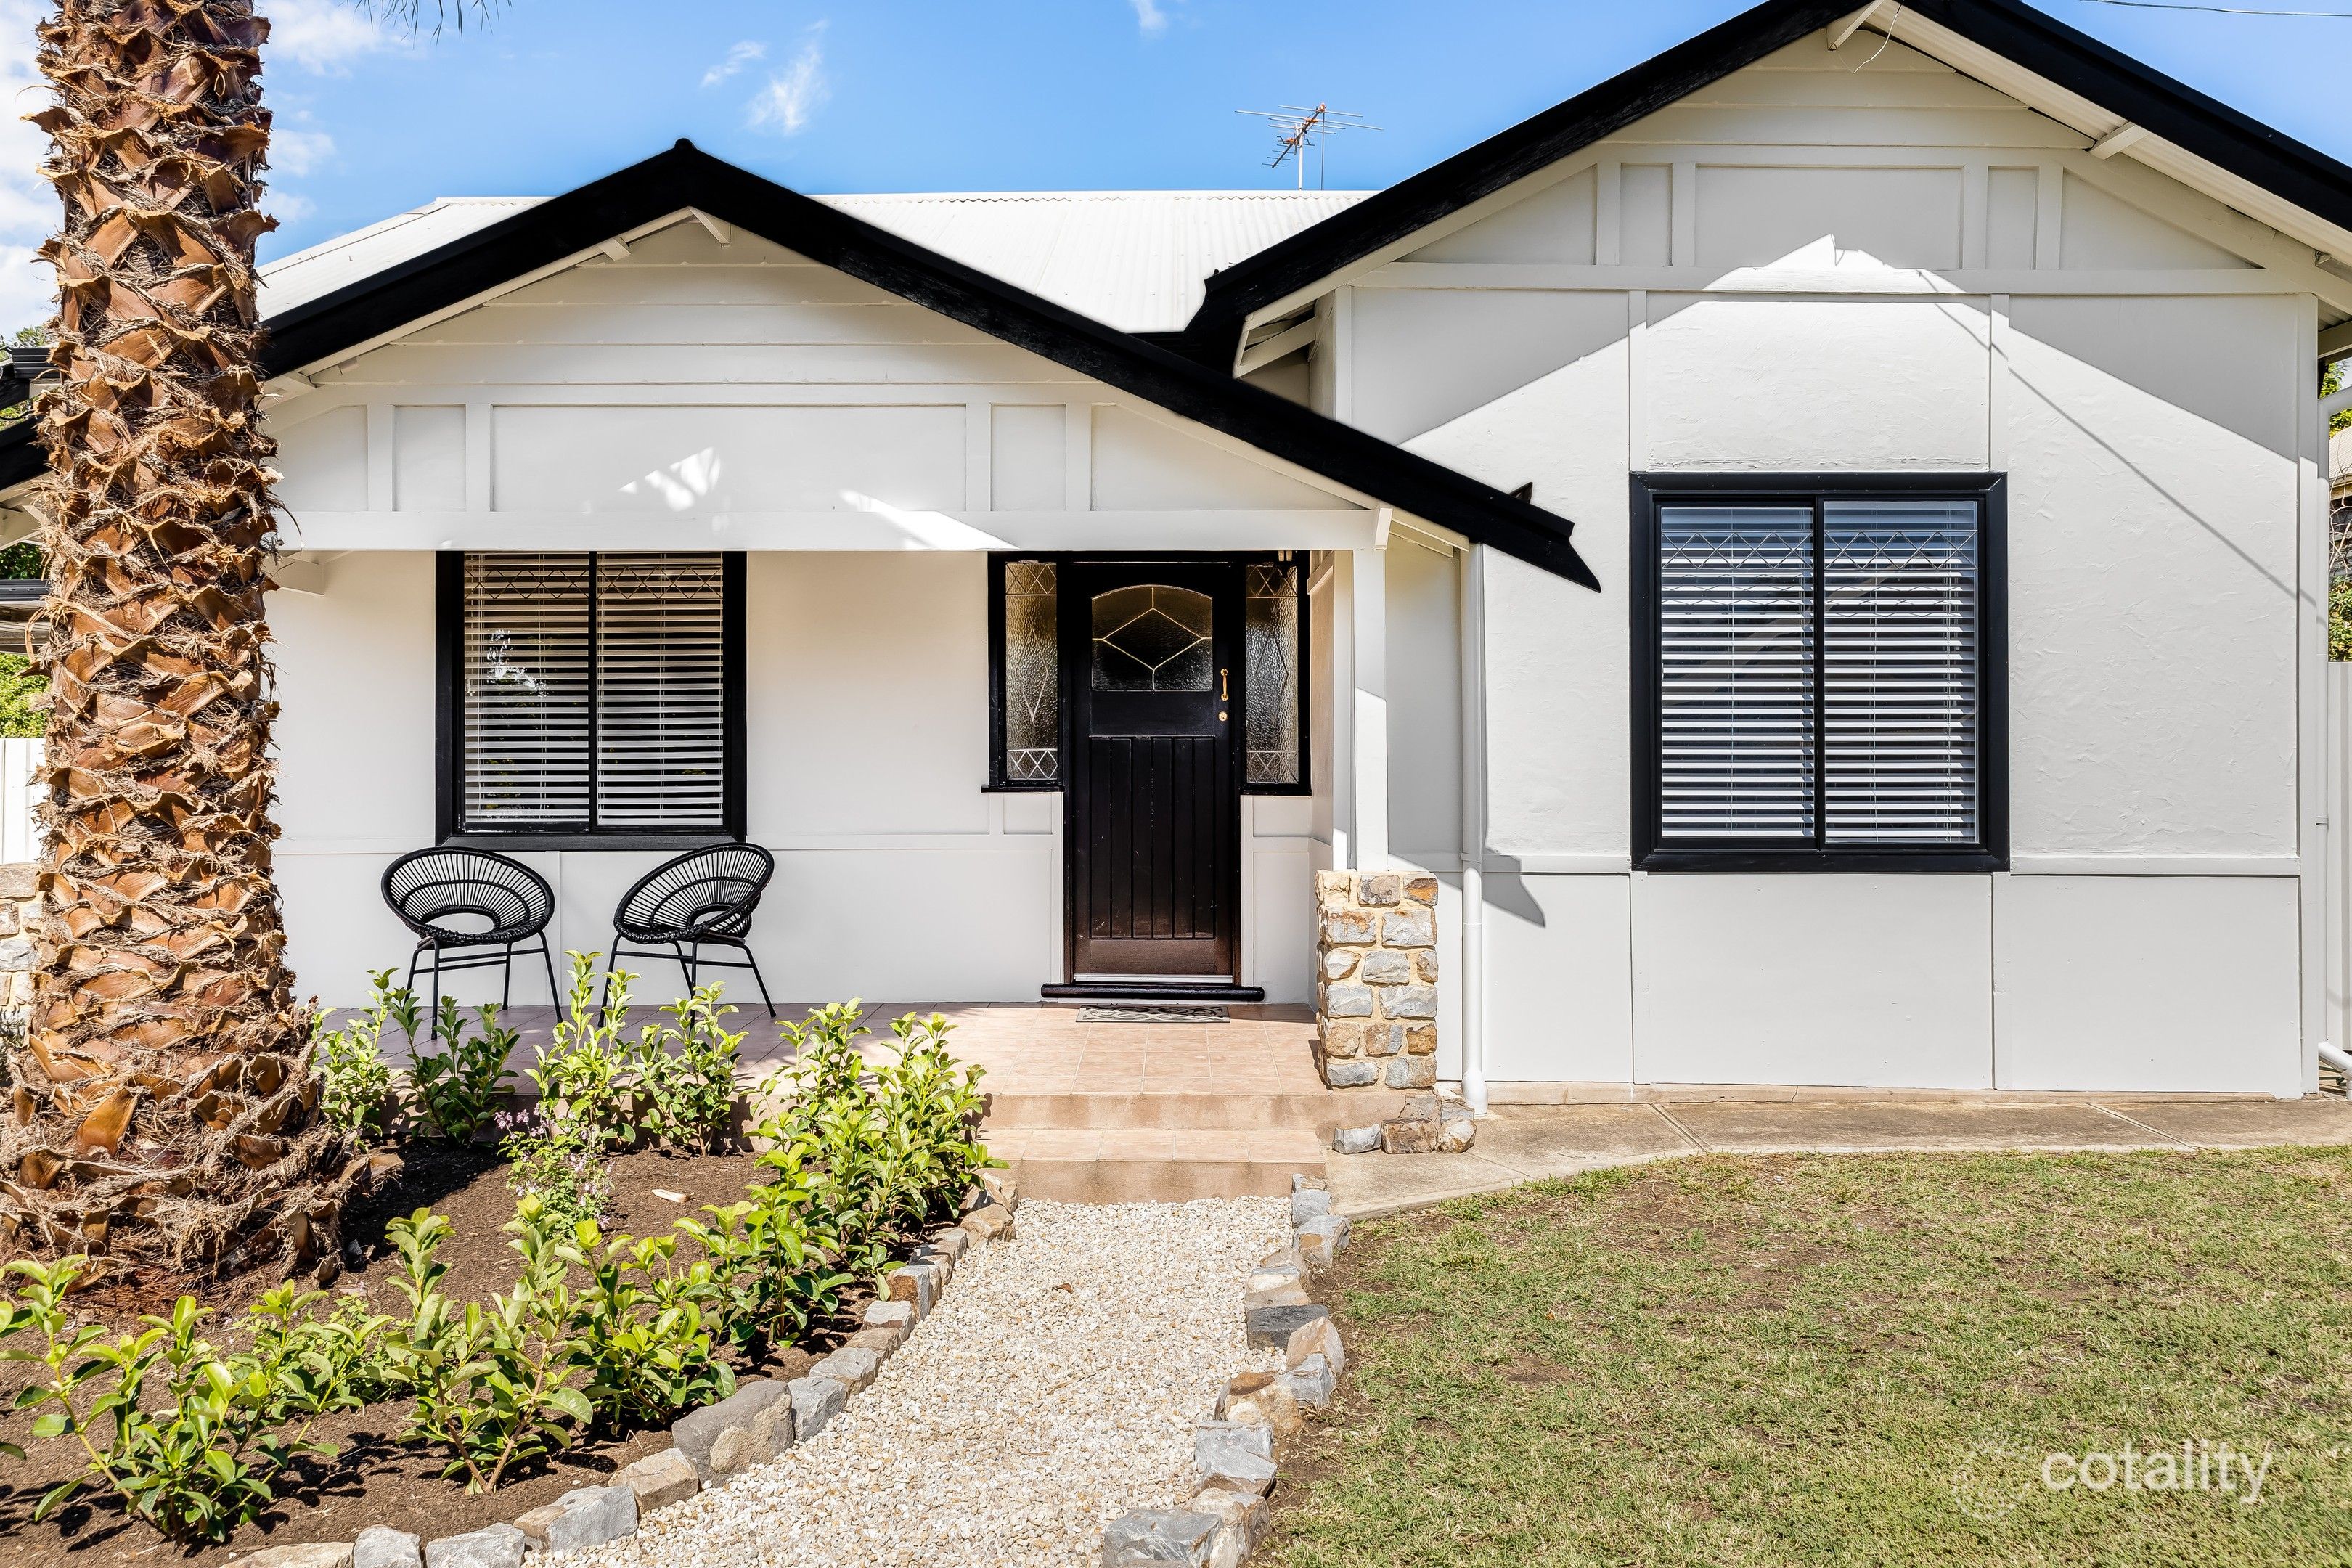 0

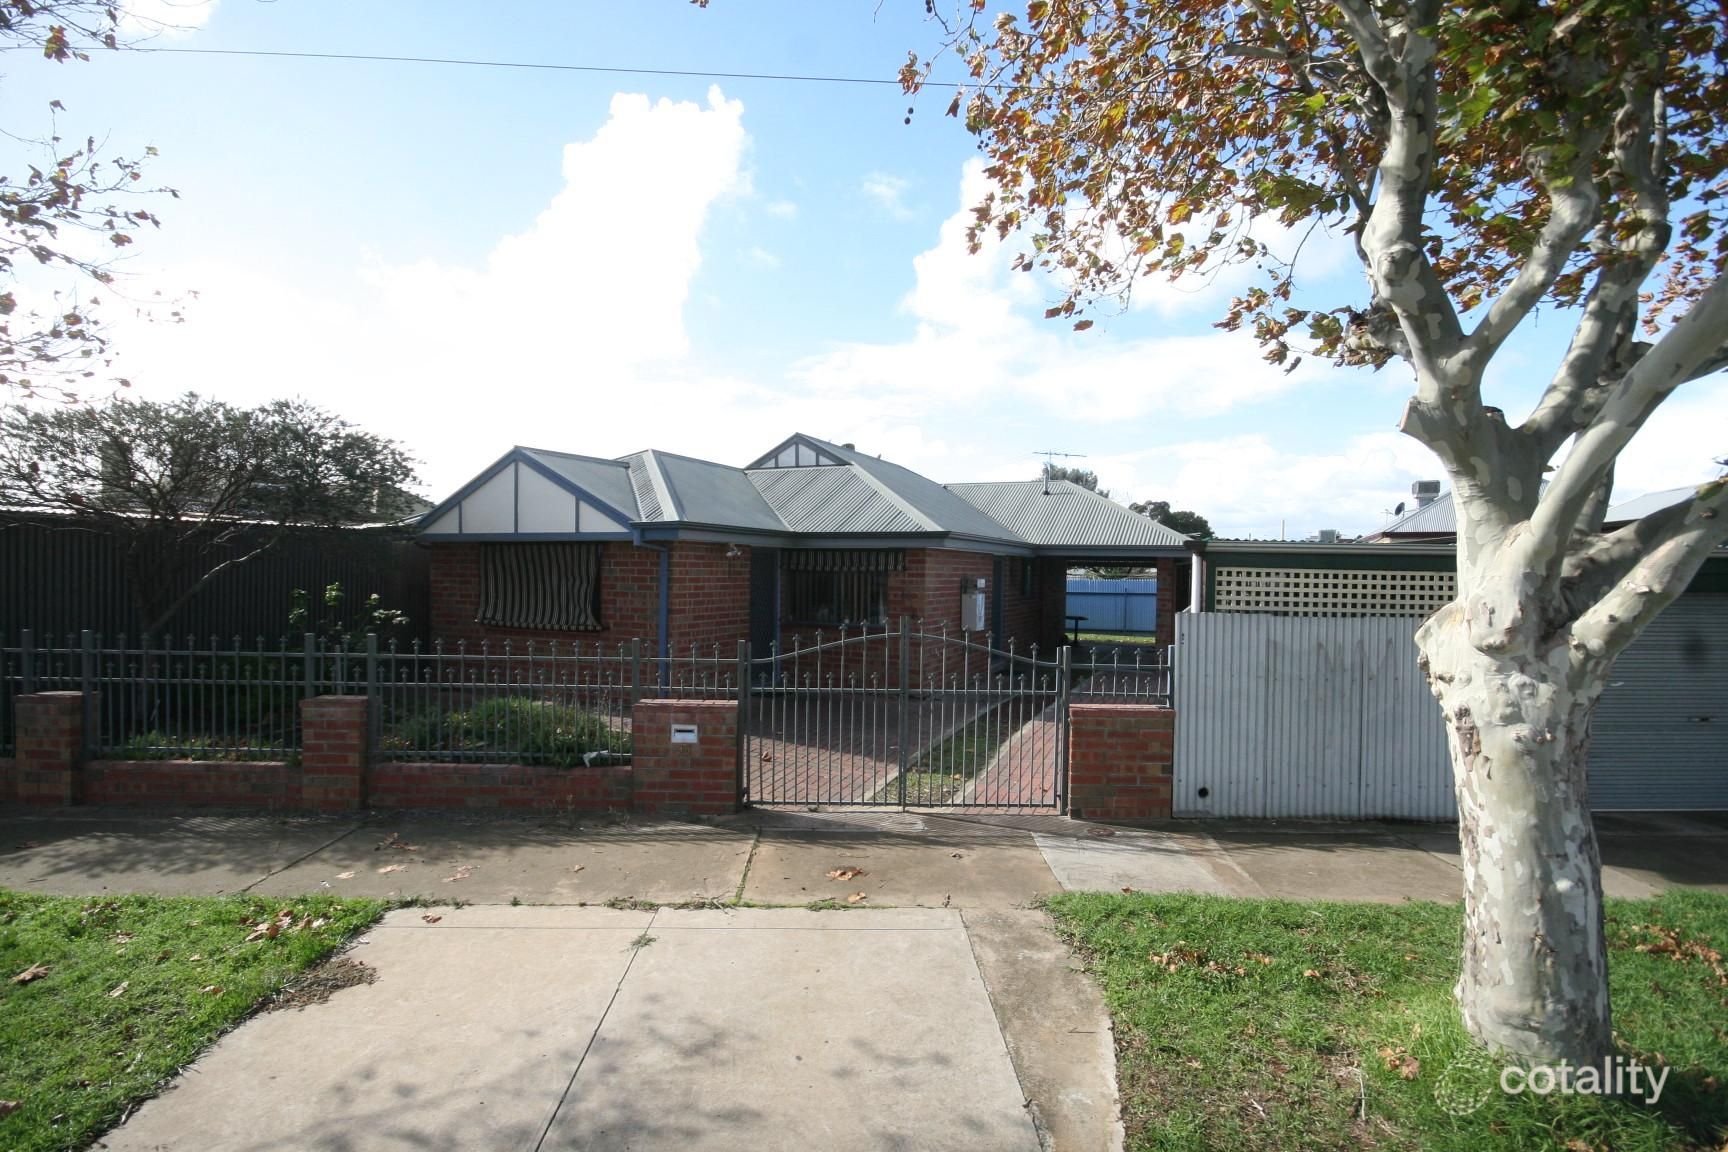 0
Similar properties For Sale nearby
See more properties for sale nearby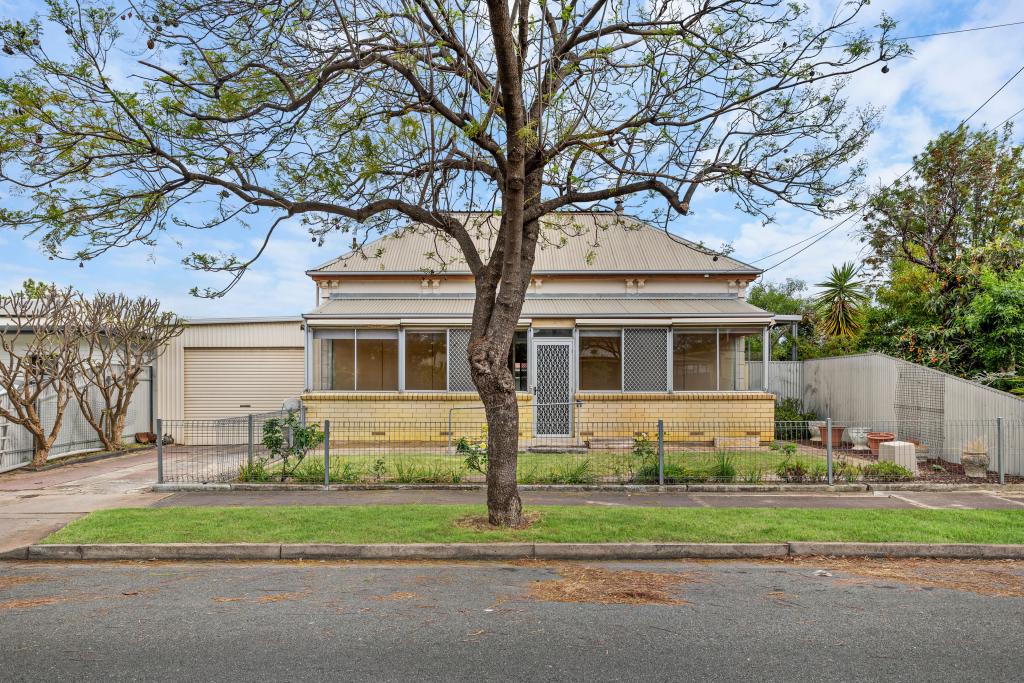 0
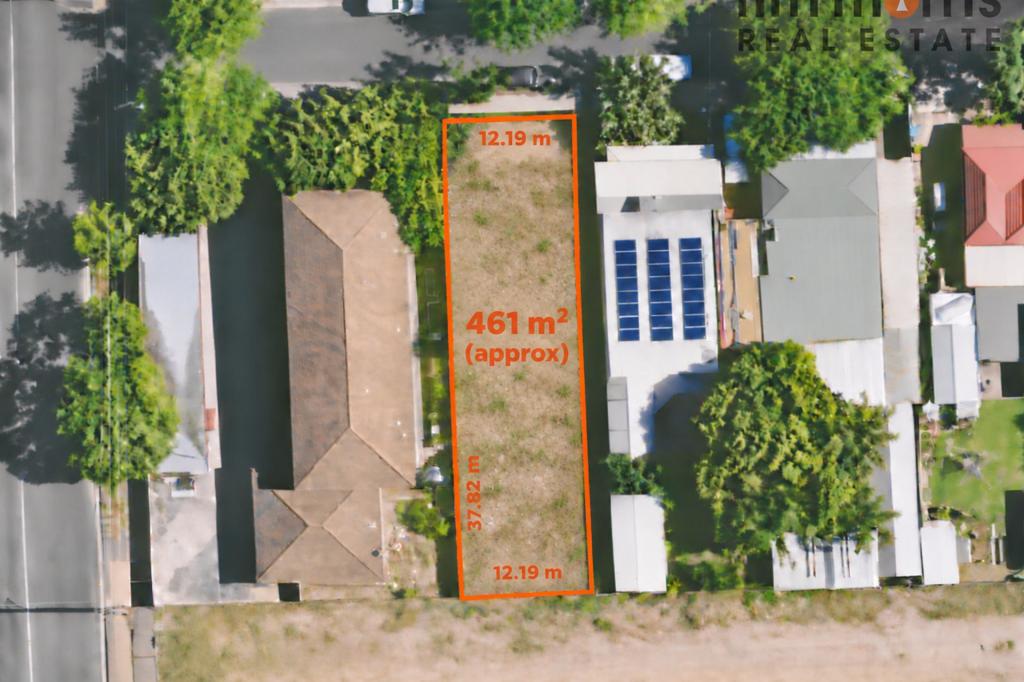 0


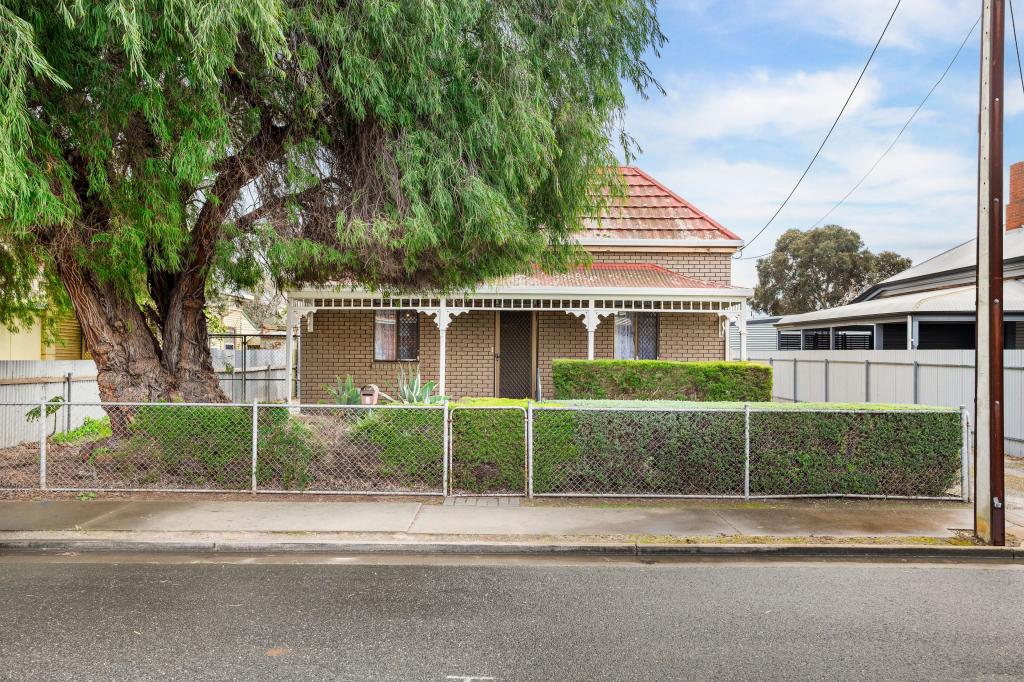 0
Similar properties For Rent nearby
See more properties for rent nearby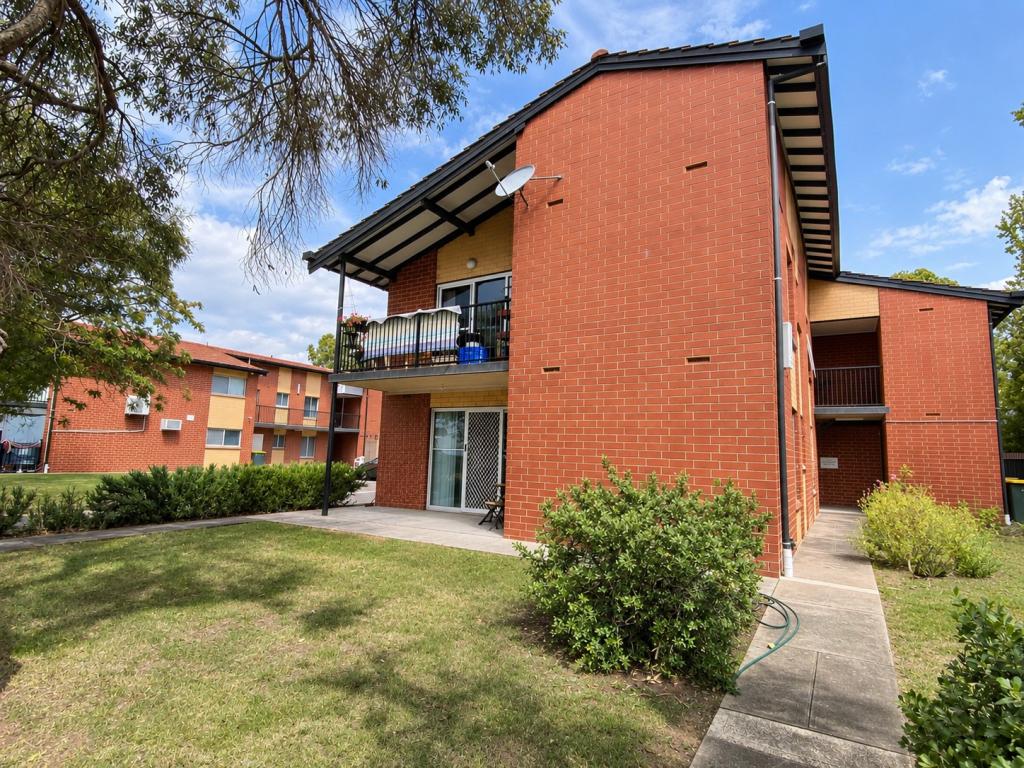 0

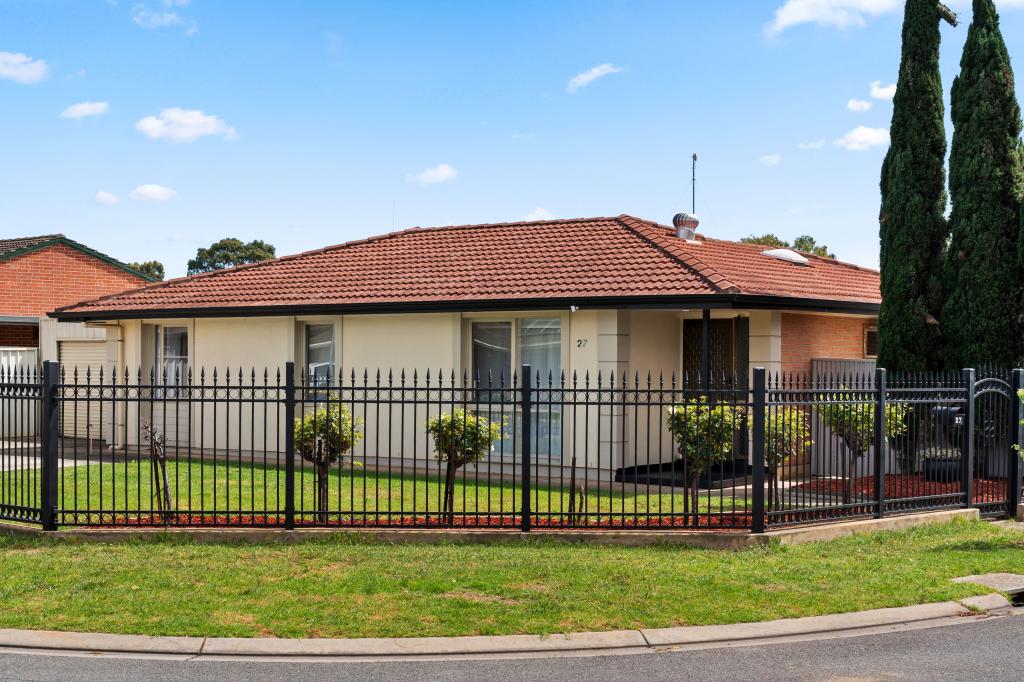 0
 0
About Rosewater 5013
The size of Rosewater is approximately 1.3 square kilometres. There are 5 parks, covering nearly 3.7% of the total area. The population of Rosewater in 2016 was 3278 people. By 2021 the population was 3582 showing a population growth of 9.3% in the area during that time. The predominant age group in Rosewater is 30-39 years. Households in Rosewater are primarily couples with children and are likely to be repaying $1400 - $1799 per month on mortgage repayments. In general, people in Rosewater work in a professional occupation.In 2021, 66.50% of the homes in Rosewater were owner-occupied compared with 64.30% in 2016.
Rosewater has 1,749 properties. Over the last 5 years, Houses in Rosewater have seen a 77.59% increase in median value, while Units have seen a 79.03% increase. As at 31 October 2026:
- The median value for Houses in Rosewater is $829,607 while the median value for Units is $518,090.
- Houses have a median rent of $615 while Units have a median rent of $488.
Suburb Insights for Rosewater 5013
Market Insights
Rosewater Trends for Houses
N/A
N/A
View TrendN/A
N/A
Rosewater Trends for Units
N/A
N/A
View TrendN/A
N/A
Neighbourhood Insights
© Copyright 2026. RP Data Pty Ltd trading as Cotality (Cotality). All rights reserved. No reproduction, distribution, or transmission of the copyrighted materials is permitted. The information is deemed reliable but not guaranteed.
While Cotality uses commercially reasonable efforts to ensure the Cotality Data is current, Cotality does not warrant the accuracy, currency or completeness of the Cotality Data and to the full extent permitted by law excludes all loss or damage howsoever arising (including through negligence) in connection with the Cotality Data.
This product uses cookies and other similar technologies to improve and customise your browsing experience, to tailor content and adverts, and for analytics and metrics regarding visitor usage on this product and other media. We may share cookie and analytics information with third parties for the purposes of advertising. By continuing to use our website, you consent to cookies being used. View our Privacy Policy here.
X
