
46 Grevillea ParadeRiverlea Park SA 5120

Property Details for 46 Grevillea Pde, Riverlea Park
46 Grevillea Pde, Riverlea Park is a 4 bedroom, 2 bathroom House with 2 parking spaces. The property has a land size of 638m2. While the property is not currently for sale or for rent, it was last sold in July 2026. There are other 4 bedroom House sold in Riverlea Park in the last 12 months.
Last Listing description (July 2026)
Welcome to 46 Grevillea Parade, Riverlea Park - a brand-new statement residence where luxury, space and thoughtful design combine to create a home that stands out in today's market.
Perfectly positioned on a premium corner allotment, this impressive home enjoys abundant natural light, excellent cross ventilation and strong street presence. From the outset, the architectural brick faade, landscaped gardens, exposed aggregate driveway and oversized timber entry door (nearly five feet wide with glass side panels and security camera) set a striking first impression.
Inside, soaring 3-metre ceilings throughout immediately elevate the sense of scale and luxury. An exceptionally wide hallway - beginning at around seven feet and expanding to eleven-creates a grand sense of arrival into the heart of the home.
At the front, a formal lounge is filled with natural light via three full-height windows. This flexible space is ideal as a guest room, home office or retreat.
The master suite is generously proportioned, featuring full-height windows, abundant natural light and space for oversized furnishings. A feature timber partition separates the bedroom from a large walk-in robe, which flows into a luxury ensuite with stone benchtops, quality cabinetry and premium finishes.
The central open-plan living, dining and kitchen area forms the hub of the home. Designed for both entertaining and everyday living, it offers generous proportions and seamless flow.
The designer kitchen features stone benchtops, extensive cabinetry, premium appliances and a highly functional three-sided layout. A breakfast bar provides casual dining, while the spacious butler's pantry includes a sink, dishwasher and full-length storage to keep the main kitchen clutter-free.
Flowing from the main living area, the covered alfresco space includes an outdoor kitchen with gas cooktop, sink and ceiling fan - perfect for year-round entertaining overlooking the low-maintenance backyard.
All secondary bedrooms continue the home's luxury theme with high ceilings, timber flooring, built-in robes, ceiling fans, downlights and Samsung reverse-cycle zoned ducted air conditioning.
The family bathroom is thoughtfully designed with a separate bath, shower, and toilet, plus an external vanity to support busy households.
A large laundry provides extensive cabinetry, storage and side access. Throughout the home, integrated storage solutions add everyday practicality.
The double garage features an automatic roller door and rare four-point access connecting to the kitchen, living area, side yard and driveway, enhancing convenience and functionality.
This is a home that redefines modern family living in Riverlea Park.
FEATURES WE LOVE
Brand new luxury home on premium corner allotment
3-metre ceilings throughout for exceptional scale
Wide entry hallway (7-11 ft) creating grand arrival
Abundant natural light and cross ventilation
Versatile formal lounge or study/home office
Expansive open-plan living and dining
Designer kitchen with stone benchtops and premium appliances
Butler's pantry with sink, dishwasher and storage
Large master suite with walk-in robe and luxury ensuite
Three additional bedrooms with robes, timber floors and fans
Samsung zoned ducted reverse-cycle air conditioning
Covered alfresco with outdoor kitchen and ceiling fan
Stylish family bathroom with separate amenities
Large laundry with storage and external access
Extensive in-built storage throughout
Double garage with four-point access
Fully fenced, low-maintenance landscaped yard
Strong architectural faade with street appeal
Security camera at entry
Move-in ready with nothing to do
FIRST HOME BUYERS TAKE NOTE
Eligible buyers may access government incentives including Stamp Duty Waiver and the First Home Owner Grant, improving affordability on this brand-new home.
LOCATION HIGHLIGHTS
Located in the growing Riverlea Park master-planned community
Close to parks, lakes, reserves and walking trails
Minutes to Virginia Shopping Centre
Approx. 10 minutes to Gawler Town Centre
Easy access to Northern Expressway for Adelaide CBD commuting
Nearby schools include Virginia Primary School, Trinity College Gawler River and Gawler & District College B-12
Close to Lyell McEwin Hospital and Gawler Health Service
Part of one of South Australia's fastest-growing new communities
Disclaimer: As much as we aimed to have all details represented within this advertisement be true and correct, it is the buyer/purchaser's responsibility to complete the correct due diligence while viewing and purchasing the property throughout the active campaign. Zoning information is obtained from www.education.sa.gov.au Purchasers are responsible for ensuring by independent verification its accuracy, currency or completeness.
Burnside RLA 334844
Property Details:
Council | PLAYFORD
Zone | MPN - Master Planned Neighbourhood \ EAC - Emerging Activity Centre
House | 334sqm(Approx.)
Land | 638sqm(Approx.)
Built | 2026
Council Rates | $TBC pa
Water | $TBC pq
ESL | $TBC pa
Property History for 46 Grevillea Pde, Riverlea Park, SA 5120
- 21 Jul 2026Sold for $1,100,000
- 16 Jun 2026Listed for Sale $1,050,000 - $1,150,000
- 01 Nov 2023Sold for $296,000

Recent sales nearby
See more recent sales nearby


Similar properties For Sale nearby
See more properties for sale nearby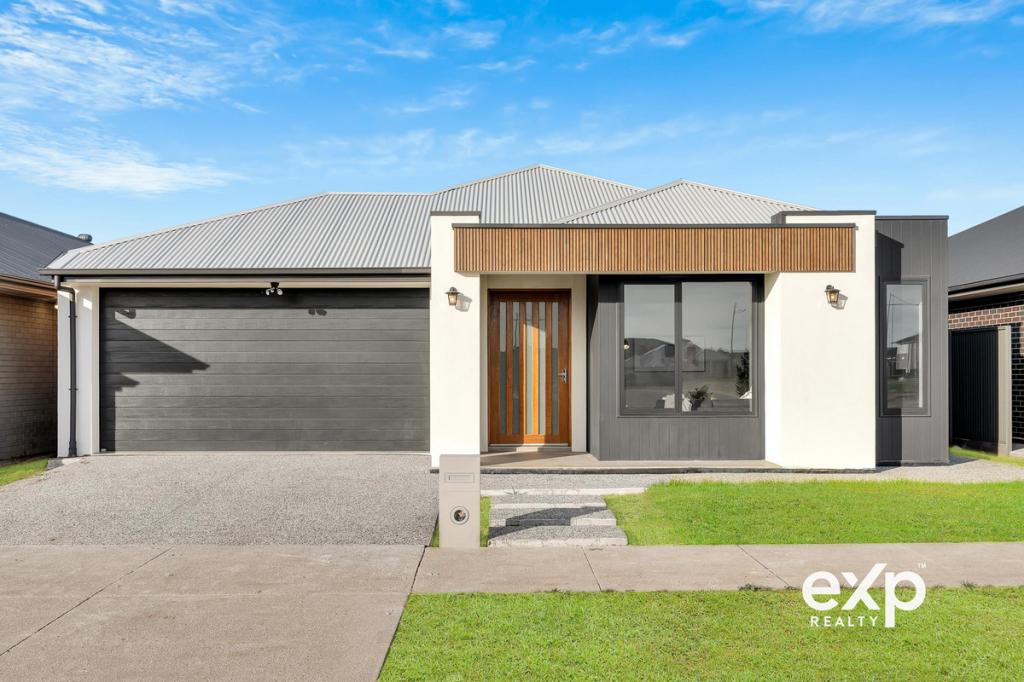 0
0
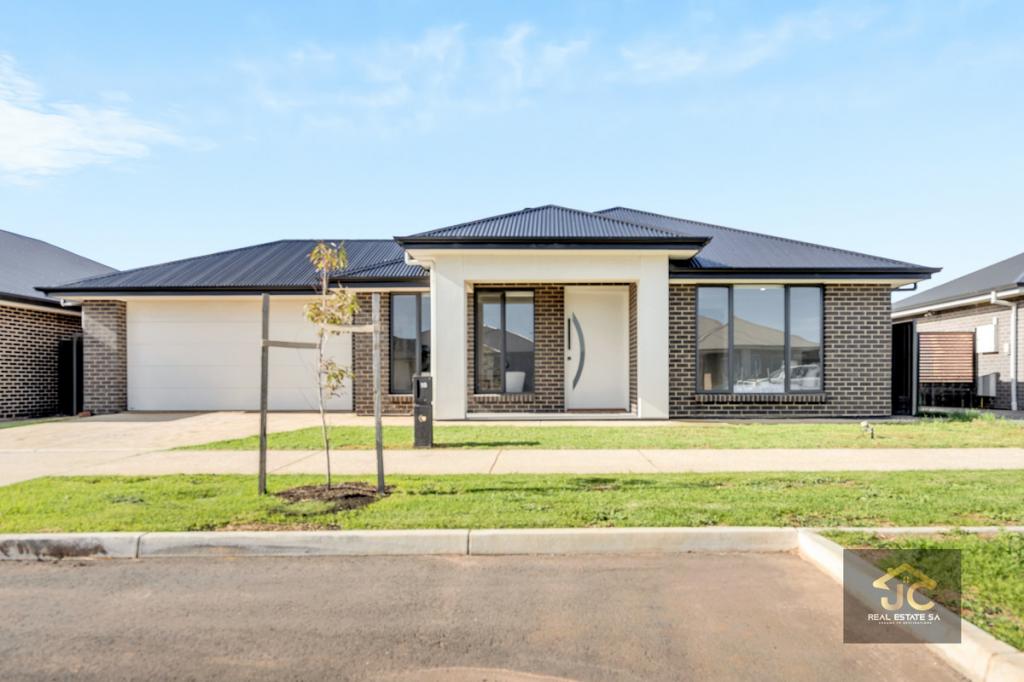 0
0 0
0Similar properties For Rent nearby
See more properties for rent nearby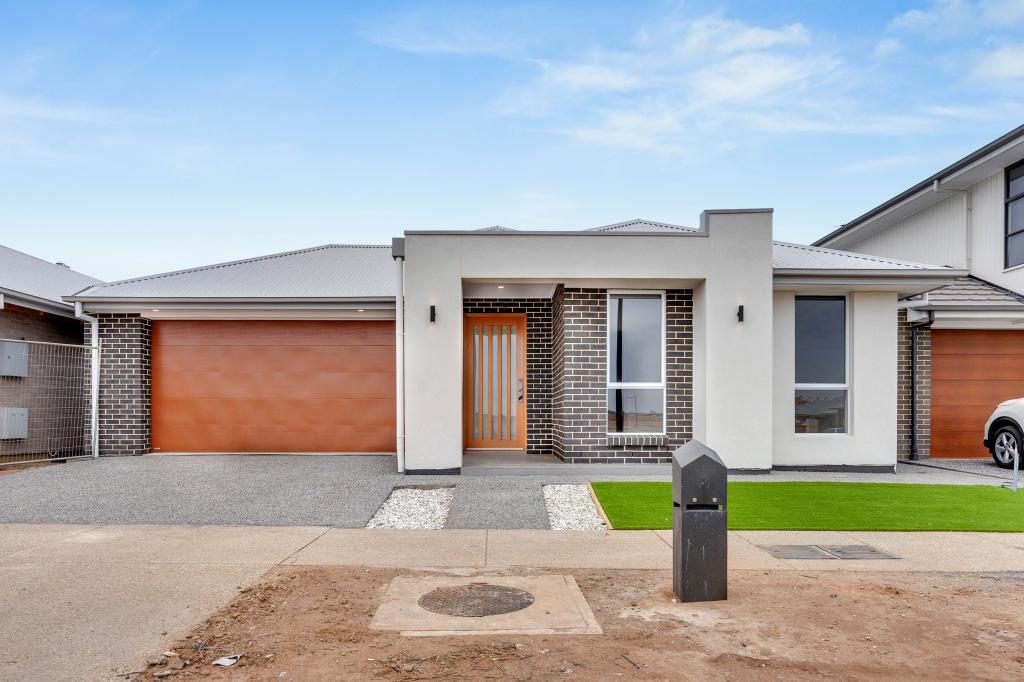 0
0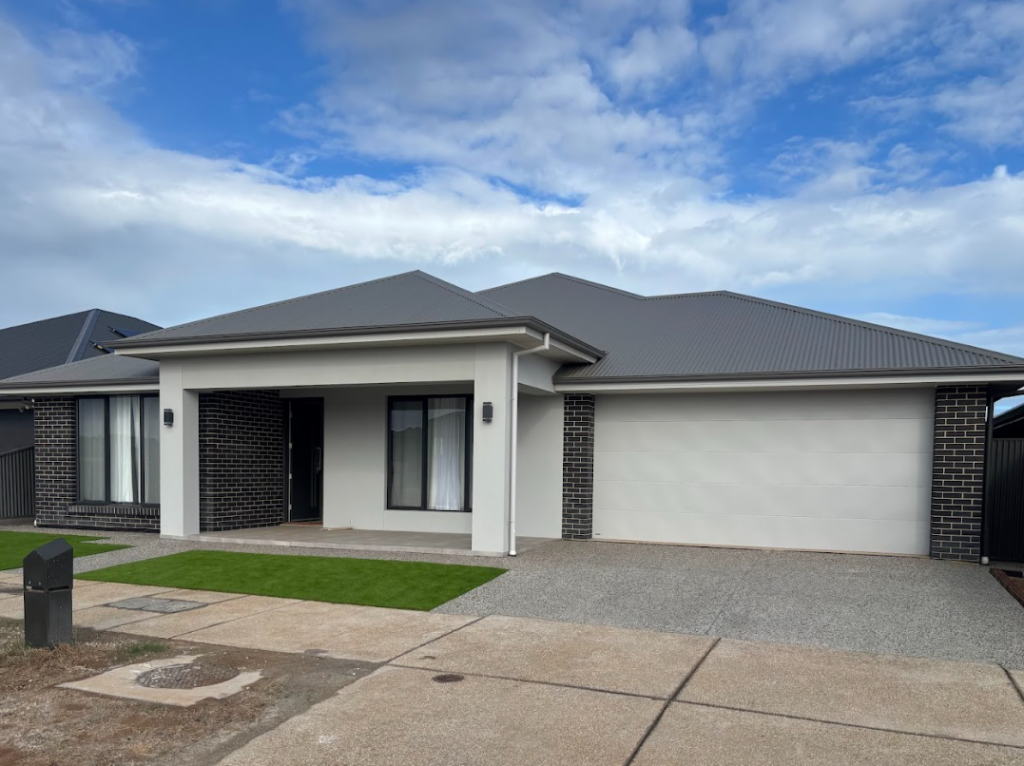 0
0 0
0
About Riverlea Park 5120
The size of Riverlea Park is approximately 53.2 square kilometres. There is 1 park, covering nearly 2.7% of the total area. The population of Riverlea Park in 2016 was 173 people. By 2021 the population was 99 showing a population decline of 42.8% in the area during that time. The predominant age group in Riverlea Park is 40-49 years. Households in Riverlea Park are primarily childless couples and are likely to be repaying $600 - $799 per month on mortgage repayments. In general, people in Riverlea Park work in a managers occupation.In 2021, 60.50% of the homes in Riverlea Park were owner-occupied compared with 86.80% in 2016.
Riverlea Park has 1,374 properties.
Suburb Insights for Riverlea Park 5120
Market Insights
Riverlea Park Trends for Houses
N/A
N/A
View TrendN/A
N/A
Riverlea Park Trends for Units
N/A
N/A
View TrendN/A
N/A
Neighbourhood Insights
© Copyright 2026. RP Data Pty Ltd trading as Cotality (Cotality). All rights reserved. No reproduction, distribution, or transmission of the copyrighted materials is permitted. The information is deemed reliable but not guaranteed.
While Cotality uses commercially reasonable efforts to ensure the Cotality Data is current, Cotality does not warrant the accuracy, currency or completeness of the Cotality Data and to the full extent permitted by law excludes all loss or damage howsoever arising (including through negligence) in connection with the Cotality Data.
This product uses cookies and other similar technologies to improve and customise your browsing experience, to tailor content and adverts, and for analytics and metrics regarding visitor usage on this product and other media. We may share cookie and analytics information with third parties for the purposes of advertising. By continuing to use our website, you consent to cookies being used. View our Privacy Policy here.
X
