
55 Bickford StreetRichmond SA 5033
Property Details for 55 Bickford St, Richmond
55 Bickford St, Richmond is a 5 bedroom, 3 bathroom House with 1 parking spaces and was built in 2018. The property has a land size of 510m2 and floor size of 358m2. While the property is not currently for sale or for rent, it was last sold in November 2007.
Last Listing description (August 2007)
Designed with Distinction
Built in 1950 on 500m2 approx. this beautiful, voluptuous size home has had a face lift to extenuate her most positive features. Situated only 5km approx to the CBD on a flat block and walking distance to all facilities she would be an ideal home for a family looking for low maintenance gardens, a retired couple, or even a professional couple who love to entertain.
Three bedrooms, master with ensuite, bedroom 3 with built in robe, formal dinning with romantic open fire place. Wow, the new kitchen and bay window can only be a recipe for success. A new sparkling bathroom and laundry with plenty of cupboards, a must for today’s modern home. Polished floor boards, fancy cornices and high ceilings with roses. For that year round comfort, air conditioning and ceiling fans are scattered through out the home. The family room was made for your delight or a quiet cozy night. Just open the family room doors to a wonderful experience of out side entertainment especially on those warm barmy evenings where you can put a prawn on the BBQ. An enclosed carport flows into the rear yard, opening up your opportunity to extra entertaining area. Tool shed included.
Property History for 55 Bickford St, Richmond, SA 5033
- 19 Nov 2007Sold for $397,000
- 11 Aug 2007Listed for Sale 370000
- 28 Nov 2001Sold for $165,000

Recent sales nearby
See more recent sales nearby/assets/perm/urtdrng3zui6njl23ejbjd4xsy?signature=1878104abe4b2ce8cdfc3623ebd73ca08f03eea33c2687cba0fd9907997ee672) 0
0
/assets/perm/orjwegaaiai6vhghsgpl6rpfke?signature=87d0a2393379bcd205c441ecce3a2d1fed86cfd681db4237fc43890d19df561d) 0
0
/assets/perm/ky6k5jw3yai6nl46zpzqugvg4y?signature=411ad699408a2954180842e1a7890052275aba673e5d3c84de14ffcf1b3ba6b5) 0
0Similar properties For Sale nearby
See more properties for sale nearby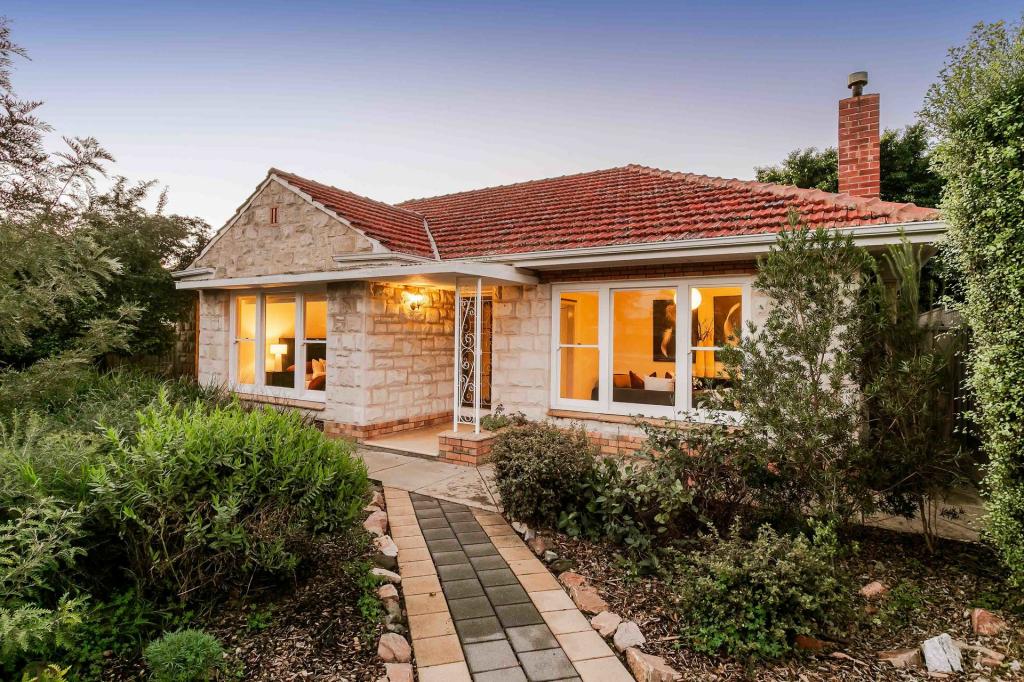 0
0

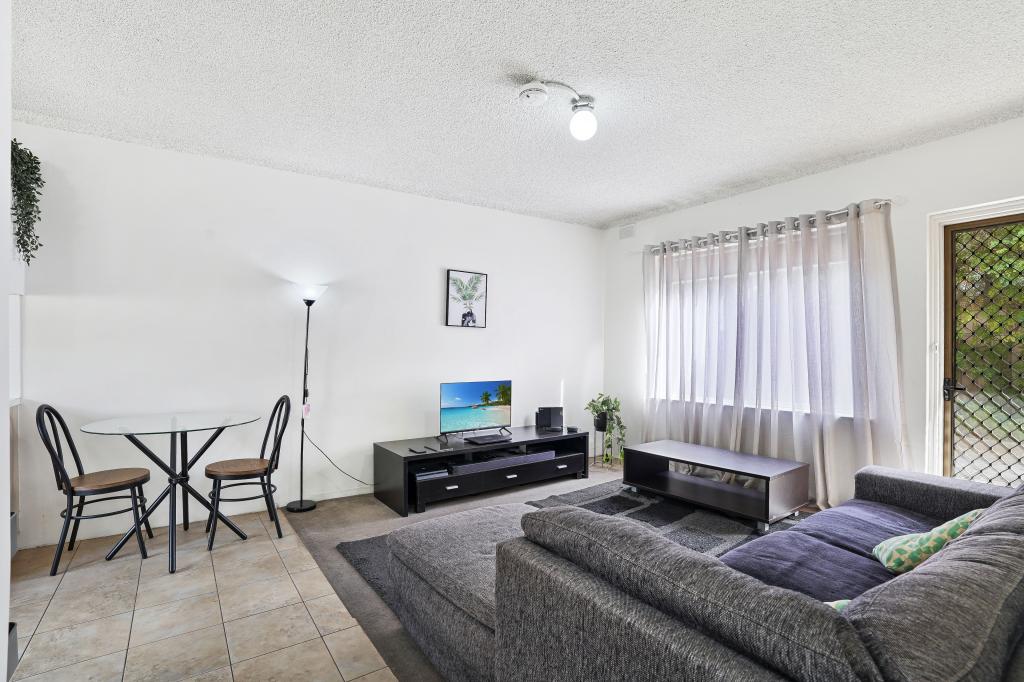 0
0
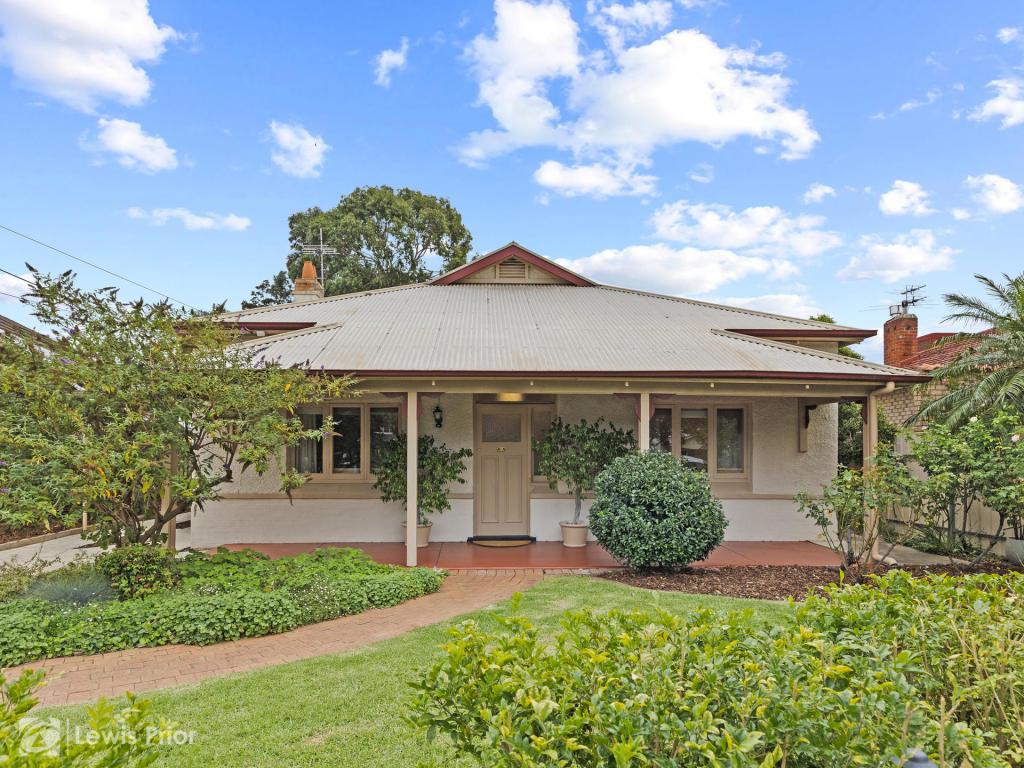 0
0
Similar properties For Rent nearby
See more properties for rent nearby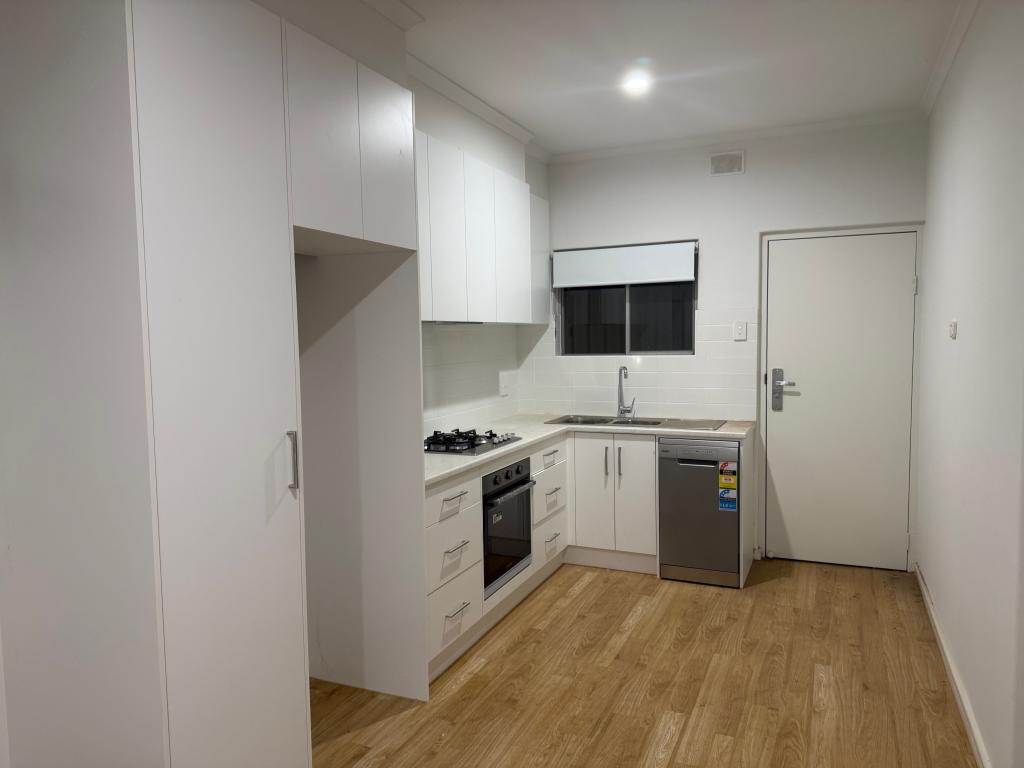 0
0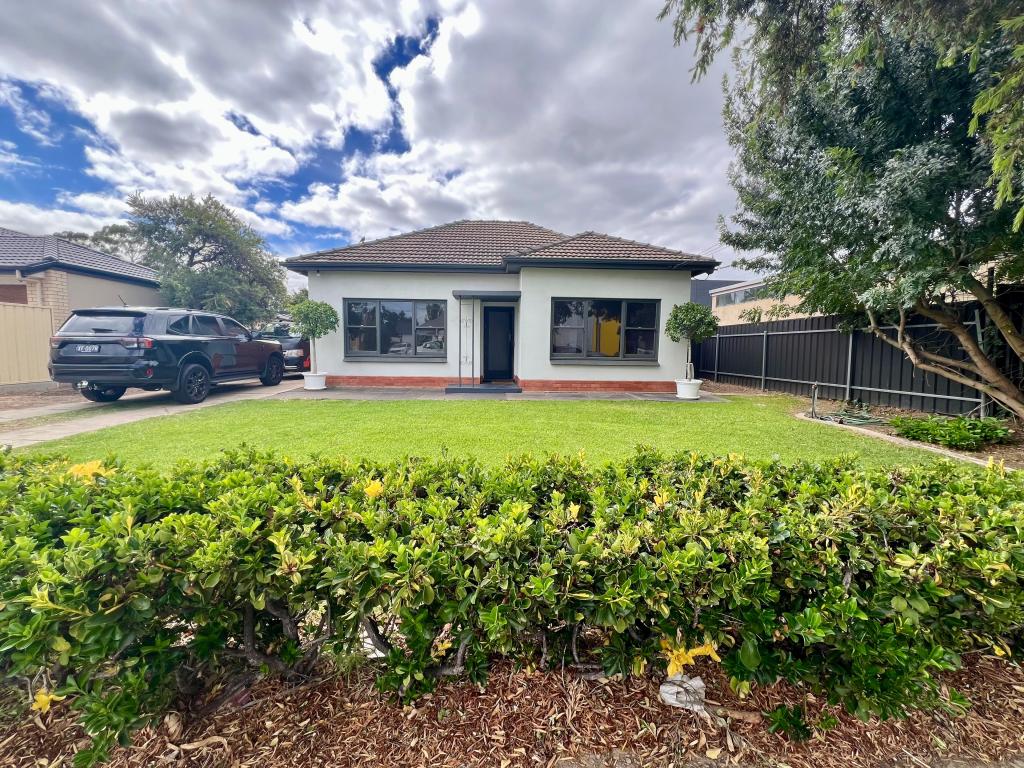 0
0
 0
0About Richmond 5033
The size of Richmond is approximately 1.4 square kilometres. There is 1 park, covering nearly 1.2% of the total area. The population of Richmond in 2016 was 3303 people. By 2021 the population was 3474 showing a population growth of 5.2% in the area during that time. The predominant age group in Richmond is 20-29 years. Households in Richmond are primarily couples with children and are likely to be repaying $1800 - $2399 per month on mortgage repayments. In general, people in Richmond work in a professional occupation.In 2021, 53.50% of the homes in Richmond were owner-occupied compared with 53.20% in 2016.
Richmond has 1,908 properties. Over the last 5 years, Houses in Richmond have seen a 76.77% increase in median value, while Units have seen a 101.16% increase. As at 31 May 2026:
- The median value for Houses in Richmond is $1,062,364 while the median value for Units is $669,961.
- Houses have a median rent of $650 while Units have a median rent of $550.
Suburb Insights for Richmond 5033
Market Insights
Richmond Trends for Houses
N/A
N/A
View TrendN/A
N/A
Richmond Trends for Units
N/A
N/A
View TrendN/A
N/A
Neighbourhood Insights
© Copyright 2026. RP Data Pty Ltd trading as Cotality (Cotality). All rights reserved. No reproduction, distribution, or transmission of the copyrighted materials is permitted. The information is deemed reliable but not guaranteed.
While Cotality uses commercially reasonable efforts to ensure the Cotality Data is current, Cotality does not warrant the accuracy, currency or completeness of the Cotality Data and to the full extent permitted by law excludes all loss or damage howsoever arising (including through negligence) in connection with the Cotality Data.
This product uses cookies and other similar technologies to improve and customise your browsing experience, to tailor content and adverts, and for analytics and metrics regarding visitor usage on this product and other media. We may share cookie and analytics information with third parties for the purposes of advertising. By continuing to use our website, you consent to cookies being used. View our Privacy Policy here.
X
