
1/75 Brooker TerraceRichmond SA 5033
Property Details for 1/75 Brooker Tce, Richmond
Last Listing description (January 2024)
Best Offers By Tuesday September 5th @ 3pm
This superbly designed townhouse promotes easy care living across a well-designed floor plan. Offering the main living areas downstairs and an extra toilet off the laundry, while the bedrooms are located upstairs. Not to mention a superb double car garage and private yard space.
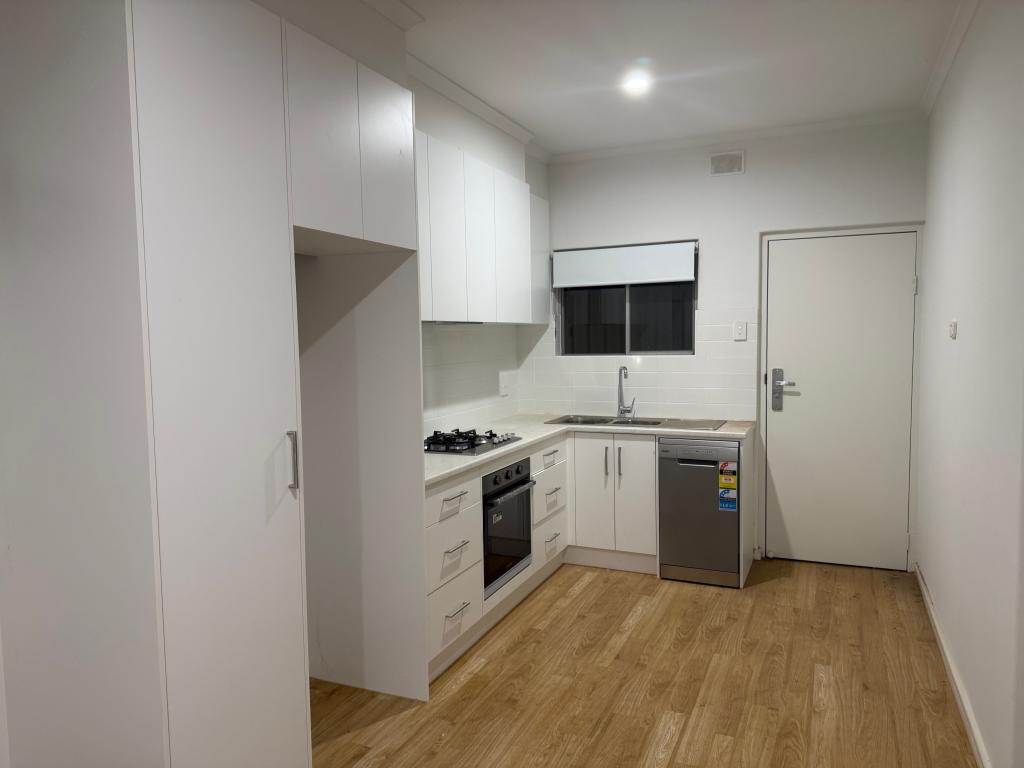
The modern central kitchen with neutral cabinetry and benchtops, a serverey through to the meals/living area and with enough room for bar stools.
Boasting quality appliances; gas cooktop, stainless steel dishwasher, under bench oven and microwave provision.
Also on offer is a second living area just off the main entrance of the home with large picture windows allowing in an abundance of natural light.
All three bedrooms are upstairs having built-in robes. The master bedroom has an ensuite and the main family bathroom is conveniently located to service bedrooms 2 and 3.
Outdoor entertaining is made easy with glass sliding doors opening out to the covered, paved pergola area. An additional yard with lush green lawns and low maintenance gardens is the perfect space for the kids to play.
Secure parking is provided with a double lock up garage which is accessed through the remote-control security games.
Located only minutes from Adelaide's CBD, local amenities such as Hilton Plaza Shopping centre, Brickworks Marketplace, cafes and eateries and a short drive to some of Adelaide's best beaches. In addition to this, the property is located in the prized Adelaide High and Adelaide Botanic High School zones.
Key features
- Flexible 2nd living room on ground floor
- Central kitchen with quality appliances and dishwasher
- Open plan lounge/meals area
- Separate toilet off the laundry
- 3 bedrooms with built in robes
- Master bedroom with ensuite
- Study nook
- Freshly painted internally
- New carpets
- Built in linen cupboard
- Ducted heating and cooling
- Undercover, paved entertaining area
- Lush lawn area
- Low maintenance gardens
- Block out blind to bed 2
- Crimsafe Security Screen door on front door
- 6.6 kw Solar System with a 13.0 kw Growatt Battery System
- Double garage accessed through remote control security gates
- Adelaide High and Adelaide Botanic High School zones
Specifications
Title: Community titled
Year built: 2008
Land size: 253sqm (approx)
Council: City of West Torrens
Council rates: $1,364.15pa (approx)
ESL: $151.30pa (approx)
SA Water & Sewer supply: $177.05pq (approx)
All information provided including, but not limited to, the property's land size, floorplan, floor size, building age and general property description has been obtained from sources deemed reliable. However, the agent and the vendor cannot guarantee the information is accurate and the agent, and the vendor, does not accept any liability for any errors or oversights. Interested parties should make their own independent enquiries and obtain their own advice regarding the property. Should this property be scheduled for Auction, the Vendor's Statement will be available for perusal by members of the public 3 business days prior to the Auction at the offices of LJ Hooker Mile End at 206a Henley Beach Road, Torrensville and for 30 minutes prior to the Auction at the place which the Auction will be conducted. RLA 242629
Property History for 1/75 Brooker Tce, Richmond, SA 5033
- 10 Nov 2023Sold for $742,500
- 23 Aug 2023Listed for Sale Best Offers By | 5th September @ 3pm
- 10 Dec 2015Sold for $498,250
Recent sales nearby
See more recent sales nearby/assets/perm/oouyp3zcnii6xlqobwwnu5qyge?signature=7cb23b9c53a0d3f61feca0cf968b2d17406486148a606afcd13757386296a322) 0
0
/assets/perm/lnhjp4heuqi63g6djxiokn3f5e?signature=b5109b223ae7070fe16654c842c96d96ed783dadde5f3c05e1bc6951e6dc3280) 0
0/assets/perm/xq6nnwg3yyi6noeh4xx7b7yjhm?signature=f59eeded5e77d4b34565718acef862d65f9e1e04b54efa0a64cd0b240fb0487b) 0
0
Similar properties For Sale nearby
See more properties for sale nearby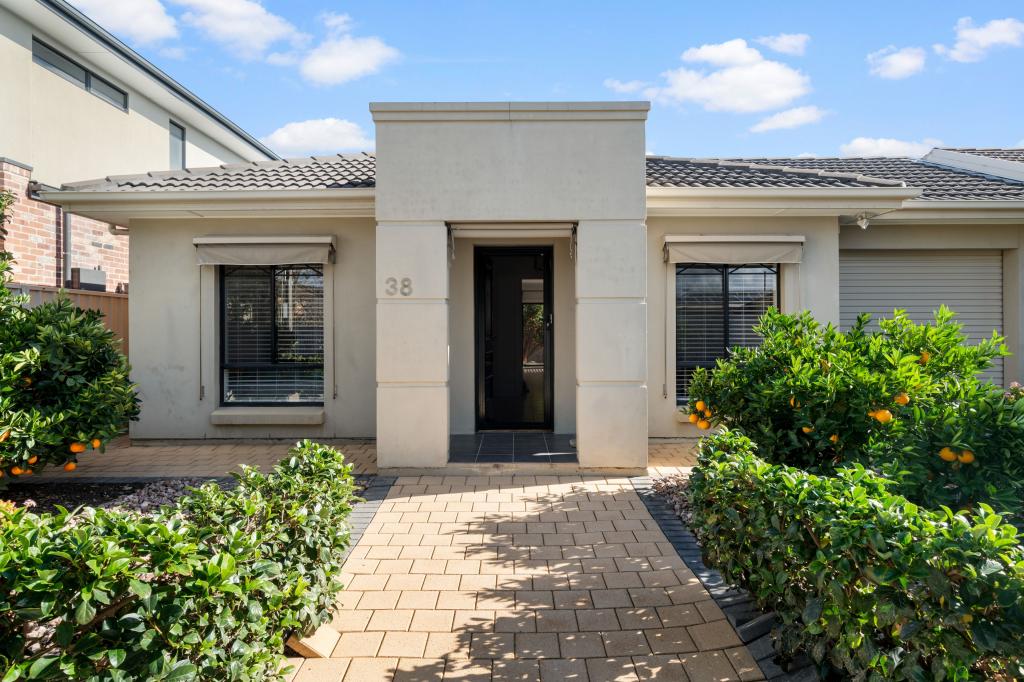 0
0
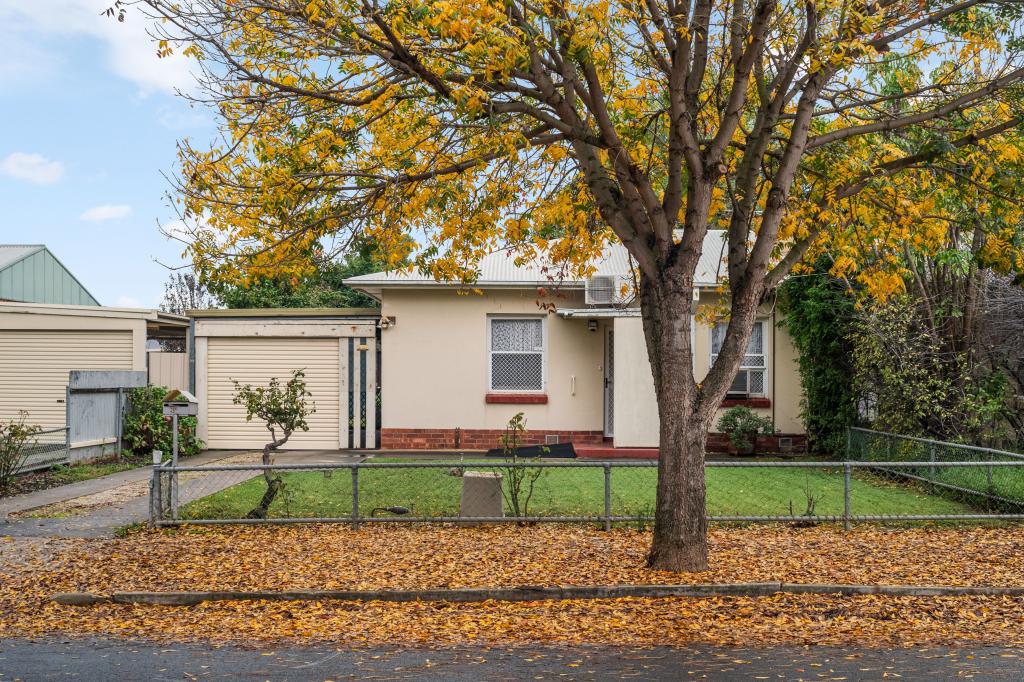 0
0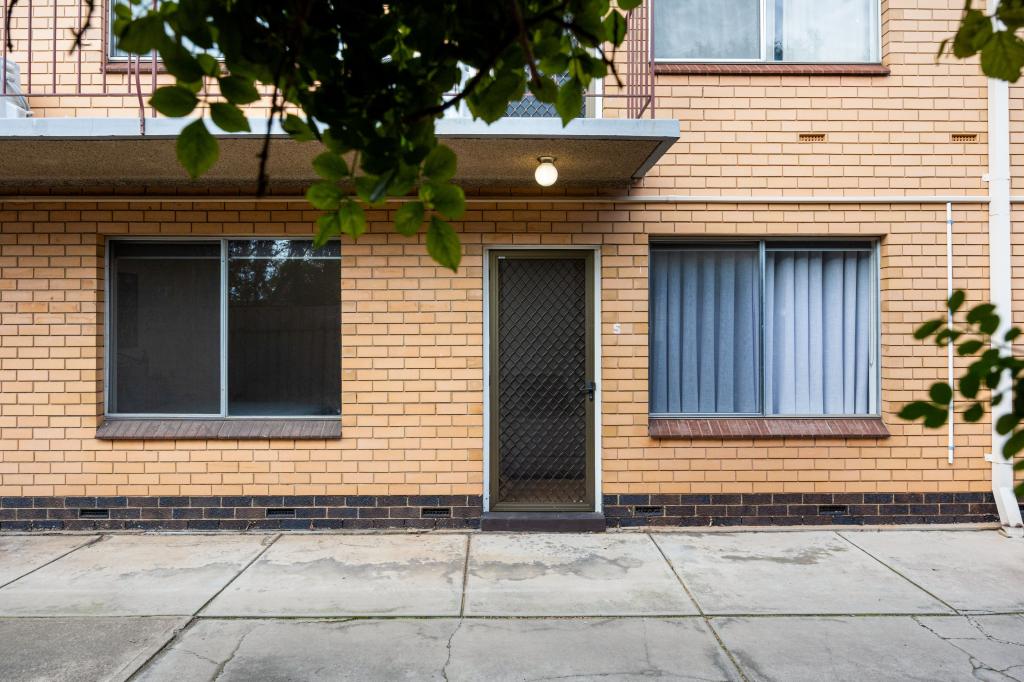 0
0Similar properties For Rent nearby
See more properties for rent nearby 0
0
 0
0
 0
0About Richmond 5033
The size of Richmond is approximately 1.4 square kilometres. There is 1 park, covering nearly 1.2% of the total area. The population of Richmond in 2016 was 3303 people. By 2021 the population was 3474 showing a population growth of 5.2% in the area during that time. The predominant age group in Richmond is 20-29 years. Households in Richmond are primarily couples with children and are likely to be repaying $1800 - $2399 per month on mortgage repayments. In general, people in Richmond work in a professional occupation.In 2021, 53.50% of the homes in Richmond were owner-occupied compared with 53.20% in 2016.
Richmond has 1,909 properties. Over the last 5 years, Houses in Richmond have seen a 76.39% increase in median value, while Units have seen a 108.88% increase. As at 30 June 2026:
- The median value for Houses in Richmond is $1,064,598 while the median value for Units is $682,734.
- Houses have a median rent of $650 while Units have a median rent of $550.
Suburb Insights for Richmond 5033
Market Insights
Richmond Trends for Houses
N/A
N/A
View TrendN/A
N/A
Richmond Trends for Units
N/A
N/A
View TrendN/A
N/A
Neighbourhood Insights
© Copyright 2026. RP Data Pty Ltd trading as Cotality (Cotality). All rights reserved. No reproduction, distribution, or transmission of the copyrighted materials is permitted. The information is deemed reliable but not guaranteed.
While Cotality uses commercially reasonable efforts to ensure the Cotality Data is current, Cotality does not warrant the accuracy, currency or completeness of the Cotality Data and to the full extent permitted by law excludes all loss or damage howsoever arising (including through negligence) in connection with the Cotality Data.
This product uses cookies and other similar technologies to improve and customise your browsing experience, to tailor content and adverts, and for analytics and metrics regarding visitor usage on this product and other media. We may share cookie and analytics information with third parties for the purposes of advertising. By continuing to use our website, you consent to cookies being used. View our Privacy Policy here.
X
