
5307 Horrocks HighwayRhynie SA 5412


Property Details for 5307 Horrocks Hwy, Rhynie
5307 Horrocks Hwy, Rhynie is a 2 bedroom, 1 bathroom House with 2 parking spaces and was built in 1890. The property has a land size of 348000m2 and floor size of 113m2.This Property is currently listed for sale with Ray White Clare Valley
Last Listing description (September 2026)
Escape to the tranquillity of country living with this stunning restored cottage at 5307 Horrocks Highway, Rhynie. Set on an impressive 86 acre working farm, the property enjoys breath taking rolling hill views and a peaceful rural setting, ideally located just 2 kilometres north of the Rhynie township. This charming two bedroom, one bathroom cottage beautifully combines the character and craftsmanship of 19th-century stone architecture with modern comforts, creating a warm, private and inviting retreat.
Step outside onto the welcoming verandah and take in the spectacular surrounding landscape, or cosy up indoors beside the warmth of the fire. Whether you're searching for a peaceful country escape, a weekend retreat or the opportunity to embrace a unique rural lifestyle, this beautifully restored cottage offers a rare chance to enjoy the serenity, space and natural beauty of the Clare Valley.
Perfectly situated on the Horrocks Highway, historic Rhynie is your peaceful gateway to the Clare Valley wine region. Enjoy quiet streets showcasing 1800s heritage murals, a family-friendly park and playground, and direct access to both the scenic Rattler Rail Trail and the 8.2km Riverton to Rhynie walking track. It's the ultimate country lifestyle!
This property will be going to Auction unless SOLD prior, to register your interest, please contact Connor Young on 0402 775 599 or Shane Hawkins on 0498 835 373.
Features You'll Love:
Set across an impressive 86 acres, enjoy rolling hills, sweeping views and a peaceful rural sanctuary
A beautifully restored 19th-century stone cottage, rich in character and charm, offering a peaceful country retreat
Step inside from the welcoming porch, where beautiful timber floorboards flow into the inviting living area before transitioning to tiled flooring, complemented by warm timber accents and soft, neutral textures throughout
Off the entrance, you'll be welcomed by two generously sized bedrooms, each featuring high ceilings that enhance the sense of space and comfort
Continue along the hallway to the beautiful living area, a warm and inviting central hub of the home, where you can cosy up by the fire, unwind with a movie or settle in with a good book
Just off the living area, the spacious kitchen is thoughtfully designed with ample cabinetry and generous bench space, complemented by a gas cooktop, oven and dishwasher for everyday convenience
To the right of the living area, the generously sized main bathroom provides a relaxing retreat, complete with a freestanding bath, separate shower and stylish double-sink vanity. For added convenience, the toilet is privately positioned within the laundry
Step outside from the living area onto the fully covered verandah, the perfect place to sit back, unwind and take in the peaceful surrounds and beautiful views across the property
The property is well-equipped with mains water connection to the home and stock troughs and substantial storage, featuring 57,000 litres of rainwater. Tanks are fully plumbed to the home and shedding, providing an excellent water supply for everyday needs
The property has three stock water troughs connected to mains water
The property is well-equipped for rural living, featuring a large 60ft x 30ft shed with a 30ft x 12ft mezzanine, quality steel sheep yards, and approximately 70% of the paddock fencing replaced within the past five years
A 5kw solar system adds excellent energy efficiency, helping to reduce power costs while making the most of the property's abundant natural surroundings
Year round comfort is assured with a wood fire, reverse-cycle heating and cooling throughout the home, complemented by ceiling fans for added airflow and comfort
Location Highlights
Schools - Auburn Primary, Riverton Primary & High
Amenties - IGA Riverton, Pharmacy,
Attractions - Rattler Rail Trail, Scholz Park Museum
To Riverton - 6kms - (7 mins)
To Auburn - 11kms (8 mins)
To Clare - 37 kms - (30 Mins)
To Adelaide - 104 kms - (1hr 18 mins)
Specifications:
Built - 1890
House - 150 m2 (approx.)
Land - 86 acres (approx.)
Frontage - 418 m
Zoned - RU - Rural
Council - CLARE & GILBERT VALLEYS
Rates - $1901.25 (approx.)
Hot water - Gas
Easement - Yes - As per form 1
Mains Water - Yes
Rainwater - Yes - 57,000 Litres - plumbed to the house
Mains Electricity - Yes
Solar - Yes - 5kw
Mains Gas - No -LPG - Bottles leased
Mains Sewerage - No - Septic
Heating & Cooling - Wood Fire, Reverse Cycle Heating & Cooling throughout and ceiling fans
The safety of our clients, staff and the community is extremely important to us, so we have implemented strict hygiene policies at all our properties. We welcome your inquiry and look forward to hearing from you.
Clare Valley RLA 345261
*Disclaimer: Neither the Agent nor the Vendor accept any liability for any error or omission in this advertisement. All information provided has been obtained from sources we believe to be accurate, however, we cannot guarantee the information is accurate and we accept no liability for any errors or omissions. Any prospective purchaser should not rely solely on 3rd party information providers to confirm the details of this property or land and are advised to enquire directly with the agent in order to review the certificate of title and local government details provided with the completed Form 1 vendor statement.
Property History for 5307 Horrocks Hwy, Rhynie, SA 5412
- 18 Sep 2026Sold
- 25 Aug 2026Listed for Sale Auction Online | Unless Sold Prior
- 17 Dec 2015Sold for $285,000

Recent sales nearby
See more recent sales nearby/assets/perm/u3ue2kv6jui6ngs4vxjnbpxuly?signature=d14c624e8d239576a5e0d1365980df8450d7366bcbf962988f09d374b5d2cd0c) 0
0/assets/perm/26mouipwfqi63mvwbprnu67nnm?signature=32bd71c769189f38420a0c38cfbc4bc44698a8bd4492ff5a5b97c196c647cef5) 0
0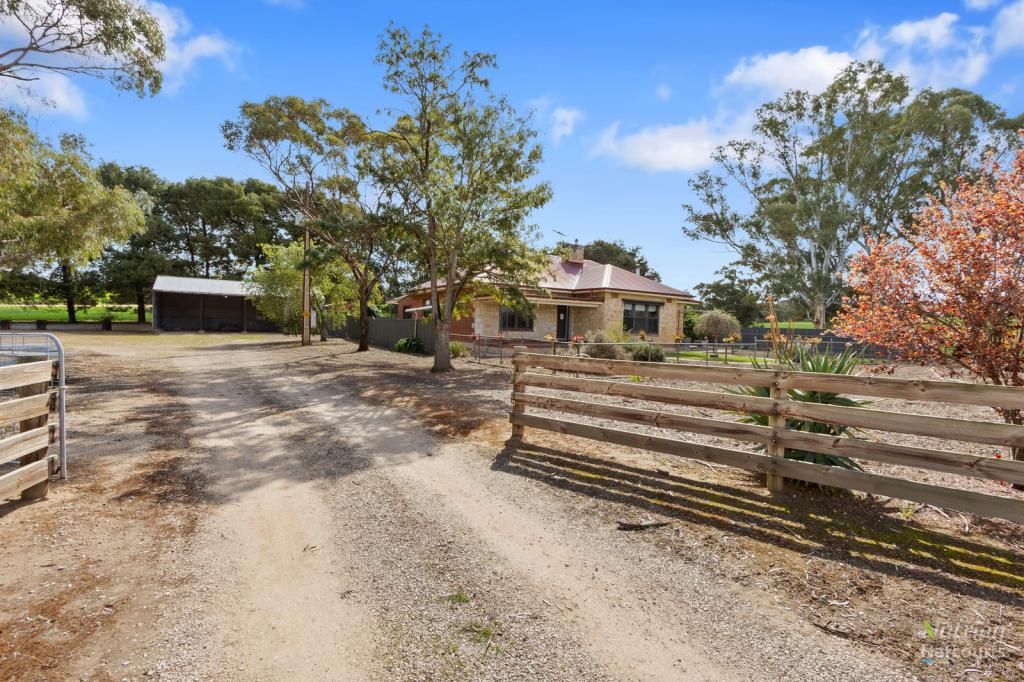 0
0About Rhynie 5412
The size of Rhynie is approximately 31.8 square kilometres. The population of Rhynie in 2016 was 138 people. By 2021 the population was 138 showing a stable population in the area during that time. The predominant age group in Rhynie is 60-69 years. Households in Rhynie are primarily childless couples and are likely to be repaying $800 - $999 per month on mortgage repayments. In general, people in Rhynie work in a managers occupation.In 2021, 89.70% of the homes in Rhynie were owner-occupied compared with 93.50% in 2016.
Rhynie has 148 properties. Over the last 5 years, Houses in Rhynie have seen a 97.32% increase in median value. As at 31 August 2026:
- The median value for Houses in Rhynie is $631,471.
Suburb Insights for Rhynie 5412
Market Insights
Rhynie Trends for Houses
N/A
N/A
View TrendN/A
N/A
Rhynie Trends for Units
N/A
N/A
View TrendN/A
N/A
Neighbourhood Insights
© Copyright 2026. RP Data Pty Ltd trading as Cotality (Cotality). All rights reserved. No reproduction, distribution, or transmission of the copyrighted materials is permitted. The information is deemed reliable but not guaranteed.
While Cotality uses commercially reasonable efforts to ensure the Cotality Data is current, Cotality does not warrant the accuracy, currency or completeness of the Cotality Data and to the full extent permitted by law excludes all loss or damage howsoever arising (including through negligence) in connection with the Cotality Data.
This product uses cookies and other similar technologies to improve and customise your browsing experience, to tailor content and adverts, and for analytics and metrics regarding visitor usage on this product and other media. We may share cookie and analytics information with third parties for the purposes of advertising. By continuing to use our website, you consent to cookies being used. View our Privacy Policy here.
X
