
2 Lincoln DriveRedwood Park SA 5097
Property Details for 2 Lincoln Dr, Redwood Park
2 Lincoln Dr, Redwood Park is a 4 bedroom, 1 bathroom House with 2 parking spaces and was built in 1962. The property has a land size of 827m2 and floor size of 149m2. While the property is not currently for sale or for rent, it was last sold in April 2022.
Last Listing description (April 2022)
A private nature retreat, it's the best way I can describe this home, set on a huge 830m2 block, with beautiful and peaceful wildlife attracting gardens, lush green lawns, shady trees and multiple serene private outdoor spaces to relax and retreat. This property oozes serenity! And it's not just the outdoor areas you'll fall in love with; the inside is amazing too!
Renovated and immaculately presented, this stunning, well-loved home will tick all the boxes! The moment you pass through the front door, this light filled home welcomes you with a friendly and inviting feel. There's an abundance of space for the whole family, pets included, and the floor plan is fantastic for entertaining.
Featuring a large, modern kitchen with a breakfast bar to the family sized dining area, plus a separate lounge room and another large family room across the back of the home with glass sliding door to the huge back pergola, there's plenty of room to spread out. The dining area and the lounge room both have a view out over the gorgeous front gardens and a glass sliding door from the dining area provides direct access to a private sitting area in the front garden. This home really invites the outside in.
The large, well-equipped kitchen is every cooks dream and perfect for dinner parties, with a 900mm oven and 6-burner stove, dishwasher, Puratap, large pantry with roll-out draws, stone bench tops and ample storage space.
All four bedrooms are all well-proportioned with the master bedroom featuring floor to ceiling built in robes and Bedrooms 1 to 3 all have ceiling fans for comfortable sleeping in summer. Bedroom 4 has gorgeous French Doors to the carport, making it a great spot for a home business / office, so customers won't need to enter through the home. A bright and sparkling clean bathroom with heat lamps and a deep, full-sized bath is centrally located and there's a convenient separate toilet.
For year-round comfort this home has split system air conditioning and ducted gas heating. The instantaneous gas hot water system will provide never ending hot water, a solar panel system will help to keep power bills down and the security alarm system will have you feeling safe and secure.
The huge gable roofed pergola with new laser light roofing and lighting for entertaining into the night, extends around to the carport. The double length carport has an automatic roller door and can be utilised as an extension of the entertaining area with cafe blinds. There's room to park another 4 cars off the street in the driveway.
Located in leafy Redwood Park where you'll spot the local koalas and hear the kookaburras singing. With so many close-by nature walking trails and parks to choose from, you'll feel as though you're living in the country, but schools, shops and public transport are all within walking distance.
There's so much to love about this home and you really need to see it in person to take it all in.
Features we love:
* Modern kitchen with an impressive 900mm oven / 6 burner stove, dishwasher, Puratap, large pantry with roll-out drawers, ample cupboard & bench space & breakfast bar to a family sized dining area.
* Stunning jarrah-look floating flooring.
* 4 well-proportioned bedrooms.
* Master bedroom with floor to ceiling built-in robes.
* Ceiling fans in bedrooms 1, 2 & 3 & the lounge room.
* Bedroom 4 with gorgeous French Doors opening to the carport, perfect for a home office.
* Spacious, light filled lounge room.
* Second large living room with vinyl timber-look flooring & glass sliding door opening to the outdoor entertaining area.
* Huge gable roofed pergola with new laser light roofing and lighting for evening entertaining.
* Bright & sparkling clean bathroom with heat lamps & deep full-sized bath.
* Convenient separate toilet.
* Laundry with built in cupboards, bench and concrete double laundry trough.
* Linen press in the hallway.
* Split system a/c and ducted gas heating.
* Security alarm system.
* Solar panel system.
* New hard wired smoke alarms.
* Double length carport behind automatic roller door is also a second entertaining area with cafe blinds.
* Secure backyard, perfect for children & pets to run and play.
* Zen garden with shade sail.
* Multiple private & serene outdoor sitting areas.
* Beautiful established gardens.
* 6m x 3.4m shed / workshop and a garden shed.
* Pop-up sprinklers in the front lawn.
* 2x rainwater tanks.
* Conveniently located close to all amenities and within walking distance of schools, shops & public transport.
This amazing home will not be on the market for long, so please register your interest with Kathryn on 0414 838 405 to avoid the disappointment of missing out.
Council Rates - $2,160 FY 21/22 (including CWMS)
While every precaution has been taken to verify the information in this advertisement, it is intended as a guide only and neither the agent, vendor or contracted illustrators take any responsibility for any omission, wrongful inclusion or typographical error. Any information to be relied upon must be independently verified by prospective purchasers.
RLA290388
Property History for 2 Lincoln Dr, Redwood Park, SA 5097
- 13 Apr 2022Sold for $680,000
- 11 Feb 2022Listed for Sale Contact Agent
- 31 Oct 2019Sold for $473,000

Recent sales nearby
See more recent sales nearby/assets/perm/sue6pn2mr4i6vpde54jxzrdyfy?signature=a71664ac82beb4efe990fe09278000a7c722080e094f47f9d0f5ebf358e7c1bf) 0
0
/assets/perm/ukpi2kjifii6zlbmqmlhsumdcq?signature=064f37327ce7fdefd266edc9235091765d5eb5bf2c24d65fb10c8e2d9e4392ef) 0
0/assets/perm/op2l2jo3zai6ni5rfmhrvvi6re?signature=c58666d4aa0c0578748ca44235ebee8fdffc586a5c3b4ddf934e3bd06a55e9a8) 0
0Similar properties For Sale nearby
See more properties for sale nearby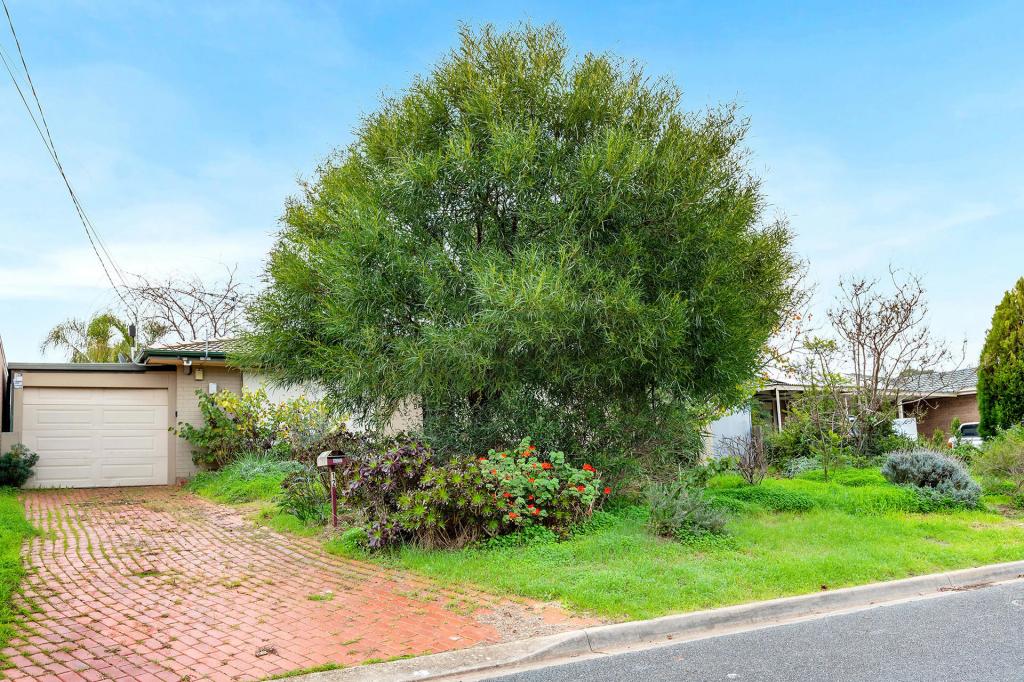 0
0
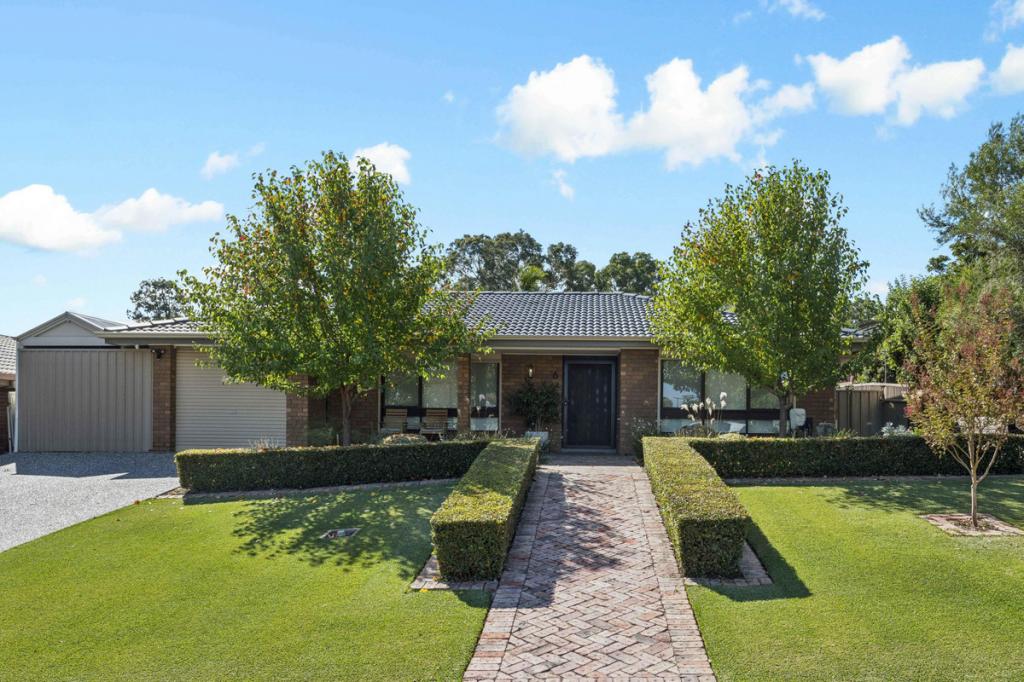 0
0

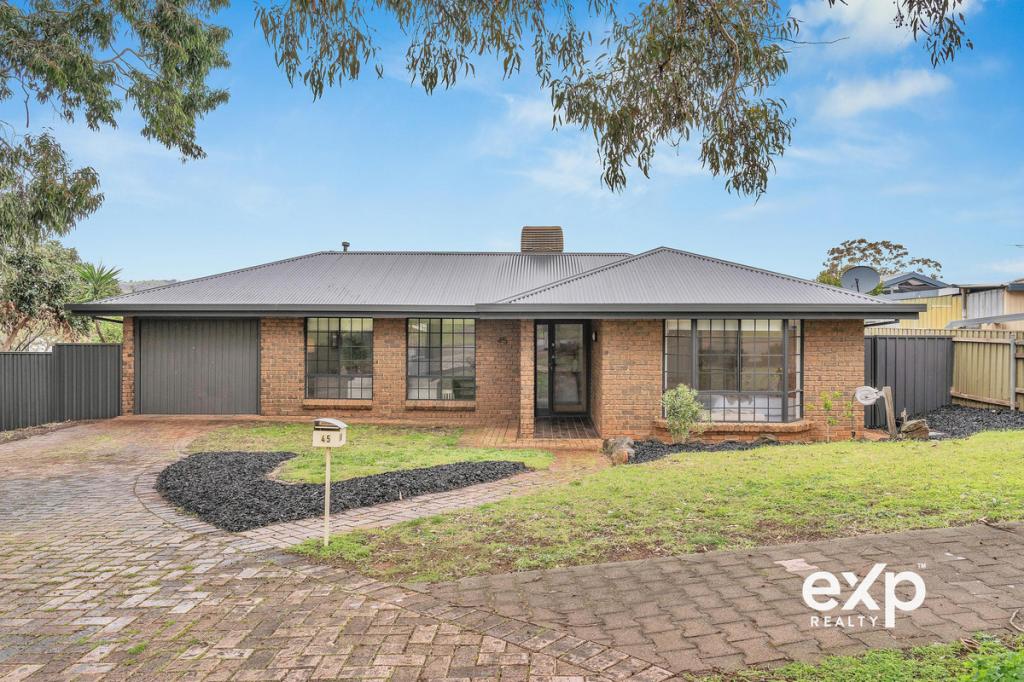 0
0Similar properties For Rent nearby
See more properties for rent nearby
 0
0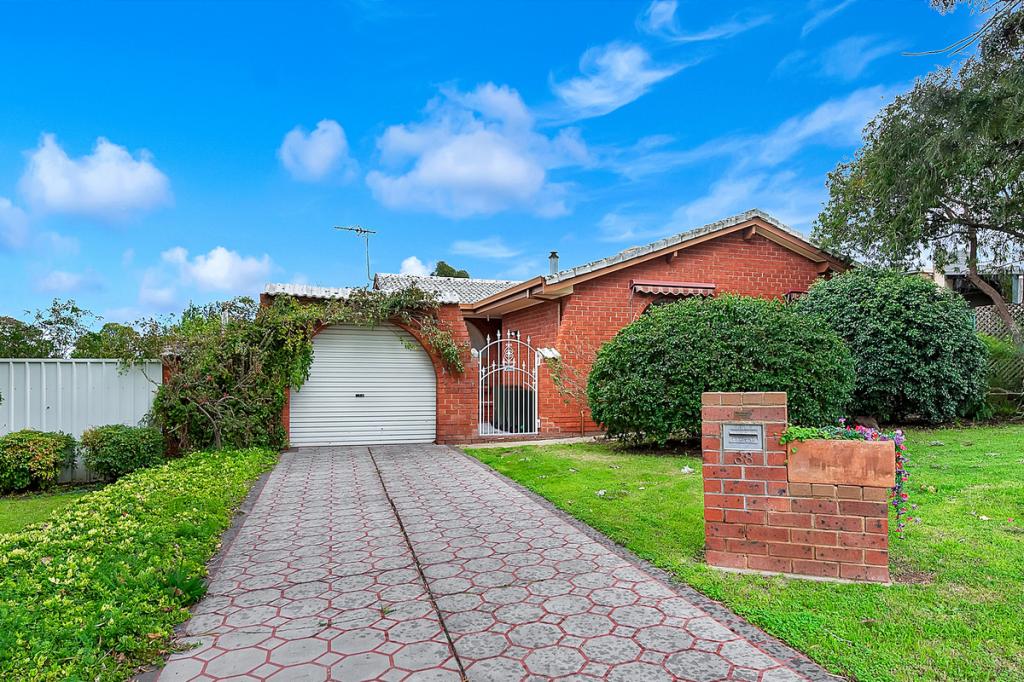 0
0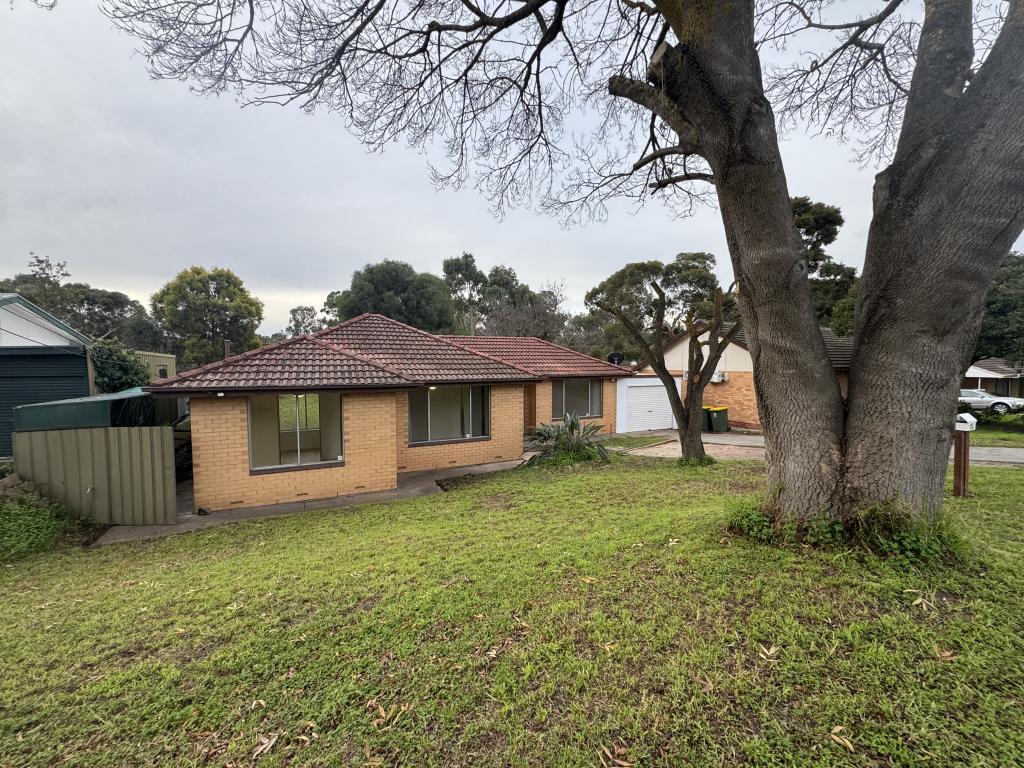 0
0
About Redwood Park 5097
The size of Redwood Park is approximately 2.3 square kilometres. There are 13 parks, covering nearly 10.5% of the total area. The population of Redwood Park in 2016 was 5421 people. By 2021 the population was 5367 showing a population decline of 1.0% in the area during that time. The predominant age group in Redwood Park is 60-69 years. Households in Redwood Park are primarily couples with children and are likely to be repaying $1400 - $1799 per month on mortgage repayments. In general, people in Redwood Park work in a professional occupation.In 2021, 87.00% of the homes in Redwood Park were owner-occupied compared with 86.20% in 2016.
Redwood Park has 2,301 properties. Over the last 5 years, Houses in Redwood Park have seen a 83.84% increase in median value, while Units have seen a 110.67% increase. As at 31 August 2026:
- The median value for Houses in Redwood Park is $879,918 while the median value for Units is $658,401.
- Houses have a median rent of $630.
Suburb Insights for Redwood Park 5097
Market Insights
Redwood Park Trends for Houses
N/A
N/A
View TrendN/A
N/A
Redwood Park Trends for Units
N/A
N/A
View TrendN/A
N/A
Neighbourhood Insights
© Copyright 2026. RP Data Pty Ltd trading as Cotality (Cotality). All rights reserved. No reproduction, distribution, or transmission of the copyrighted materials is permitted. The information is deemed reliable but not guaranteed.
While Cotality uses commercially reasonable efforts to ensure the Cotality Data is current, Cotality does not warrant the accuracy, currency or completeness of the Cotality Data and to the full extent permitted by law excludes all loss or damage howsoever arising (including through negligence) in connection with the Cotality Data.
This product uses cookies and other similar technologies to improve and customise your browsing experience, to tailor content and adverts, and for analytics and metrics regarding visitor usage on this product and other media. We may share cookie and analytics information with third parties for the purposes of advertising. By continuing to use our website, you consent to cookies being used. View our Privacy Policy here.
X
