
440 Milne RoadRedwood Park SA 5097

Property Details for 440 Milne Rd, Redwood Park
440 Milne Rd, Redwood Park is a 4 bedroom, 1 bathroom House and was built in 1984. The property has a land size of 553m2 and floor size of 148m2. While the property is not currently for sale or for rent, it was last sold in July 2026. There are other 4 bedroom House sold in Redwood Park in the last 12 months.
Last Listing description (July 2026)
Freshly updated and filled with natural light, 440 Milne Road delivers the kind of family flexibility and everyday comfort that instantly feels like home. From its newly tiered stone frontage and crisp rendered faade to the spacious interior beyond, this beautifully refreshed residence blends contemporary charm with practical living across a generous footprint designed for growing households ready to settle in and enjoy from day one.
A wide entry takes you straight into the heart of the home where open-plan living, dining and kitchen come together in one warm social hub. The fully renovated kitchen steals the spotlight with powder blue cabinetry, gleaming modern appliances, excellent bench space and an overhead skylight spilling the space with sunshine. Whether it's the morning rush, after-school catchups or lively weekend entertaining, this central domain has been crafted to keep connection and conversation flowing.
Glass sliders extend the living outdoors to a sweeping entertaining area and wide verandah, creating plenty of room to host friends or simply relax while the kids play outside. A second lounge complete with study nook adds another valuable layer of flexibility for families wanting separate downtime, work-from-home practicality or a dedicated kids' retreat. Three bright bedrooms all include ceiling fans, while the master suite adds a walk-in robe and split-system air conditioning for extra comfort.
The backyard continues the home's family-first appeal with sunny lawns, a charming cubby house and a rustic woodfire pizza oven ready to turn weekends into memorable occasions. A refreshed laundry, new split-system air conditioning to the main living, cosy combustion heater and energy-saving 6.6kW solar system with 33kw battery storage round out a home that has been thoughtfully improved in all the right places.
And then there's the location - elevated and overlooking the tree-lined creek opposite, with Ashley Reserve and Redwood Park Primary just footsteps away. Local shops, takeaway options and everyday essentials are all close at hand, while Tea Tree Plaza's vibrant retail, dining and entertainment sits only minutes away. Spacious, stylish and move-in ready, this is family living with lifestyle rewards built in from the very beginning.
Features you'll love:
- Free-flowing living/dining/kitchen social hub spilling with natural light
- Generous bench space, refreshed cabinetry + cupboards, skylight + new stainless oven, electric cook top + dishwasher
- Canadian woodfire for cosy winter nights + powerful split-system AC
- Spacious lounge with adjoining study nook or convert to an indulgent master retreat
- 3 additional bright bedrooms, all enjoying ceiling fans, main with WIR + split-system AC
- Neat contemporary bathroom featuring separate shower + bath, updated vanity + new WC
- Roller shutters to all bedrooms, updated laundry, LED downlights throughout living areas
- 6.6kw solar system with 33kw battery storage + replaced hot water system (2021)
- Expansive outdoor entertaining area with all-weather verandah
- Elevated backyard with sunny lawns, cubby house, firepit + rustic woodfire pizza oven
- Sizeable garden/tool shed, secure carport with auto roller door + new retaining wall along driveway
- Landscaped front gardens with feature blue-stone walls + established trees
- Fresh rendered faades + low maintenance gardens
Location highlights:
- Footsteps from Redwood Park Preschool + Primary for welcome starts to your day, zoned for The Heights moments away
- Walking distance to your local IGA + takeaway options, around the corner from Surrey Downs Shopping Centre
- 5-minutes to TTP for all your department store + brand name retailers, cafs + weekend entertainment
- An easy commute to the CBD with the O-Bahn Interchange or a 20-minute cruise straight down North East Road
Specifications:
CT / 5960/693
Council / Tea Tree Gully
Zoning / GN
Built / 1984
Land / 560m2 (approx)
Frontage / 18.9m
Council Rates / $2,100.80pa
Emergency Services Levy / $152.40pa
SA Water / $194.40pq (2025/2026)
Estimated rental assessment $650 per week/ Written rental assessment can be provided upon request
Nearby Schools / Redwood Park P.S, Ridgehaven P.S, Modbury School P-6, The Heights School, Banksia Park School R-6, Banksia Park International H.S, Golden Grove H.S, Modbury H.S
Disclaimer: All information provided has been obtained from sources we believe to be accurate, however, we cannot guarantee the information is accurate and we accept no liability for any errors or omissions (including but not limited to a property's land size, floor plans and size, building age and condition). Interested parties should make their own enquiries and obtain their own legal and financial advice. Should this property be scheduled for auction, the Vendor's Statement may be inspected at any Harris Real Estate office for 3 consecutive business days immediately preceding the auction and at the auction for 30 minutes before it starts. RLA | 226409
Property History for 440 Milne Rd, Redwood Park, SA 5097
- 17 Jul 2026Sold for $810,100
- 19 May 2026Listed for Sale $779,000
- 27 Mar 2020Transferred for $397,000

Recent sales nearby
See more recent sales nearby/assets/perm/vdlwd6n6oqi6nh53ahf2tmgwya?signature=4a17eb3268c1735567fcbf6cda781c0b31dffe9499dfffab770ac12bad8fe9c5) 0
0/assets/perm/ukpi2kjifii6zlbmqmlhsumdcq?signature=064f37327ce7fdefd266edc9235091765d5eb5bf2c24d65fb10c8e2d9e4392ef) 0
0/assets/perm/op2l2jo3zai6ni5rfmhrvvi6re?signature=c58666d4aa0c0578748ca44235ebee8fdffc586a5c3b4ddf934e3bd06a55e9a8) 0
0Similar properties For Sale nearby
See more properties for sale nearby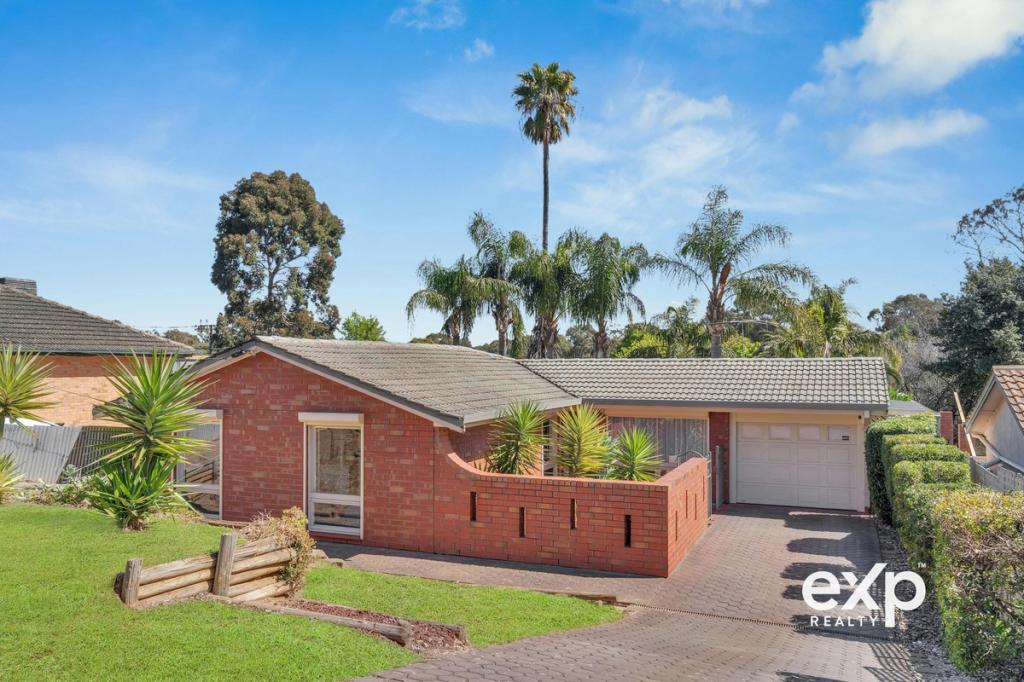 0
0
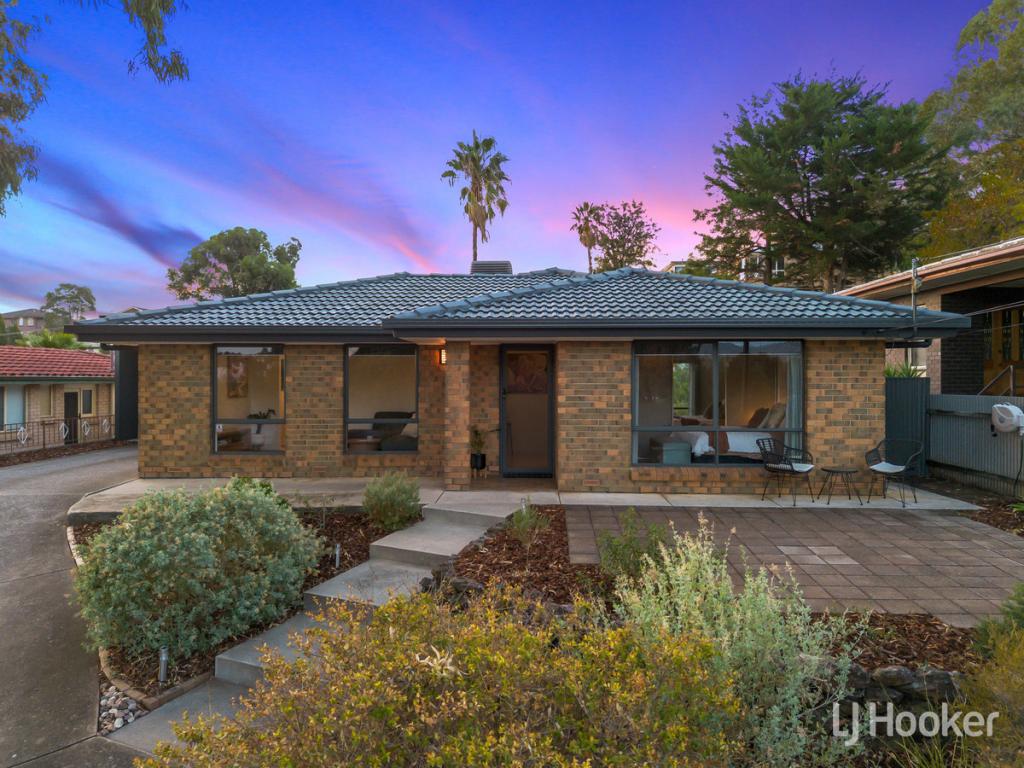 0
0

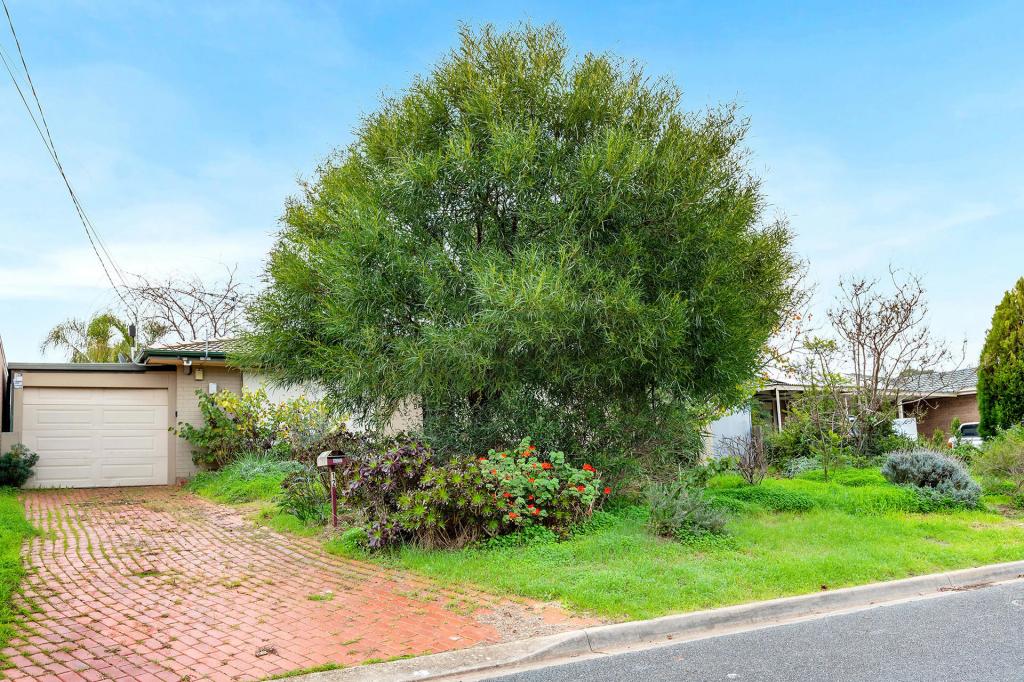 0
0
Similar properties For Rent nearby
See more properties for rent nearby 0
0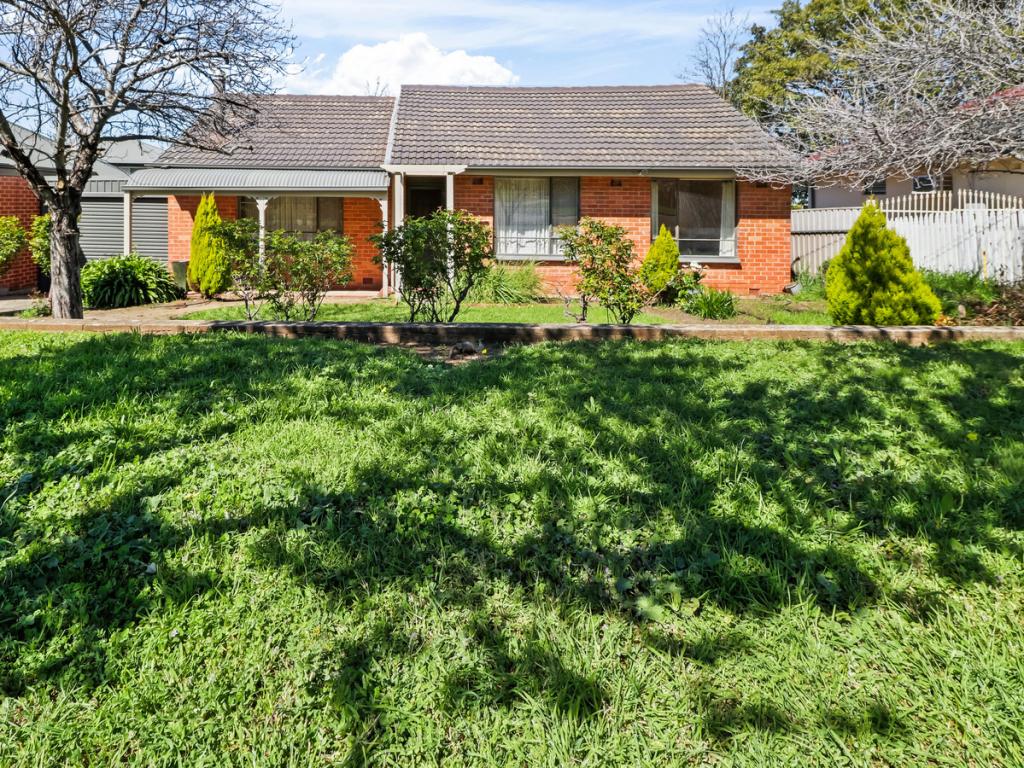 0
0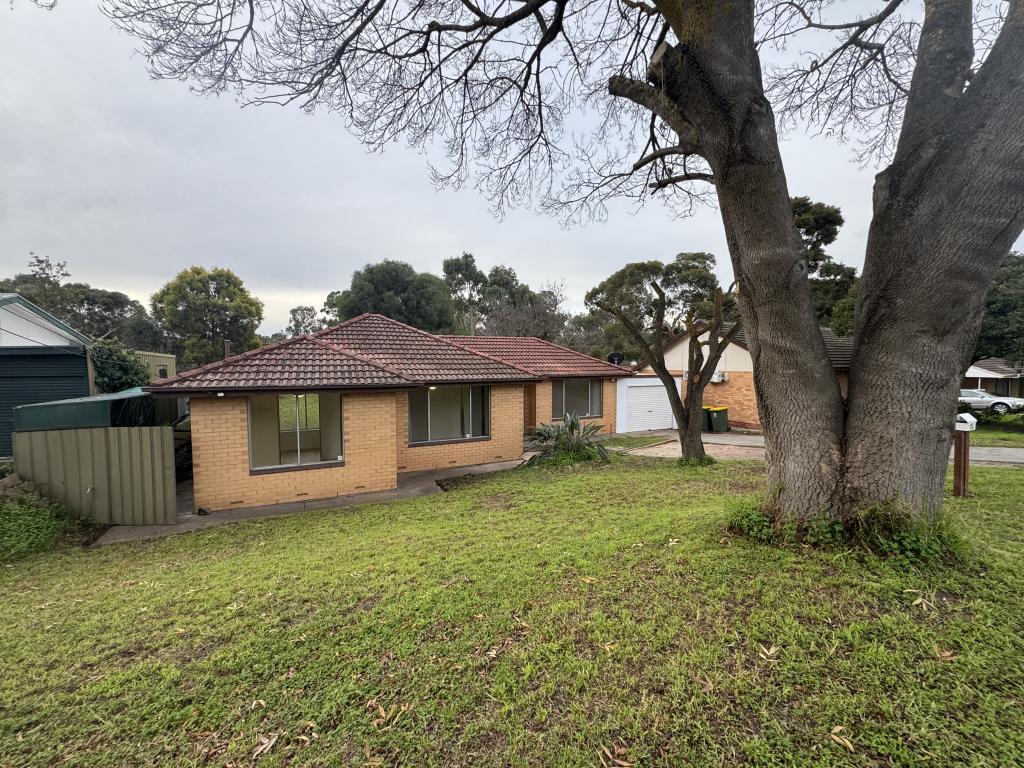 0
0
About Redwood Park 5097
The size of Redwood Park is approximately 2.3 square kilometres. There are 13 parks, covering nearly 10.5% of the total area. The population of Redwood Park in 2016 was 5421 people. By 2021 the population was 5367 showing a population decline of 1.0% in the area during that time. The predominant age group in Redwood Park is 60-69 years. Households in Redwood Park are primarily couples with children and are likely to be repaying $1400 - $1799 per month on mortgage repayments. In general, people in Redwood Park work in a professional occupation.In 2021, 87.00% of the homes in Redwood Park were owner-occupied compared with 86.20% in 2016.
Redwood Park has 2,302 properties. Over the last 5 years, Houses in Redwood Park have seen a 78.50% increase in median value, while Units have seen a 111.33% increase. As at 30 September 2026:
- The median value for Houses in Redwood Park is $869,917 while the median value for Units is $648,351.
- Houses have a median rent of $630.
Suburb Insights for Redwood Park 5097
Market Insights
Redwood Park Trends for Houses
N/A
N/A
View TrendN/A
N/A
Redwood Park Trends for Units
N/A
N/A
View TrendN/A
N/A
Neighbourhood Insights
© Copyright 2026. RP Data Pty Ltd trading as Cotality (Cotality). All rights reserved. No reproduction, distribution, or transmission of the copyrighted materials is permitted. The information is deemed reliable but not guaranteed.
While Cotality uses commercially reasonable efforts to ensure the Cotality Data is current, Cotality does not warrant the accuracy, currency or completeness of the Cotality Data and to the full extent permitted by law excludes all loss or damage howsoever arising (including through negligence) in connection with the Cotality Data.
This product uses cookies and other similar technologies to improve and customise your browsing experience, to tailor content and adverts, and for analytics and metrics regarding visitor usage on this product and other media. We may share cookie and analytics information with third parties for the purposes of advertising. By continuing to use our website, you consent to cookies being used. View our Privacy Policy here.
X
