
61 Alpha RoadProspect SA 5082

Property Details for 61 Alpha Rd, Prospect
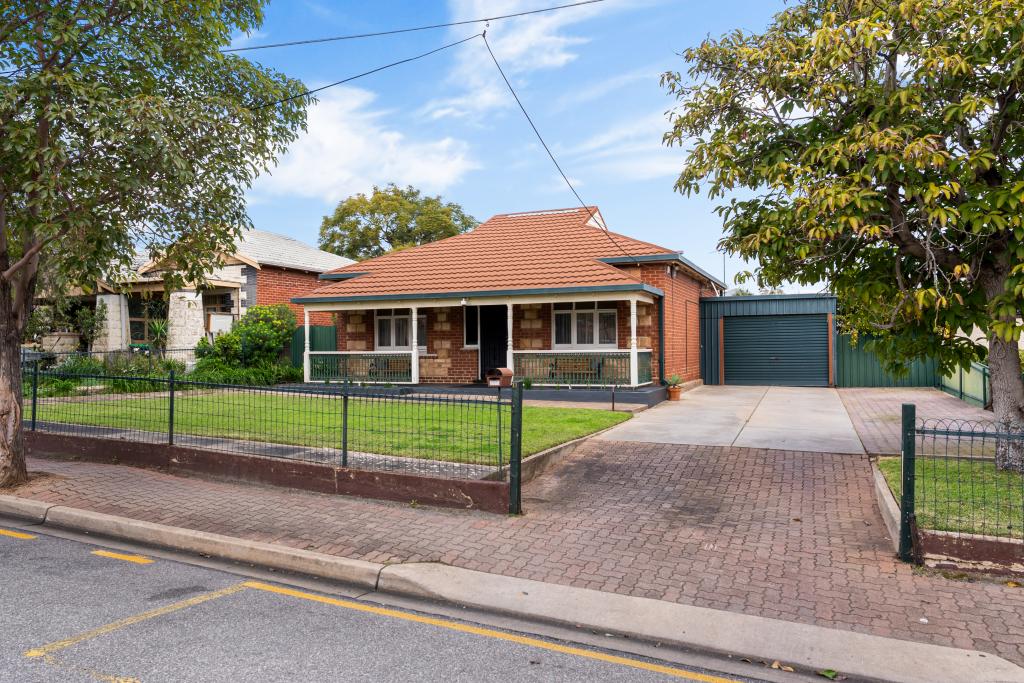
61 Alpha Rd, Prospect is a 5 bedroom, 2 bathroom House with 5 parking spaces and was built in 1926. The property has a land size of 1003m2 and floor size of 252m2. While the property is not currently for sale or for rent, it was last sold in October 2026. There are other 5 bedroom House sold in Prospect in the last 12 months.
Last Listing description (October 2026)
SOLD BY ZAC WATTS & NADIA COVINO.
So thoroughly restored and extended that the join between old and new all but disappears, this Prospect bungalow saves its biggest reveals for later - up to five bedrooms, parking for twelve cars behind secure electric gates, and a parcel in excess of 1,003sqm to spread them all across.
Once home to the mayor, it holds one of the suburb's most coveted addresses - a premier pocket within walking distance of Prospect's cultured strip with a direct bus connection right into the heart of the nearby city.
Character runs deep behind the idyllic facade. Stained glass casts jewel-toned light across Jarrah floorboards and solid cedar accents hint at the quality of a full remodel, all underpinned and repointed under a meticulous restoration process.
The home's grand original rooms - four bedrooms - or three plus a home office - and formal lounge, are each footnoted by an ornamental fireplace, equally generous in proportion and character. None wears its age more handsomely than the formal lounge, where stained glass meets decorative ceilings reaching well above 3-metres.
The primary bedroom breaks away entirely, trading the original rooms' formality for soft carpets, sheer curtains and built-in robes, all leading to a fully tiled ensuite with a marble-topped vanity scaled to match the grandeur it leaves behind.
The extension carries the same sense of gravity, Jarrah hardwood floors and high ceilings matching its period counterpart. The granite-topped kitchen creates a feature of its own, fitted with Smeg appliances, extensive shaker cabinetry, and overlooking both open-plan living and dining large enough to gather the whole extended family at once.
French doors spill onto a timber deck that echoes the generosity of the interior, sheltered beneath a pitched verandah built for entertaining through every season. Established Manchurian pears, pencil pines and an olive tree wrap the garden in privacy, with ample lawn still left over for play, games of cricket, or a future pool (STCC).
Garaging is a feature in its own right, with space for seven undercover and five more off-street, all locked safely behind secure electric sliding gates.
Step outside and Prospect's cosmopolitan pulse picks up almost instantly - though from inside, you'd never guess it was so close. Brunch at Fratelli's, a hit of tennis at Barker Gardens before dinner at Rosemont Hall and a film at Palace Nova - all just a tree-lined stroll from home.
A home with an evolution almost as storied as its premier Prospect pocket - cherished for over three decades, and only now ready for another family to make it their own.
Features
C1926 bungalow, architecturally extended & restored on over 1,003sqm
Flexible family footprint of up to five bedrooms
Dual living zones
Expansive entertainer's deck
New Smeg oven & Kleenmaid dishwasher
Fully tiled ensuite & main bathroom
Solid Alby & Turner joinery
Dual ducted R/C air conditioning systems (one brand new)
Extensive undercover parking
Electric sliding gates, video intercom & monitored alarm
NBN FTTP
Lifestyle
Nestled into one of Prospect's most premier streets
Footsteps from Prospect Road's renewed stretch of cafs, cinemas, bistros & boutiques
Moments from Prospect Central, North Adelaide Football Club, Golf Course & Aquatic Centre
Dual zoning for Prospect & Nailsworth Primary, Adelaide & Adelaide Botanic High Schools
Proximity to Rosary School, Blackfriars Priory, Wilderness & Prescott College
Just 5km from Adelaide CBD
Rates
Council $3,804.66PA
SA Water $369.68PQ
ES Levy $296.80PA
City of Prospect
Torrens Title
Year Built 1926
Land size 1,003sqm
Frontage 18m
Disclaimer at noakesnickolas.com.au/privacy-policy| RLA 315571
Property History for 61 Alpha Rd, Prospect, SA 5082
- 14 Oct 2026Sold
- 30 Sep 2026Listed for Sale Contact Agent
- 18 Mar 2022Transferred

Recent sales nearby
See more recent sales nearby 0
 0
 0

Similar properties For Sale nearby
See more properties for sale nearby 0


 0


 0
Similar properties For Rent nearby
See more properties for rent nearby 0

 0
About Prospect 5082
The size of Prospect is approximately 5.0 square kilometres. There are 18 parks, covering nearly 3.1% of the total area. The population of Prospect in 2016 was 13280 people. By 2021 the population was 14584 showing a population growth of 9.8% in the area during that time. The predominant age group in Prospect is 20-29 years. Households in Prospect are primarily couples with children and are likely to be repaying $1800 - $2399 per month on mortgage repayments. In general, people in Prospect work in a professional occupation.In 2021, 62.80% of the homes in Prospect were owner-occupied compared with 65.10% in 2016.
Prospect has 7,175 properties. Over the last 5 years, Houses in Prospect have seen a 50.39% increase in median value, while Units have seen a 80.45% increase. As at 30 September 2026:
- The median value for Houses in Prospect is $1,445,007 while the median value for Units is $669,944.
- Houses have a median rent of $690 while Units have a median rent of $580.
Suburb Insights for Prospect 5082
Market Insights
Prospect Trends for Houses
N/A
N/A
View TrendN/A
N/A
Prospect Trends for Units
N/A
N/A
View TrendN/A
N/A
Neighbourhood Insights
© Copyright 2026. RP Data Pty Ltd trading as Cotality (Cotality). All rights reserved. No reproduction, distribution, or transmission of the copyrighted materials is permitted. The information is deemed reliable but not guaranteed.
While Cotality uses commercially reasonable efforts to ensure the Cotality Data is current, Cotality does not warrant the accuracy, currency or completeness of the Cotality Data and to the full extent permitted by law excludes all loss or damage howsoever arising (including through negligence) in connection with the Cotality Data.
This product uses cookies and other similar technologies to improve and customise your browsing experience, to tailor content and adverts, and for analytics and metrics regarding visitor usage on this product and other media. We may share cookie and analytics information with third parties for the purposes of advertising. By continuing to use our website, you consent to cookies being used. View our Privacy Policy here.
X
