
34 Carter StreetProspect SA 5082
Property Details for 34 Carter St, Prospect
34 Carter St, Prospect is a 4 bedroom, 1 bathroom House and was built in 1880. The property has a land size of 390m2 and floor size of 145m2. While the property is not currently for sale or for rent, it was last sold in October 2026. There are other 4 bedroom House sold in Prospect in the last 12 months.
Last Listing description (September 2026)
So close to North Adelaide and Prospect Road you can leave the car exactly where it is, this C1880 sandstone symmetrical cottage turns 145 years of history into a lifestyle that feels anything but stuck in the past.
Ready for the next chapter after several years of meticulous restoration and an exhaustive 2026 revival, 34 Carter Street has been restored with the kind of care old homes deserve but rarely receive. Leading heritage trades, traditional techniques, and an unwavering eye for detail have revived its 390sqm parcel from picture-perfect faade to sunny rear yard.
And it shows.
Polished timber floors, fretwork, leadlight glass, delicate mouldings, and soaring ceilings bring the romance, while four generous bedrooms line a wide central hallway, each claiming its own ornate fireplace and enough flexibility to handle kids, guests, home offices, or a little of everything.
Then comes the shift.
A rear extension reaches for the northern sun, uniting living, dining, and entertaining into one big, bright sweep that keeps everyday life connected.
A showpiece kitchen holds court with the backbone to handle real life. Italian benchtops and shaker-style cabinetry wrap around an ultra-wide Bertazzoni gas cooker, Miele dishwasher, and farmhouse sink, while open shelving adds the finishing touch to a space made for pouring another glass while dinner simmers (with a cellar on standby to keep you suitably stocked).
A beautifully finished family bathroom brings a frameless walk-in shower and wide marble-topped vanity to the equation, while a concealed laundry ensures the practicalities can disappear when you don't need it.
Step outside and suddenly the whole plot comes into play. Generous undercover outdoor living and dining takes care of long lunches and Christmas Day, overlooking a sweep of freshly laid lawn and newly landscaped gardens with room for kids, pets, parties, and whatever else a sunny Saturday brings your way.
Ducted reverse-cycle air conditioning, ceiling fans, automated irrigation, and extensive off-street parking round out a home that wears its history proudly, yet asks for absolutely no compromise when it comes to modern comfort.
And when you do step out, the hardest decision might be where to start. Coffee on O'Connell, lunch at Bottega Bandito, a movie marathon at Palace Nova or Piccadilly, dinner at Meze Mazi, Rosemont Hall, Mercato, or Yakisan - with North Adelaide and Prospect Road both within strolling distance, your morning caffeine hit, Friday night drinks, and everything between can unfold without so much as turning the ignition.
The school run is sorted with zoning for North Adelaide Primary School, Adelaide High and Adelaide Botanic High, while many of the city's best private schools are within easy reach, including Blackfriars Priory School and Wilderness School on your doorstep.
Past, present, and future in perfect sync - the best chapter might just be next.
More to love:
C1880 sandstone symmetrical cottage on 390sqm
Extensively renovated and restored including rewiring, replumbing, and replaced roof sheeting
Preservation of character details throughout by Adelaide's leading heritage trades using traditional techniques
Repointed stone faade, restored rendered quoins, restored verandah with tessellated tiles, and preserved original iron lacework
Double and solid brick construction
Landscaped gardens with fully automated irrigation to front and rear
Gated off-street parking on gravel drive with roller door access to rear yard
Brand new Daikin ducted, zoned air-conditioning throughout
Ceiling fans
Restored Baltic pine floorboards to hallway, new loop pile wool carpets to bedrooms, engineered oak timber floors to rear living
High-end bathroom with marble-look porcelain floor tiling, marble-topped vanity, frameless walk-in shower, and extra-height bespoke joinery
Concealed European laundry to bathroom
Gourmet kitchen with 900mm Bertazzoni freestanding dual fuel cooker, Miele dishwasher, bespoke extra height joinery, marble-look Italian porcelain benchtops and shelving, English-made fireclay farmhouse sink, oak floating shelving, shaker cabinetry, and designer handmade light sconces
Wine cellar
NBN ready
Gas instantaneous hot water service
Garden shed
Previously Council-approved extension plans (single and double storey) can be made available upon request
Specifications:
CT / 5285/664
Council / Prospect
Zoning / EN
Built / 1880
Land / 390m2 (approx)
Frontage / 12.8m
Council Rates / $2653.25pa
Emergency Services Levy / $208.35pa
SA Water / $255.61pq
Estimated rental assessment / $1,050 - $1,150 per week / Written rental assessment can be provided upon request
Nearby Schools / North Adelaide P.S, Walkerville P.S, Prospect P.S, Brompton P.S, Nailsworth P.S, Adelaide Botanic H.S, Adelaide H.S
Disclaimer: All information provided has been obtained from sources we believe to be accurate, however, we cannot guarantee the information is accurate and we accept no liability for any errors or omissions (including but not limited to a property's land size, floor plans and size, building age and condition). Interested parties should make their own enquiries and obtain their own legal and financial advice. Should this property be scheduled for auction, the Vendor's Statement may be inspected at any Harris Real Estate office for 3 consecutive business days immediately preceding the auction and at the auction for 30 minutes before it starts. RLA | 226409
Property History for 34 Carter St, Prospect, SA 5082
- 30 Oct 2026Sold for $1,600,000
- 20 Aug 2026Listed for Sale Not Disclosed
- 11 Oct 2021Sold for $890,000

Recent sales nearby
See more recent sales nearby

 0
Similar properties For Sale nearby
See more properties for sale nearby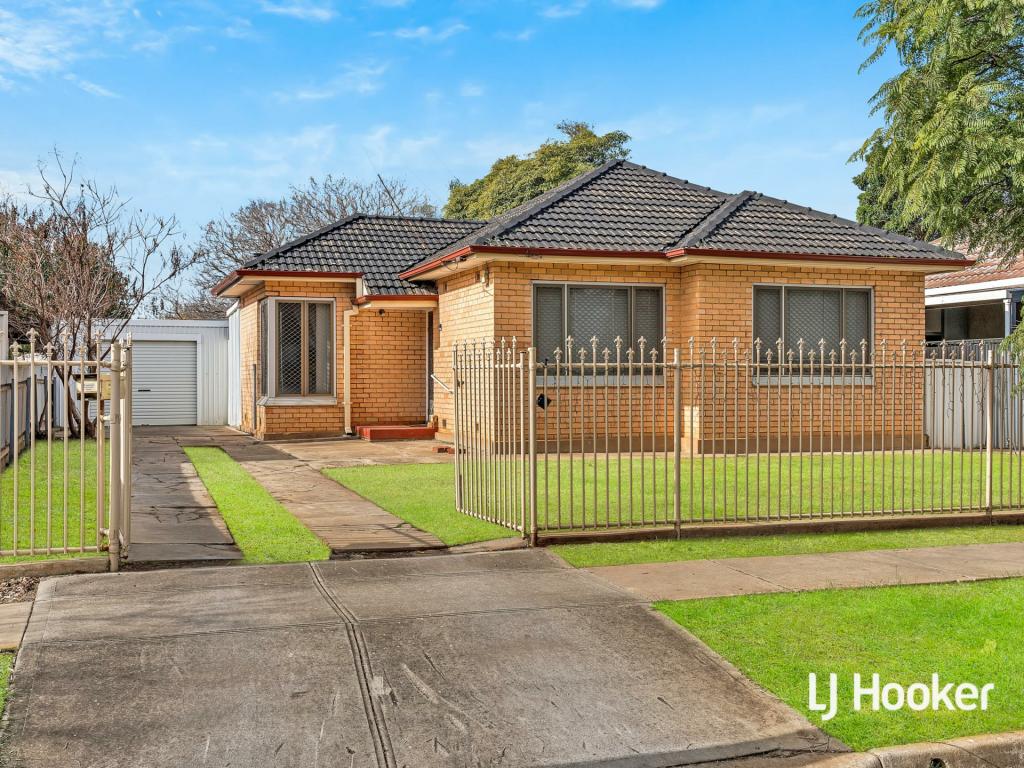 0



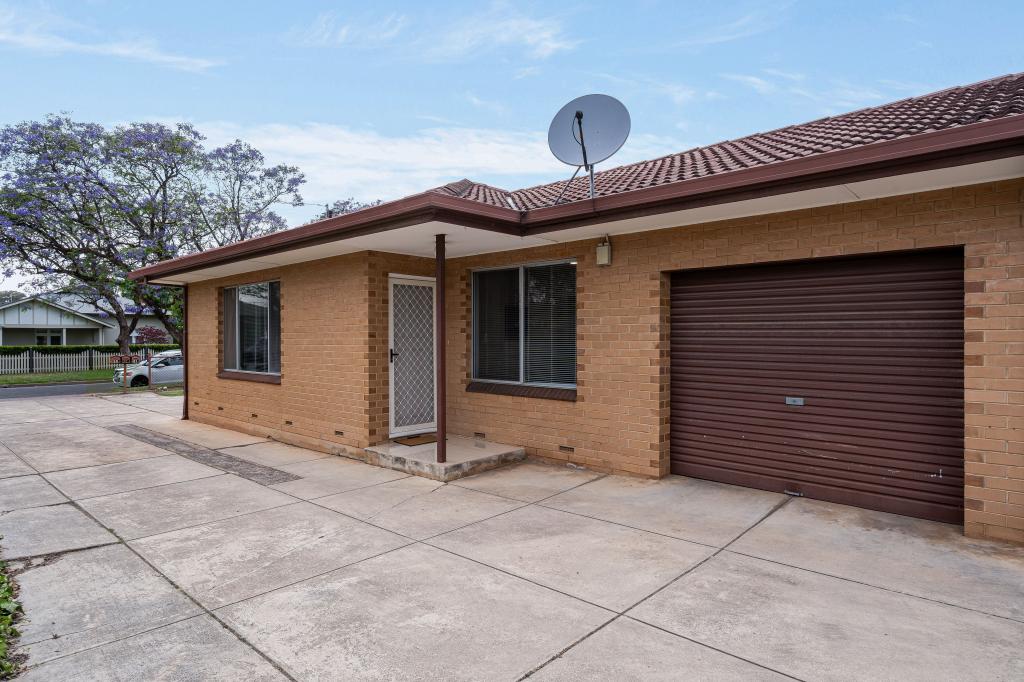 0
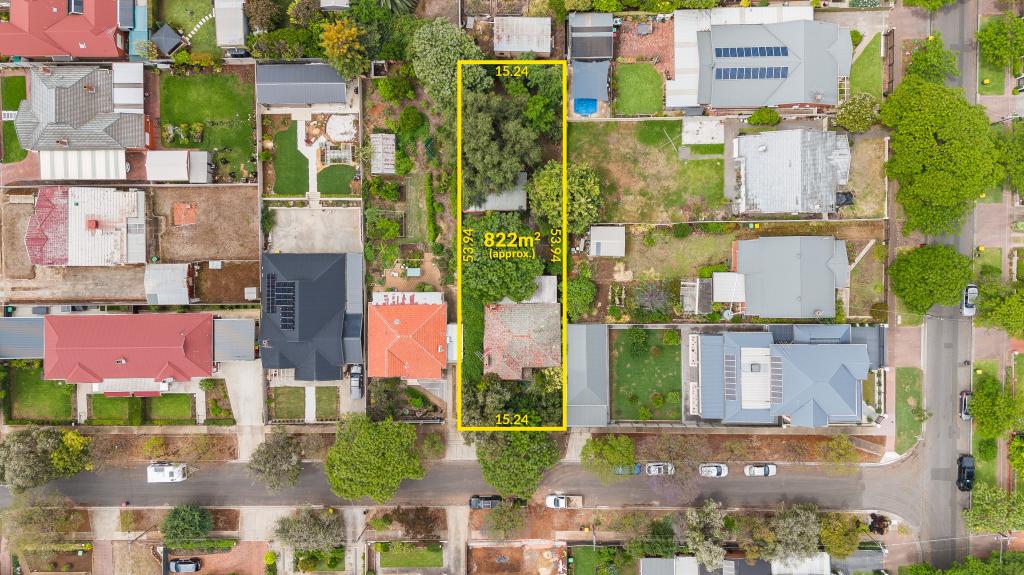 0
Similar properties For Rent nearby
See more properties for rent nearby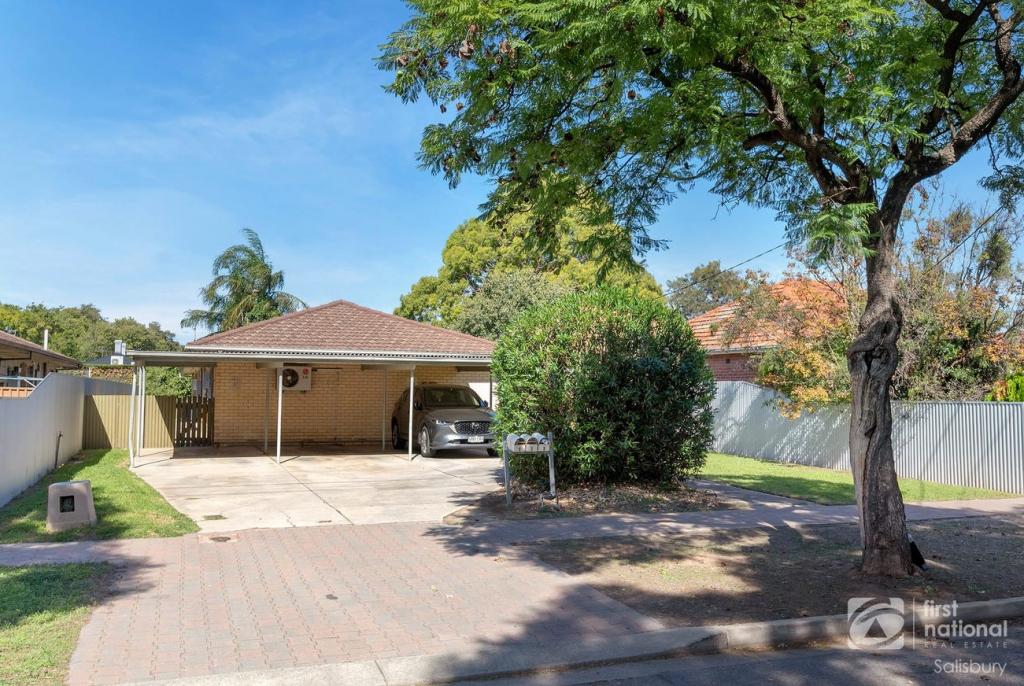 0

 0

About Prospect 5082
The size of Prospect is approximately 5.0 square kilometres. There are 18 parks, covering nearly 3.1% of the total area. The population of Prospect in 2016 was 13280 people. By 2021 the population was 14584 showing a population growth of 9.8% in the area during that time. The predominant age group in Prospect is 20-29 years. Households in Prospect are primarily couples with children and are likely to be repaying $1800 - $2399 per month on mortgage repayments. In general, people in Prospect work in a professional occupation.In 2021, 62.80% of the homes in Prospect were owner-occupied compared with 65.10% in 2016.
Prospect has 7,180 properties. Over the last 5 years, Houses in Prospect have seen a 44.45% increase in median value, while Units have seen a 79.86% increase. As at 31 October 2026:
- The median value for Houses in Prospect is $1,418,909 while the median value for Units is $667,456.
- Houses have a median rent of $690 while Units have a median rent of $580.
Suburb Insights for Prospect 5082
Market Insights
Prospect Trends for Houses
N/A
N/A
View TrendN/A
N/A
Prospect Trends for Units
N/A
N/A
View TrendN/A
N/A
Neighbourhood Insights
© Copyright 2026. RP Data Pty Ltd trading as Cotality (Cotality). All rights reserved. No reproduction, distribution, or transmission of the copyrighted materials is permitted. The information is deemed reliable but not guaranteed.
While Cotality uses commercially reasonable efforts to ensure the Cotality Data is current, Cotality does not warrant the accuracy, currency or completeness of the Cotality Data and to the full extent permitted by law excludes all loss or damage howsoever arising (including through negligence) in connection with the Cotality Data.
This product uses cookies and other similar technologies to improve and customise your browsing experience, to tailor content and adverts, and for analytics and metrics regarding visitor usage on this product and other media. We may share cookie and analytics information with third parties for the purposes of advertising. By continuing to use our website, you consent to cookies being used. View our Privacy Policy here.
X
