
25 Struan AvenueProspect SA 5082


Property Details for 25 Struan Ave, Prospect
25 Struan Ave, Prospect is a 4 bedroom, 1 bathroom House with 4 parking spaces and was built in 1925. The property has a land size of 733m2 and floor size of 173m2. While the property is not currently for sale or for rent, it was last sold in October 2026. There are other 4 bedroom House sold in Prospect in the last 12 months.
Last Listing description (October 2026)
Character charm, corner-block scale and exciting long-term potential come together in one compelling Prospect package. Set on a prized corner 734sqm (approx) allotment and framed by a beautifully established streetscape, 25 Struan Avenue captures all the hallmarks buyers love about these tightly held character homes - lofty proportions, solid foundations and the flexibility to evolve with your lifestyle over time.Beyond its iconic c.1920 faade, timber floors, soaring ceilings and light-filled interiors create an immediate sense of warmth, while stained glass and period switches and lights retain enduring appeal. Three generous bedrooms wrap the original frontage, and there's a separate study/home office/fourth bedroom option, while a contemporary bathroom brings updated comfort to everyday routines. At the heart of the home, a spacious kitchen pairs excellent bench space, abundant storage and a gleaming Glem 900mm cooker with a central island designed to keep family connection and casual entertaining front and centre.Further back, a sweeping rear extension opens up the lifestyle appeal. This generous lounge and dining domain spills with natural light, stretching effortlessly towards the sunbathed backyard where kids can play, friends can gather and weekends can unfold at their own pace. The large garage is accessed via Moore Street and is fully powered with a mechanics pit, providing enough room for two cars plus additional storage, and established fruit trees add that cherished big block feel. Practicality and comfort continue inside, where ducted gas heating, evaporative cooling, and reverse-cycle air-conditioning to the back living bring climate control year-round. There's also adjustable temperature gas hot water, monitored alarm to both house and shed, while aluminium sash windows and plantation shutters to the bedrooms complete a home that functions as good as it feels. Wonderfully maintained and ready to love from day one, there's also no ignoring the opportunity that comes with land of this size in blue-chip Prospect. Whether you're simply looking to settle into a character home with room to breathe or explore future enhancements down the track (STCC), this is a property that balances appeal with possibility. And with the redeveloped Matthews Park across the road, Prospect's cosmopolitan buzz, exclusive school zoning and the CBD all within easy reach, the lifestyle credentials are every bit as impressive as the address itself.FEATURES WE LOVE Classic c.1920 character residence resting on a prized corner allotment Solid timber floors, high ceilings, as well as period stained glass, switches + light fixtures Three generous bedrooms, two with BIRs, all featuring aluminium sash windows with plantation shutters Separate study/home office/fourth bedroom or kids' playroom offering excellent floorplan flexibility Updated contemporary bathroom with separate shower + bath, heater, as well as linen press Practical laundry with additional WC/powder Spacious contemporary kitchen featuring ceiling fan, central island breakfast bar, great bench space, ample cabinetry + cupboards, Glem 900m oven/5-burner gas stove Beautiful open-plan lounge + dining extension with backyard views, split-system AC Ducted gas heating + ducted evaporative cooling throughout the original home Adjustable gas hot water system, electrical box upgraded, insulated ceilings Monitored alarm to house + shed Large backyard with sun-splashed lawns, as well as lovely paved side courtyard for relaxed outdoor dining Established fruit trees, including lemon, orange, fig, nectarine, as well as garden beds ready for planting Large secure garage/workshop with pit, fully powered + storage space Paved driveway, secure carport with roller door, manicured gardens + neat lawns Move-in ready with scope to further update or extend, as well as subdivide with two fully detached dwellings (subject to council conditions)LOCATION Directly across from Matthews Park newly developed scenery with tennis courts, small cycle track, all new play equipment due for completion in June Located in the highly sought-after Established Neighbourhood Zone (formerly known as Policy Area A350) A short walk to Prospect North Primary, same to Our Lady of The Sacred Heart College + zoned for the exclusive Adelaide Botanic High Moments to Churchill Centre or zip to Sefton Plaza/Northpark Shopping Centre for excellent shopping options close to home 2-minute cruise to the vibrant dining, caf + weekend entertainment on Prospect Road 8-minutes (3.8km) to O'Connell Street North Adelaide with the CBD a stone's throw furtherDisclaimer: As much as we aimed to have all details represented within this advertisement be true and correct, it is the buyer/ purchaser's responsibility to complete the correct due diligence while viewing and purchasing the property throughout the active campaign. RLA 343323Property Details:Council | PROSPECTZone | Established Neighbourhood (Z1506) - ENLand | 734sqm(Approx.)House | 262sqm(Approx.)Built | 1920Council Rates | $2091.12 paWater | $TBC pqESL | $189.30 pa
Property History for 25 Struan Ave, Prospect, SA 5082
- 02 Oct 2026Sold
- 27 Jun 2026Listed for Sale Under Contract - Open Inspection Cancelled.
- 03 Jan 2024Listed for Rent $710 / week

Recent sales nearby
See more recent sales nearby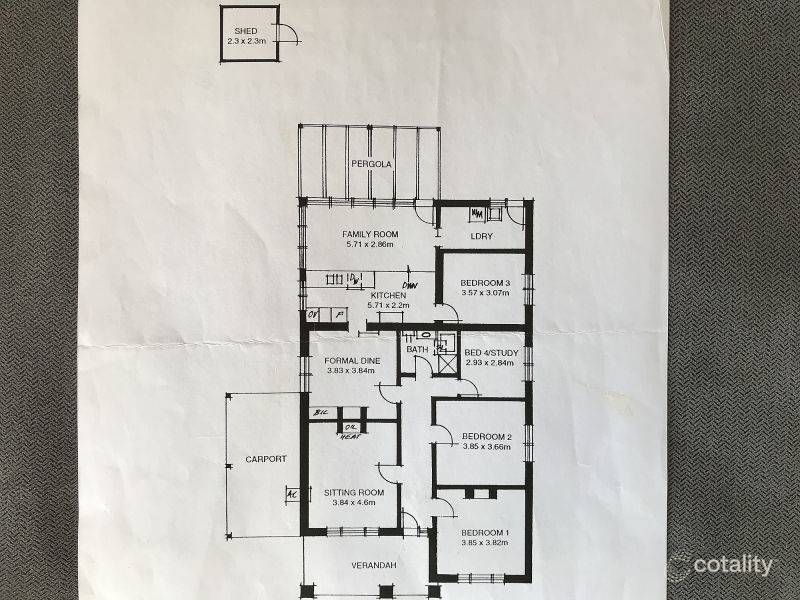 0
 0
Similar properties For Sale nearby
See more properties for sale nearby
 0
 0
 0


Similar properties For Rent nearby
See more properties for rent nearby 0
 0
 0

About Prospect 5082
The size of Prospect is approximately 5.0 square kilometres. There are 18 parks, covering nearly 3.1% of the total area. The population of Prospect in 2016 was 13280 people. By 2021 the population was 14584 showing a population growth of 9.8% in the area during that time. The predominant age group in Prospect is 20-29 years. Households in Prospect are primarily couples with children and are likely to be repaying $1800 - $2399 per month on mortgage repayments. In general, people in Prospect work in a professional occupation.In 2021, 62.80% of the homes in Prospect were owner-occupied compared with 65.10% in 2016.
Prospect has 7,173 properties. Over the last 5 years, Houses in Prospect have seen a 50.39% increase in median value, while Units have seen a 80.45% increase. As at 30 September 2026:
- The median value for Houses in Prospect is $1,445,007 while the median value for Units is $669,944.
- Houses have a median rent of $690 while Units have a median rent of $580.
Suburb Insights for Prospect 5082
Market Insights
Prospect Trends for Houses
N/A
N/A
View TrendN/A
N/A
Prospect Trends for Units
N/A
N/A
View TrendN/A
N/A
Neighbourhood Insights
© Copyright 2026. RP Data Pty Ltd trading as Cotality (Cotality). All rights reserved. No reproduction, distribution, or transmission of the copyrighted materials is permitted. The information is deemed reliable but not guaranteed.
While Cotality uses commercially reasonable efforts to ensure the Cotality Data is current, Cotality does not warrant the accuracy, currency or completeness of the Cotality Data and to the full extent permitted by law excludes all loss or damage howsoever arising (including through negligence) in connection with the Cotality Data.
This product uses cookies and other similar technologies to improve and customise your browsing experience, to tailor content and adverts, and for analytics and metrics regarding visitor usage on this product and other media. We may share cookie and analytics information with third parties for the purposes of advertising. By continuing to use our website, you consent to cookies being used. View our Privacy Policy here.
X
